Save
Ask
Tour
Hide
Share
$975,000
1 Day On Site

3713 DOCKSIDE DR
KISSIMMEE, FL 34746

For Sale|Single Family Residence|Active
5
Beds
5
Total Baths
4
Full Baths
1
Partial Bath
4,566
SqFt
$214
/SqFt
2016
Built
Subdivision:
BELLALAGO PH 6H & 6I
County:
Osceola

Due to the health concerns created by Coronavirus we are offering personal 1-1 online video walkthough tours where possible.
Upcoming Open Houses
Due to COVID-19, we recommend you verify Open Houses before attending.
Sun, Aug 9, 12:00 PM - 3:00 PM
3713 DOCKSIDE DR3713 DOCKSIDE DR3713 DOCKSIDE DR3713 DOCKSIDE DR
Save
Ask
Tour
Hide
Share

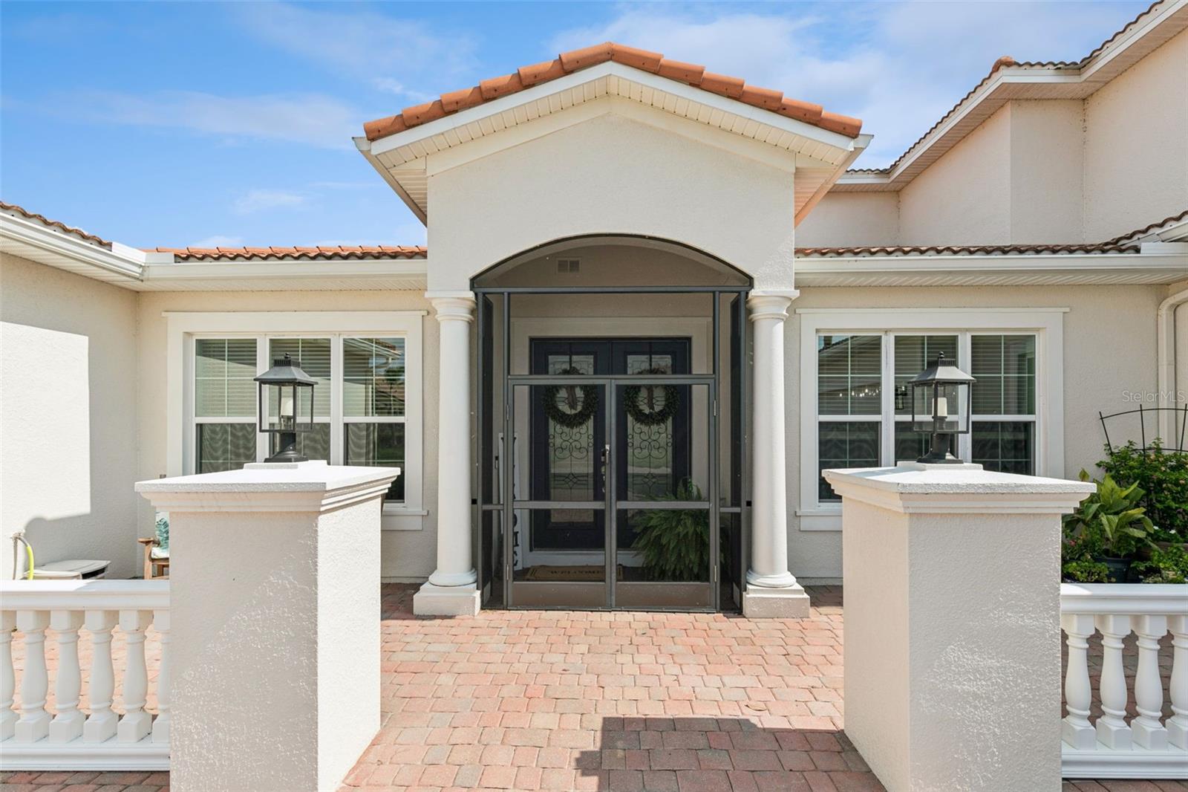
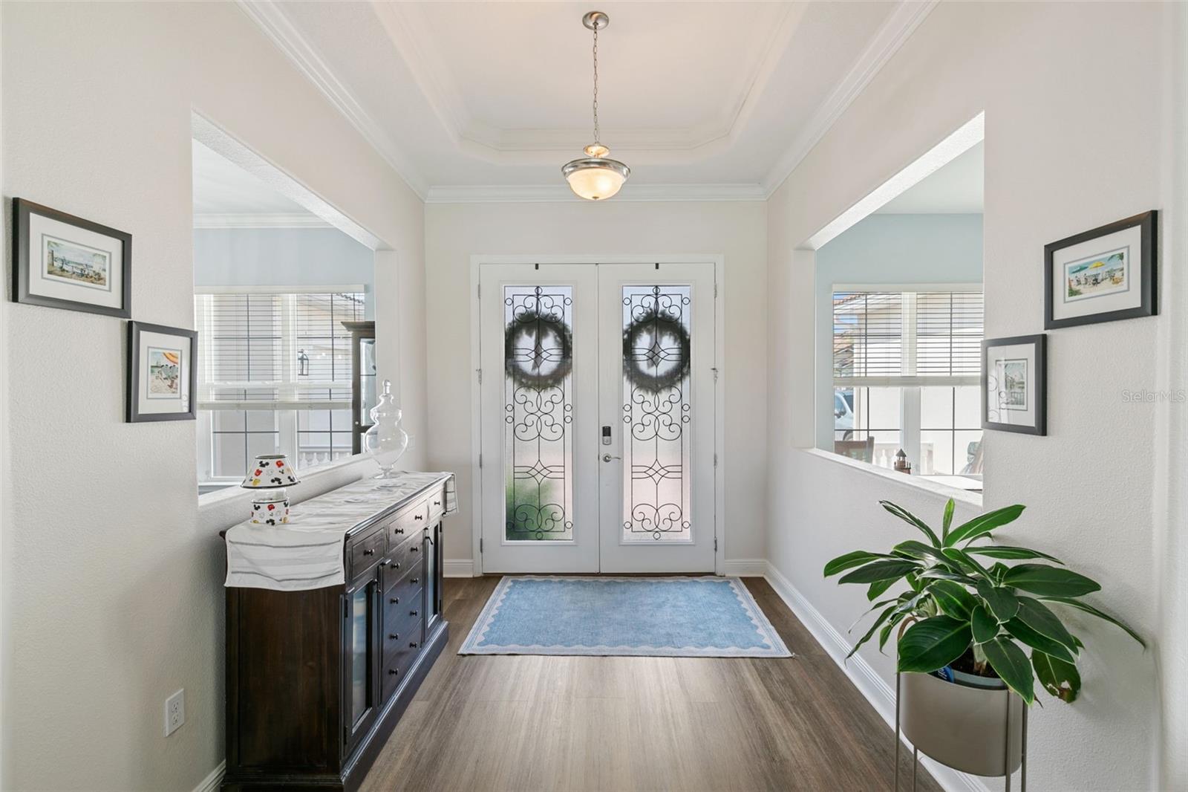
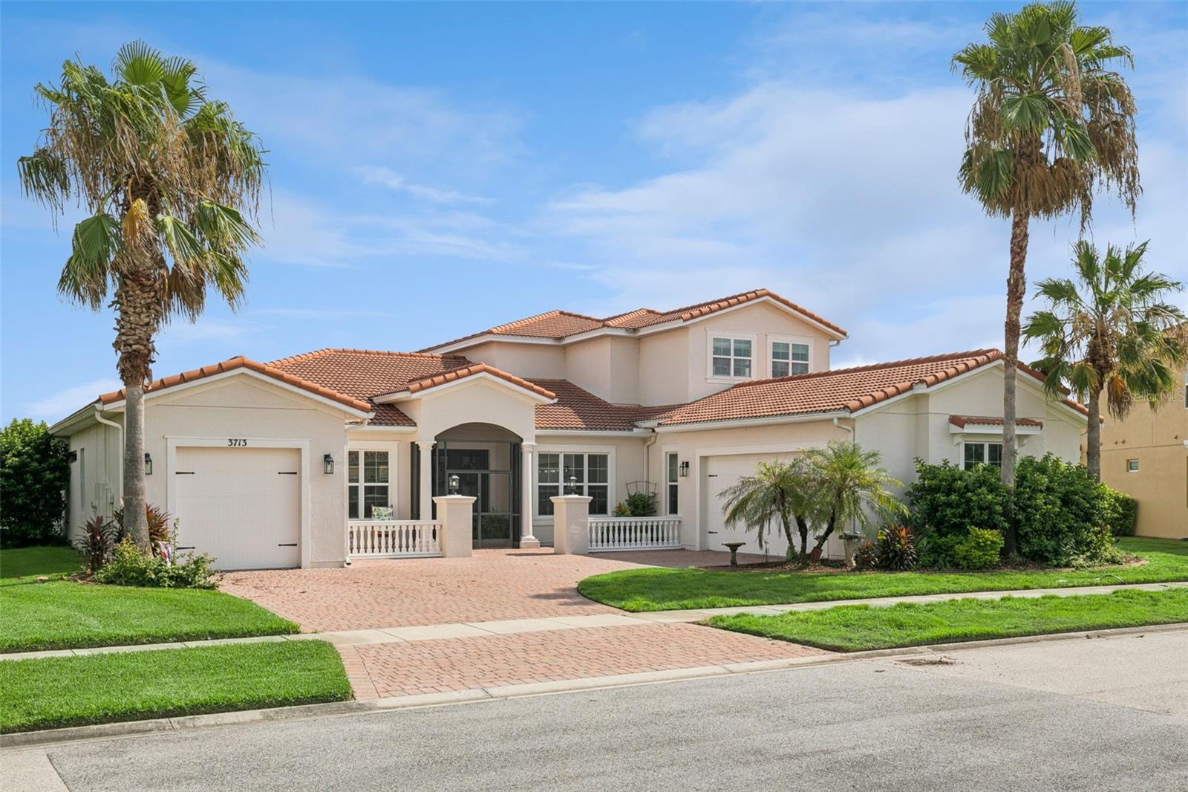
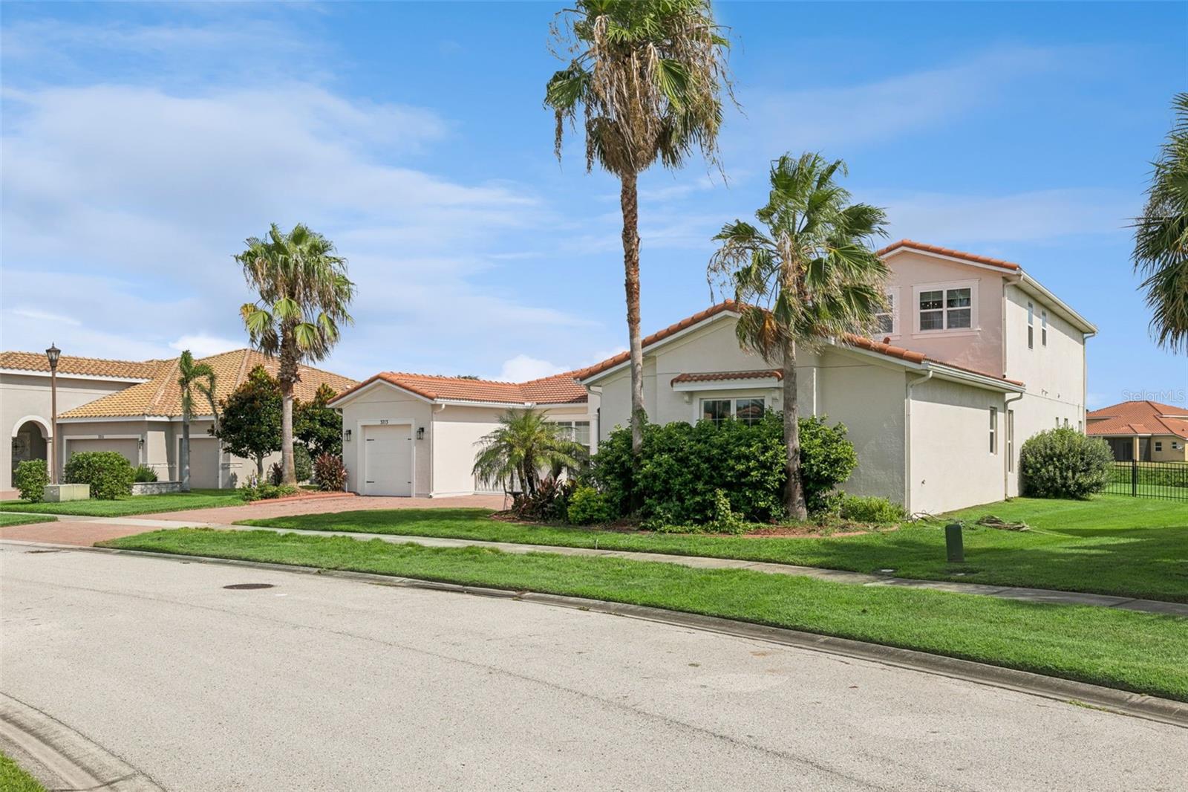
Vacation every day in this luxury lakefront home, extensively renovated in 2024 and designed for both comfort and style. Enjoy the most beautiful view in the community, creating a serene backdrop for everyday living. The home features new luxury vinyl flooring throughout (2024) and custom built-in cabinetry in the kitchen and hearth room, blending functionality with elegance. The spa-inspired primary bathroom has been completely renovated, offering a private retreat. Perfect for entertaining, the home seamlessly connects indoor and outdoor living with custom folding sliding doors that open to a spacious lanai—ideal for gatherings or relaxing evenings by the water. A dedicated media room provides the perfect setting for family movie nights. Dog lovers will appreciate the thoughtfully designed custom dog wash, adding convenience and luxury for every member of the household. Located in a resort-style community, this home offers the ultimate in lakefront living and lifestyle.

Save
Ask
Tour
Hide
Share
Listing Snapshot
Price 
$975,000
Days On Site 
1 Day
Bedrooms 
5
Inside Area (SqFt) 
4,566 sqft
Total Baths 
5
Full Baths 
4
Partial Baths 
1
Lot Size 
0.29 Acres
Year Built 
2016
MLS® Number 
G5116066
Status 
Active
Property Tax 
$9,214
HOA/Condo/Coop Fees 
$205 monthly
Sq Ft Source 
Public Records
Friends & Family
Recent Activity
6 hours agoListing updated with changes from the MLS®
6 hours agoStatus changed to Active
yesterdayListing first seen on site
General Features
Acres 
0.29
Attached Garage 
Yes
Direction Faces 
South
Foundation 
Slab
Garage 
Yes
Garage Spaces 
3
Levels 
Two
Number Of Stories 
2
Parking 
DrivewayGarage Door OpenerGarage Faces SideGarageAttached
Pets 
Yes
Property Sub Type 
Single Family Residence
Sewer 
Public Sewer
SqFt Total 
5184
Style 
Mediterranean
Utilities 
Cable AvailableCable ConnectedElectricity ConnectedPhone AvailableSewer ConnectedUnderground UtilitiesWater Connected
Zoning 
R-1
Interior Features
Appliances 
CooktopDishwasherDisposalDryerExhaust FanMicrowaveRange HoodRefrigeratorWasherWater Softener
Cooling 
Central AirZoned
Fireplace 
Yes
Fireplace Features 
DecorativeElectricFree Standing
Flooring 
Ceramic Tile
Furnished 
Unfurnished
Heating 
ElectricHeat Pump
Interior 
Eat-in KitchenHigh CeilingsOpen FloorplanTray Ceiling(s)Walk-In Closet(s)
Laundry Features 
Electric Dryer HookupInsideLaundry RoomWasher Hookup
Window Features 
Window CoveringsBlindsDouble Pane WindowsInsulated WindowsWindow Treatments
Den 
Dimensions - 10.2x18.1Level - FirstFeatures - Ceiling Fan(s)Description - Room8
Dinette 
Dimensions - 17.2x12.3Level - FirstDescription - Room7
Dining Room 
Dimensions - 14.2x11.6Level - FirstDescription - Room5
Kitchen 
Dimensions - 16x11.7Level - FirstFeatures - Kitchen IslandDescription - Room6
Living Room 
Dimensions - 21.6x21.5Level - FirstFeatures - Ceiling Fan(s)Description - Room3
Master Bathroom 
Dimensions - 13.3x16.4Level - FirstFeatures - Double VanityDescription - Room2
Master Bedroom 
Dimensions - 15x21Level - FirstFeatures - Ceiling Fan(s)Description - Room1
Office 
Dimensions - 11.1x16.1Level - FirstFeatures - Ceiling Fan(s)Description - Room4
Save
Ask
Tour
Hide
Share
Exterior Features
Construction Details 
Stucco
Exterior 
Outdoor GrillOutdoor KitchenDock
Fencing 
Fenced
Lot Features 
Cul-De-SacWaterfront
Pool Features 
HeatedIn GroundScreen EnclosureTilePrivate
Private Pool 
Yes
Roof 
Tile
View 
CanalWater
Waterfront 
Yes
Waterfront Features 
Canal FrontLake Privileges
Waterview 
CanalWater
Windows/Doors 
Window CoveringsBlindsDouble Pane WindowsInsulated WindowsWindow Treatments
Community Features
Association Amenities 
Basketball CourtCable TVClubhouseFitness CenterGatedParkPlaygroundPoolRecreation FacilitiesSaunaSecuritySpa/Hot TubTennis Court(s)
Association Dues 
205
Community Features 
GatedClubhouseFitness CenterParkPlaygroundPoolRestaurantSidewalksTennis Court(s)Street Lights
Financing Terms Available 
CashConventionalVA Loan
HOA Fee Frequency 
Monthly
MLS Area 
34746 - Kissimmee (West of Town)
Roads 
Asphalt
Township 
26S
Listing courtesy of ARELLANO REALTY & INVESTMENTS (630) 303-2983


Listing information is provided by Participants of the Stellar MLS. IDX information is provided exclusively for personal, non-commercial use, and may not be used for any purpose other than to identify prospective properties consumers may be interested in purchasing. Information is deemed reliable but not guaranteed. Properties displayed may be listed or sold by various participants in the MLS Copyright 2026, Stellar MLS.
Last checked: 2026-08-08 03:13 AM EDT

Neighborhood & Commute
Source: Walkscore
Save
Ask
Tour
Hide
Share