
796 GRAZIE LOOPDAVENPORT, FL 33837
Due to the health concerns created by Coronavirus we are offering personal 1-1 online video walkthough tours where possible.
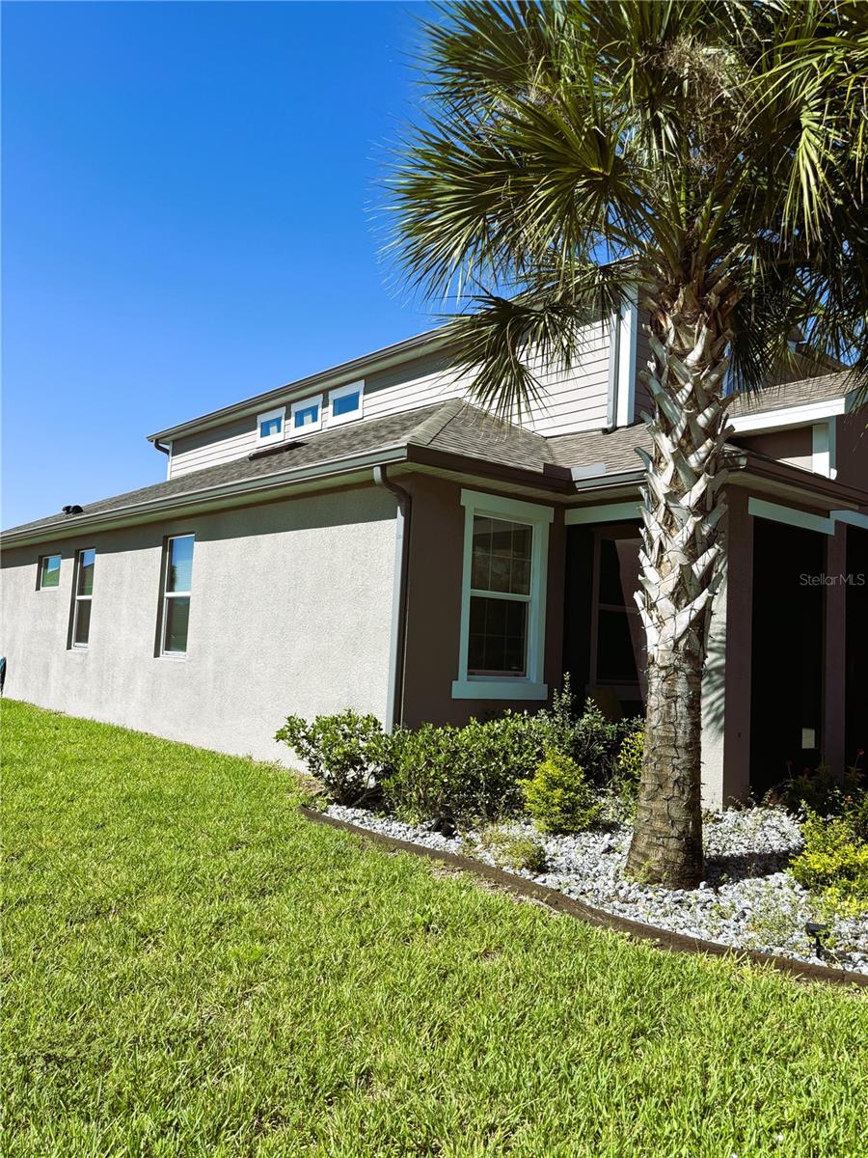
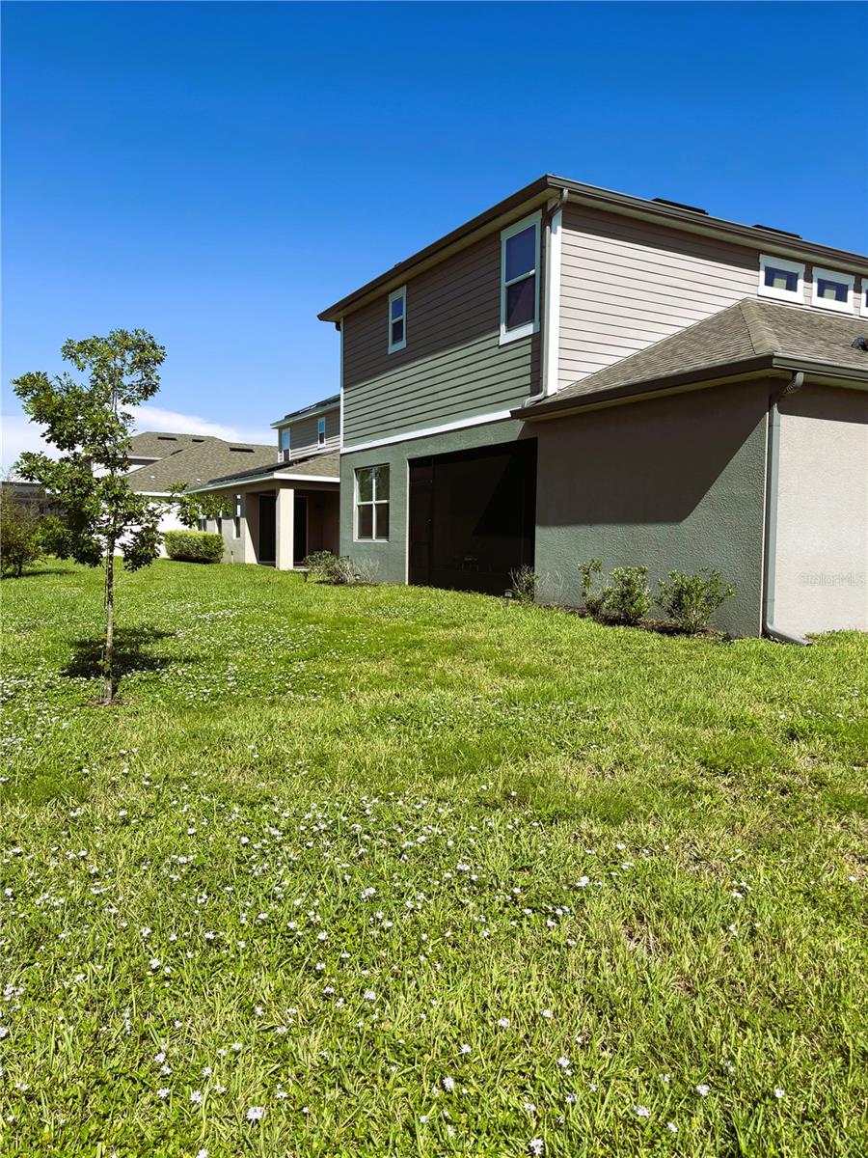
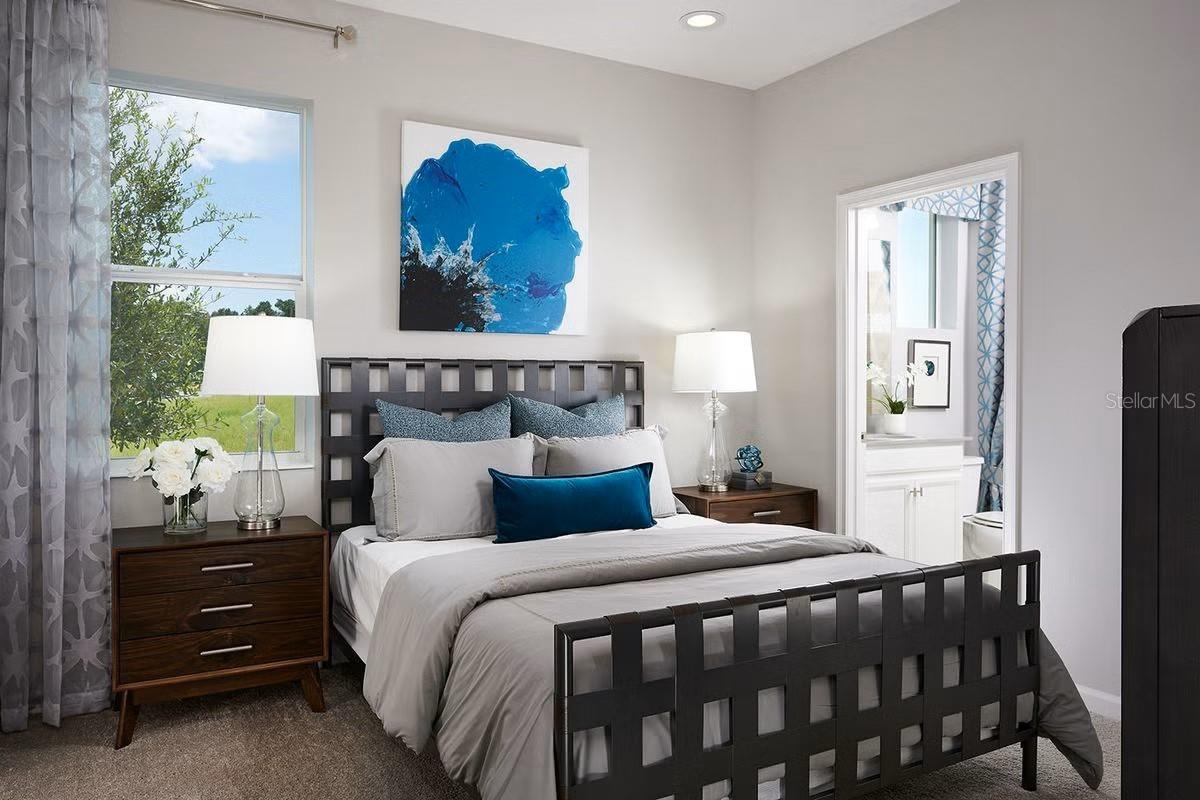
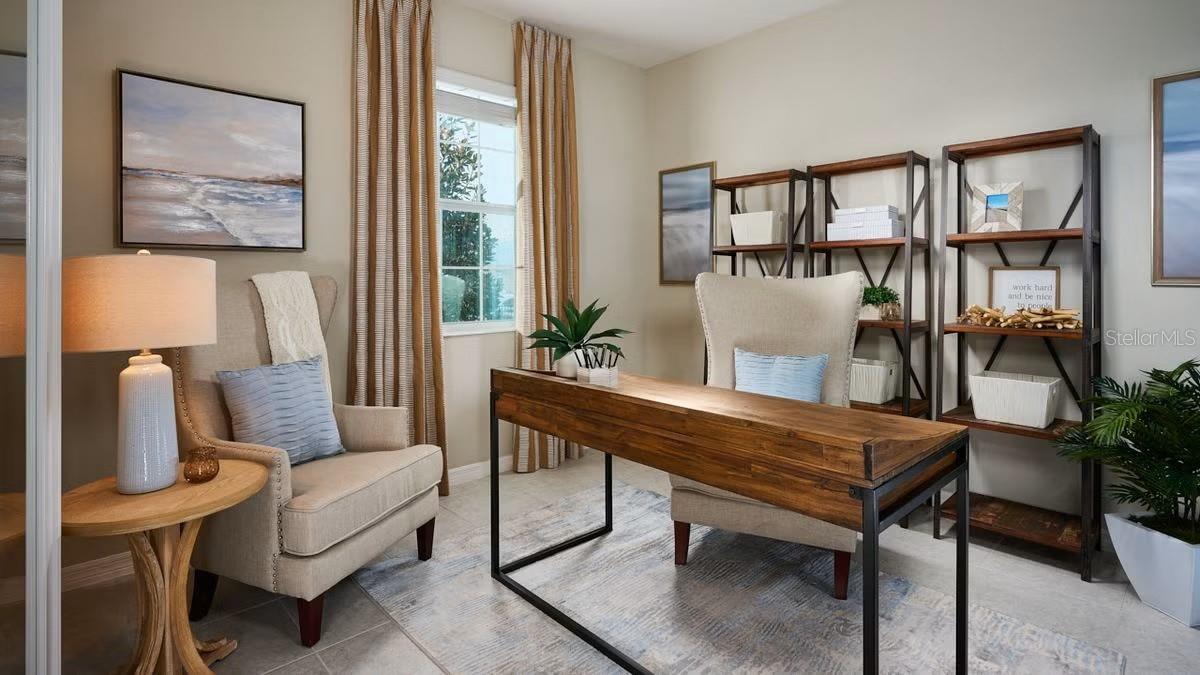
Virtually Staged. Welcome home to 796 Grazie Loop, a beautifully upgraded 4-bedroom, 3.5-bath residence located in the gated Aviana Reserve community in Davenport, Florida. Offering a thoughtfully designed two-story floor plan, generous living spaces, and desirable community amenities, this home combines comfort, style, and an exceptional Central Florida location. The first-floor primary suite provides privacy and convenience and features a custom-designed closet with impressive storage. The home also includes a dedicated office, ideal for working from home, along with a spacious upstairs loft that offers flexible space for a media room, game room, additional lounge, or study area. At the heart of the home is a modern, well-appointed kitchen that flows naturally into the main living areas, creating an inviting setting for everyday living and entertaining. Upgraded finishes throughout add a polished, contemporary feel. Step outside to the screened-in back porch, complete with ceiling fans and a TV setup, creating a comfortable extension of the home's living space and a wonderful place to enjoy Florida's indoor-outdoor lifestyle. Additional highlights include a 2-car garage, installed alarm system, washer and dryer connections, and numerous upgrades throughout the home. Residents of Aviana Reserve enjoy the benefits of a gated community with access to resort-style amenities, including a community swimming pool, fitness center, clubhouse, playground, and scenic walking areas, all surrounded by a beautifully maintained neighborhood. Ideally positioned in Davenport, 796 Grazie Loop offers convenient access to Disney-area attractions, ChampionsGate shopping, dining and golf, major Central Florida roadways, schools, entertainment, and everyday conveniences. 4 Bedrooms | 3.5 Bathrooms | First-Floor Primary Suite | Home Office | Upstairs Loft | 2-Car Garage | Screened Lanai | Gated Community | Resort-Style Amenities 796 Grazie Loop offers the space of a larger home, the flexibility today's buyers are looking for, and a location that puts the best of Central Florida within easy reach. Schedule your private showing and discover everything this exceptional home has to offer.
| 6 hours ago | Listing updated with changes from the MLS® | |
| yesterday | Listing first seen on site |

Listing information is provided by Participants of the Stellar MLS. IDX information is provided exclusively for personal, non-commercial use, and may not be used for any purpose other than to identify prospective properties consumers may be interested in purchasing. Information is deemed reliable but not guaranteed. Properties displayed may be listed or sold by various participants in the MLS Copyright 2026, Stellar MLS.
Last checked: 2026-08-30 05:04 AM EDT
Did you know? You can invite friends and family to your search. They can join your search, rate and discuss listings with you.