
19949 S BUCKHILL ROADCLERMONT, FL 34715
Due to the health concerns created by Coronavirus we are offering personal 1-1 online video walkthough tours where possible.
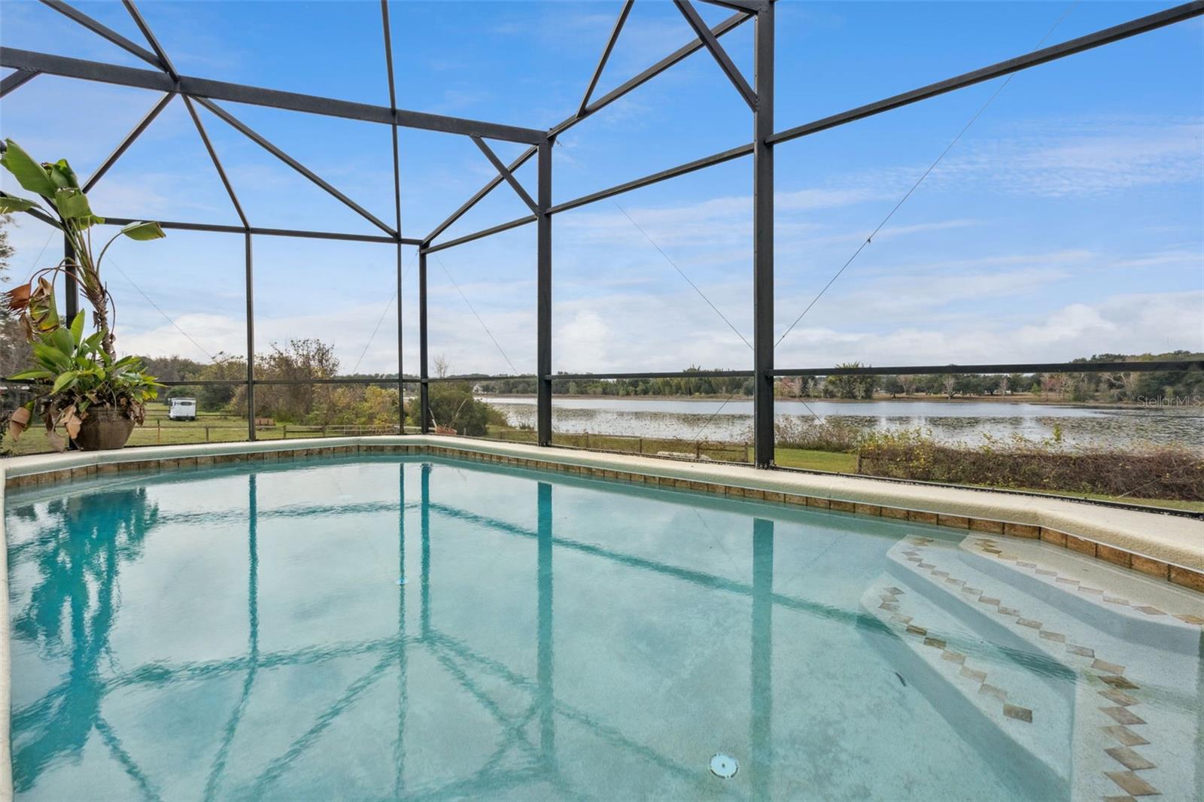
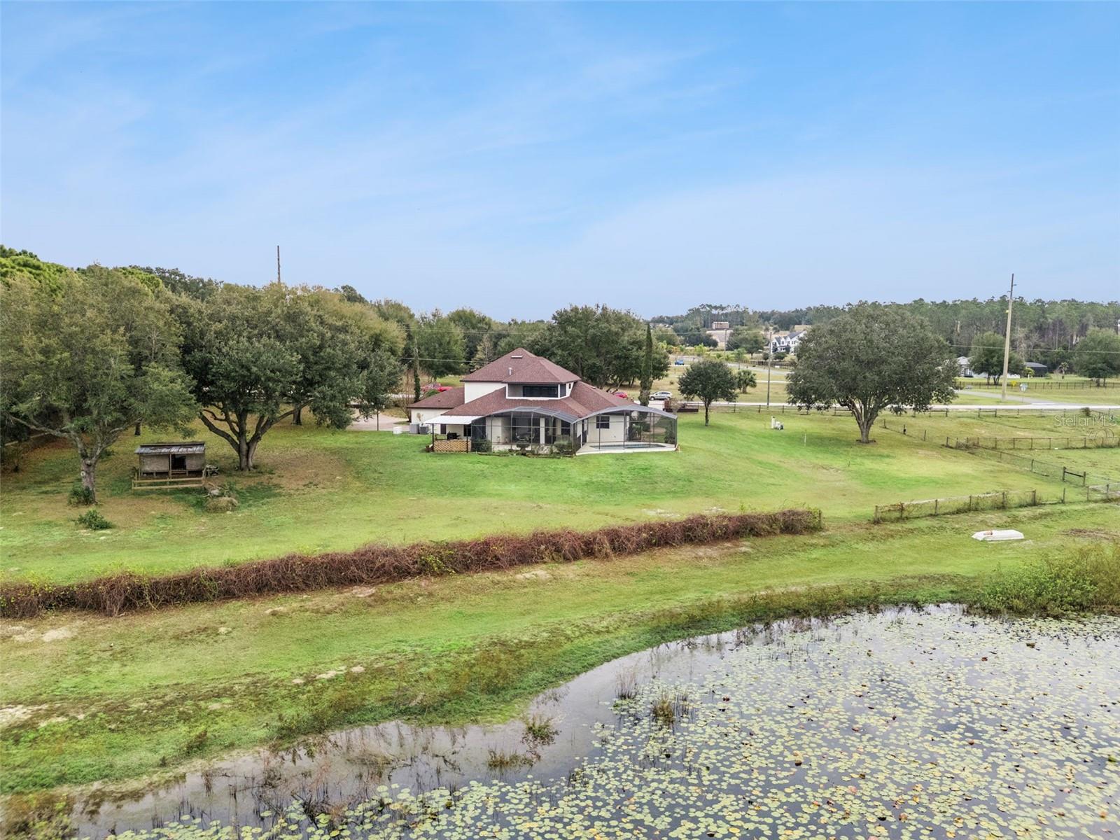
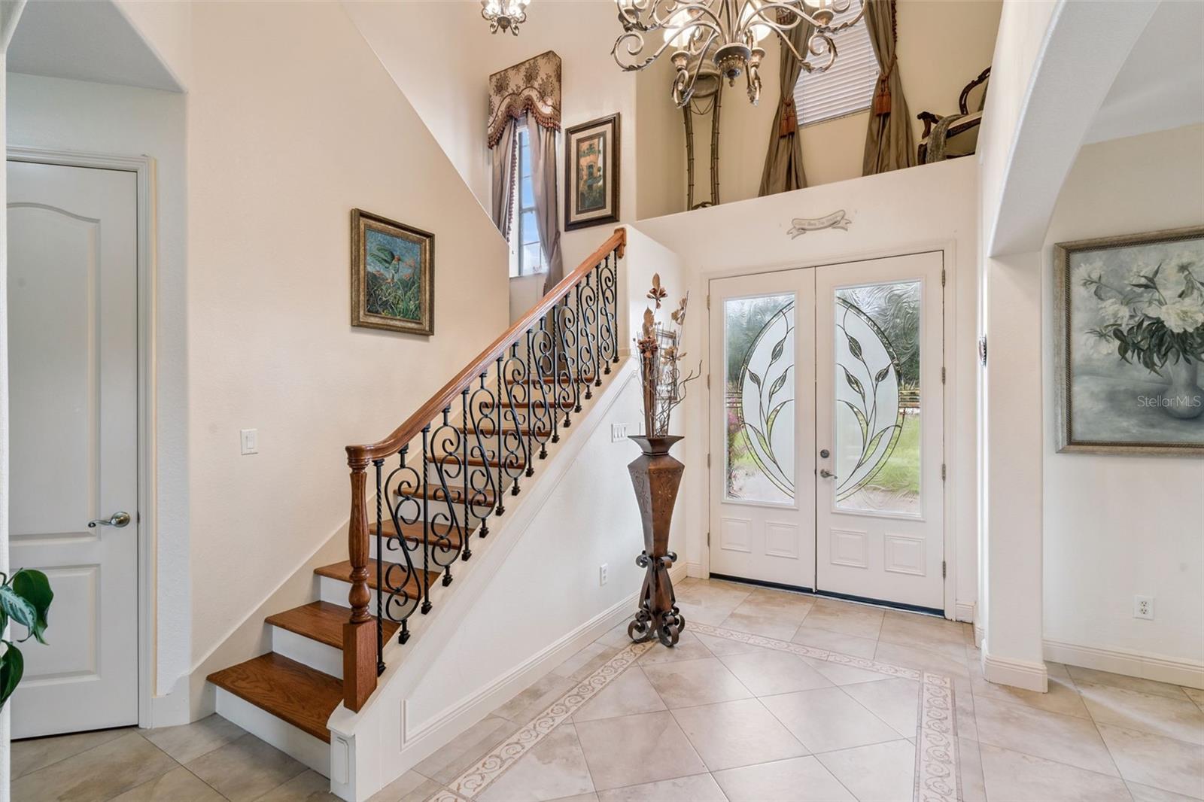
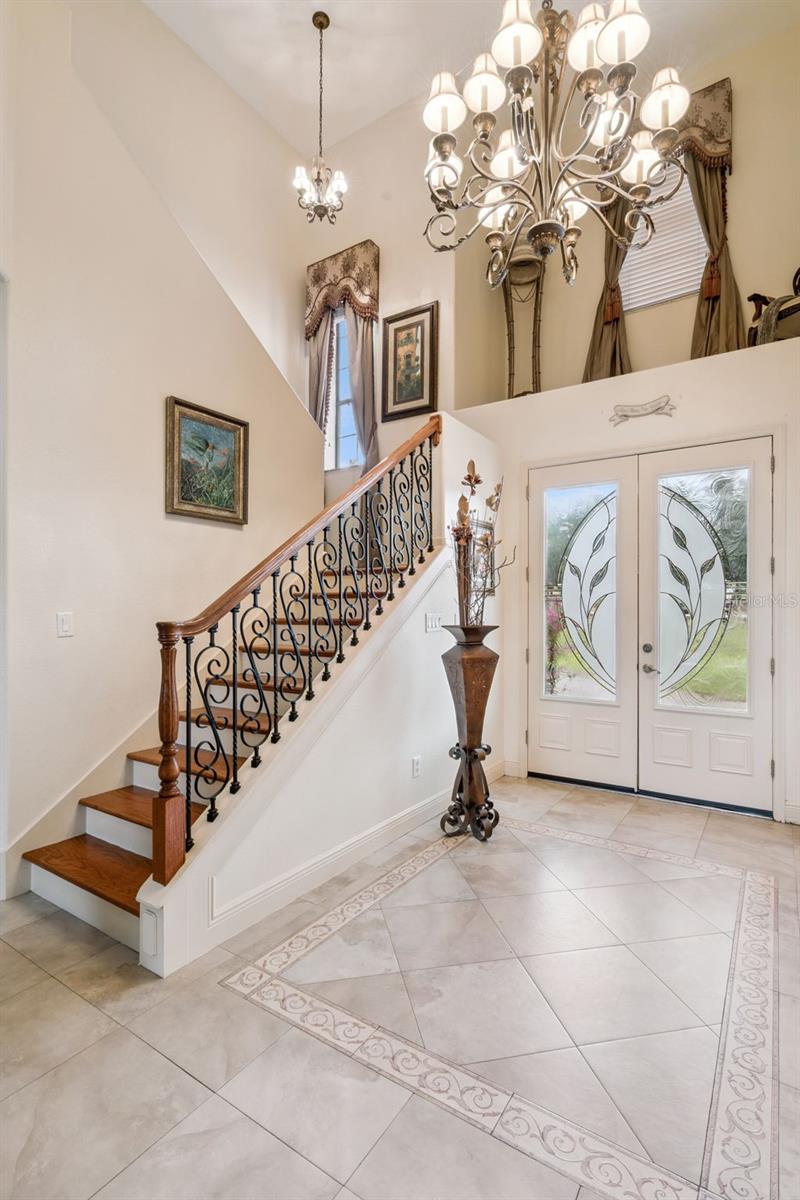
*** PRICED TO SELL. PRICED BELOW APPRAISED VALUE *** Stunning Luxury Equestrian Estate on 10.6 Private Acres - Lakefront Paradise in Clermont, FL *** *** Main HVAC is 6 years old , roof is 3 years old *** Move in Ready - Outdoor Space - Welcome to your own slice of Florida heaven at 19949 S Buckhill Rd, Clermont, FL 34715, a rare opportunity to own a magnificent custom luxury home on 10.6 sprawling acres of pristine, lakefront land. Nestled in the peaceful countryside of Lake County, this exceptional property combines elegant living, equestrian excellence, and breathtaking natural beauty, all just minutes from Clermont's conveniences, the Florida Turnpike, and Orlando's attractions. Step inside this thoughtfully designed, spacious residence (featuring an open-concept layout with a grand master suite on a private upper level, tray ceilings, multiple ceiling fans, arched entries, and seamless indoor-outdoor flow). The home boasts high-end finishes, generous room sizes, and panoramic views that capture the serenity of the surrounding lake and acreage. Highlights include: • Expansive gourmet kitchen open to breakfast nook and living areas • Luxurious master retreat with tray ceiling, private balcony overlooking the property, spa-like en-suite bath, and massive walk-in closet • Additional bedrooms and flexible spaces (den, game room) • Private pool with incredible lake views, perfect for relaxing sunsets or entertaining • Whole-home generator for peace of mind during Florida storms Outside, the true magic unfolds on this 10.6-acre lakefront gem: • Direct lakefront access for fishing, boating, kayaking, or simply enjoying tranquil water vistas • Fully equipped horse barn with 3 stalls, ready for your equine companions • Three paddocks with cross fencing for safe, organized turnout and grazing • Ample room for riding trails, gardens, or future expansions, bring your horses, hobby farm dreams, or simply savor the privacy! This is country luxury at its finest, Ideal for equestrian enthusiasts, nature lovers, or anyone seeking a private retreat with room to roam. Schedule your private showing today and start living the Florida lifestyle you've always envisioned!
| 21 hours ago | Listing updated with changes from the MLS | |
| 22 hours ago | Price changed to $1,399,900 | |
| 3 weeks ago | Listing first seen on site |

Listing information is provided by Participants of the Stellar MLS. IDX information is provided exclusively for personal, non-commercial use, and may not be used for any purpose other than to identify prospective properties consumers may be interested in purchasing. Information is deemed reliable but not guaranteed. Properties displayed may be listed or sold by various participants in the MLS Copyright 2026, Stellar MLS.
Last checked: 2026-10-30 07:56 AM EDT
Did you know? You can invite friends and family to your search. They can join your search, rate and discuss listings with you.