Save
Ask
Tour
Hide
Share
$385,000
2 Days On Site

750 BLOOMINGDALE DRIVE
DAVENPORT, FL 33897

For Sale|Single Family Residence|Active
5
Beds
3
Total Baths
3
Full Baths
2,376
SqFt
$162
/SqFt
2004
Built
Subdivision:
HAMPTON ESTATES
County:
Polk

Due to the health concerns created by Coronavirus we are offering personal 1-1 online video walkthough tours where possible.
750 BLOOMINGDALE DRIVE750 BLOOMINGDALE DRIVE750 BLOOMINGDALE DRIVE750 BLOOMINGDALE DRIVE
Save
Ask
Tour
Hide
Share

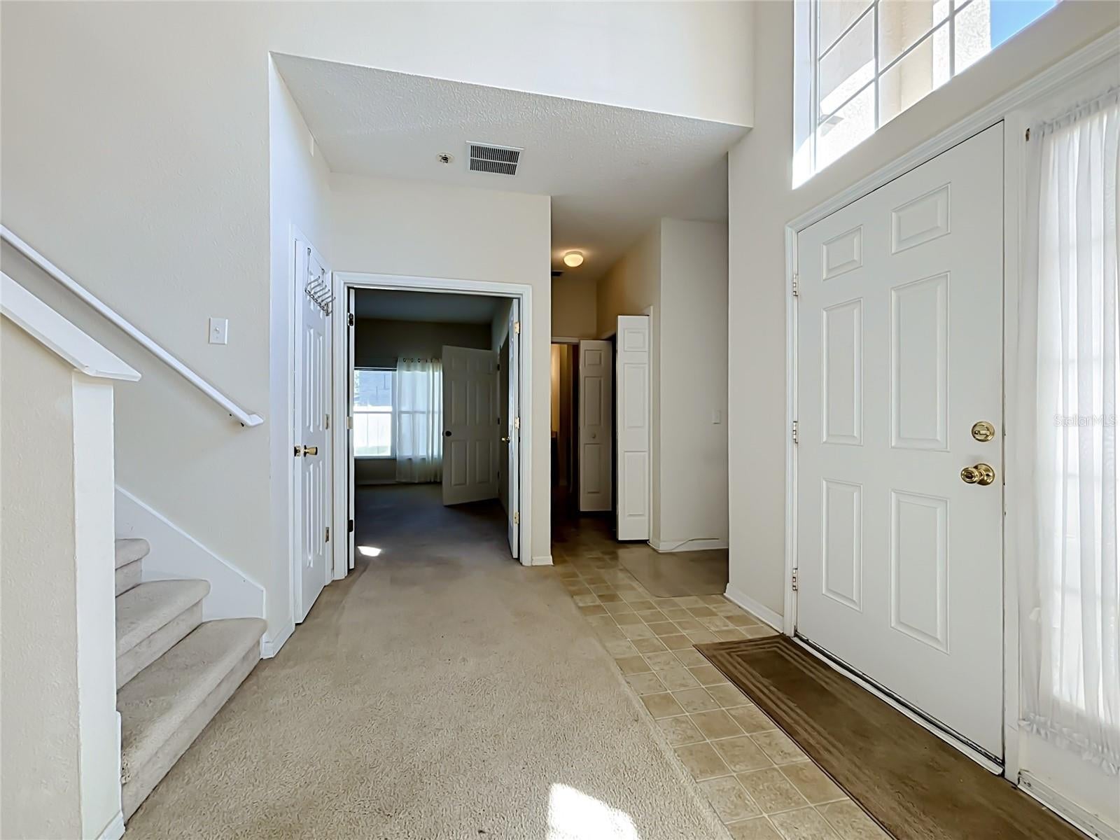
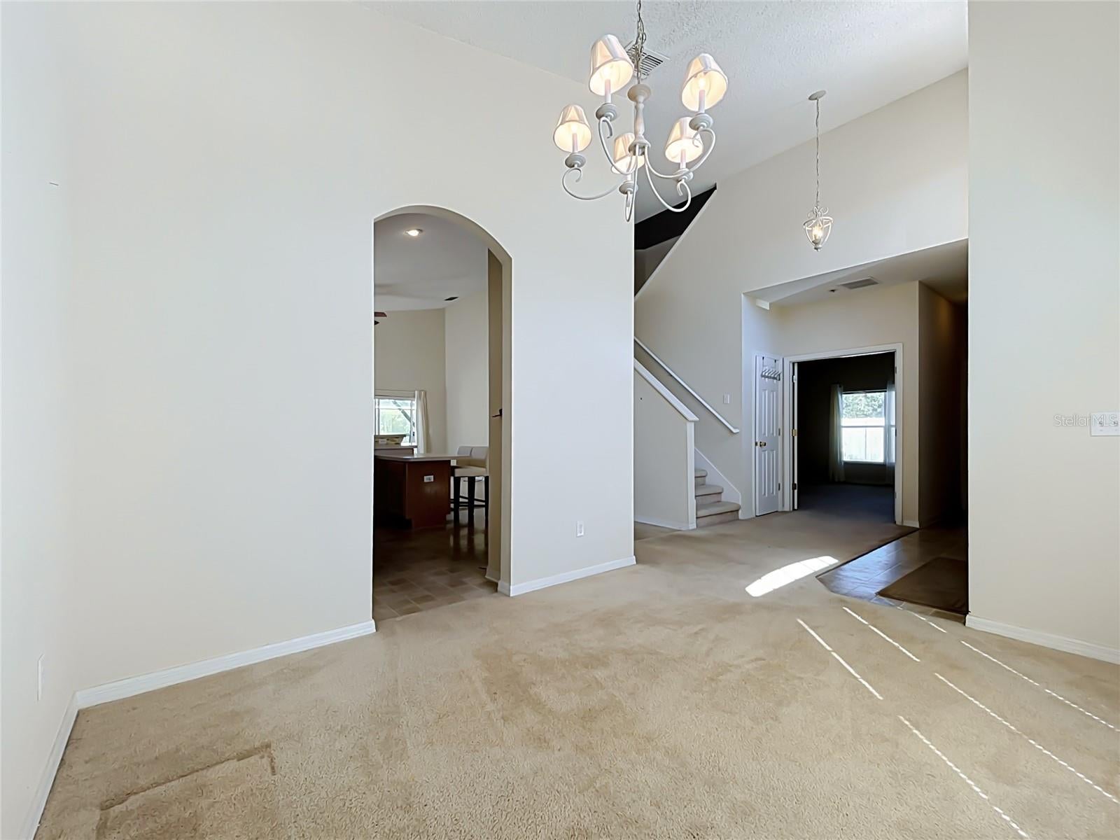
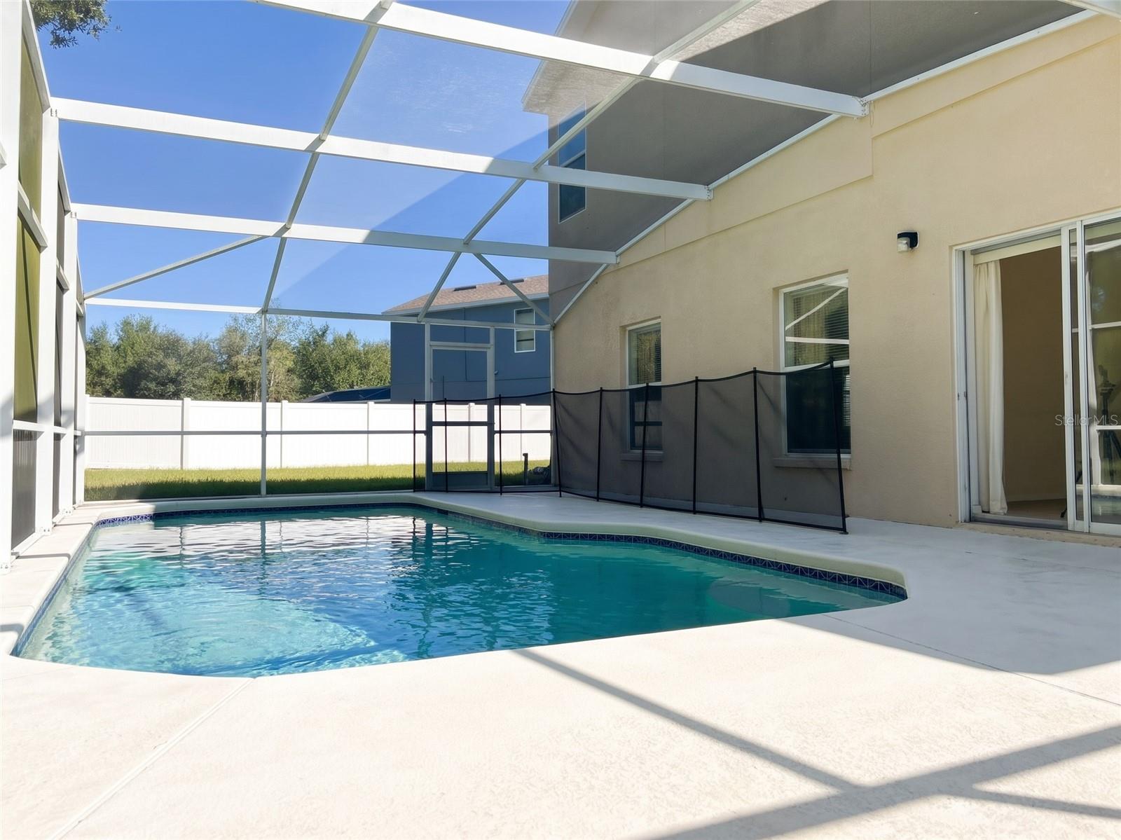
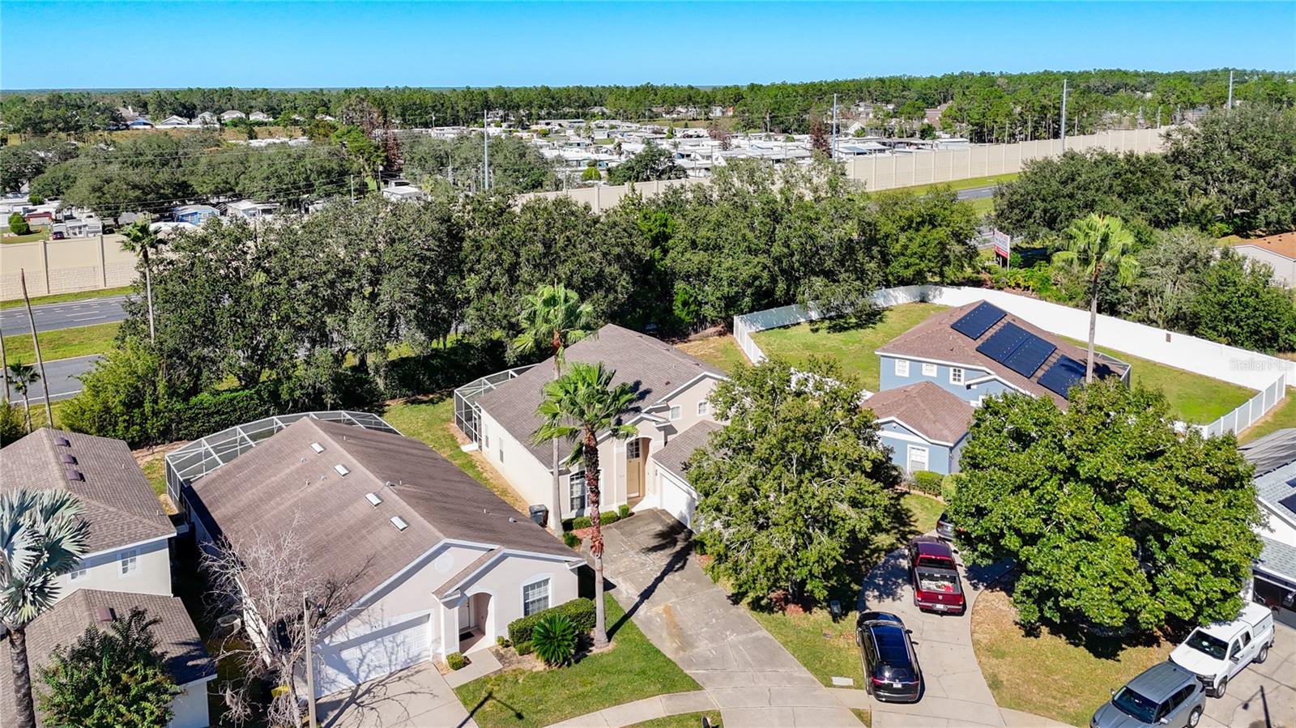
Virtually Staged. Welcome to Hampton Estates! This spacious 5-bedroom, 3-bathroom home combines comfortable living with the best of the Florida lifestyle. Situated on an oversized lot with mature landscaping, the property offers a private setting and plenty of outdoor space. Inside, cathedral ceilings and a bright, airy layout create an open and inviting atmosphere throughout. The gourmet kitchen features stainless steel appliances and ample space for meal preparation, flowing naturally into the spacious living room. Sliding glass doors lead to the screened-in pool area, where the private, heated pool provides the perfect spot to relax, entertain, or enjoy the Florida sunshine. The primary suite offers a walk-in closet and an ensuite bathroom complete with dual sinks, a garden tub, and a separate walk-in shower. With five bedrooms, there is plenty of flexibility for family, guests, or a home office. Hampton Estates residents also enjoy community amenities, including a playground, tennis court, and basketball court. Whether you're looking for a comfortable primary residence or a place to enjoy relaxed Florida living, this home offers a wonderful combination of space, privacy, and outdoor enjoyment.

Save
Ask
Tour
Hide
Share
Listing Snapshot
Price 
$385,000
Days On Site 
2 Days
Bedrooms 
5
Inside Area (SqFt) 
2,376 sqft
Total Baths 
3
Full Baths 
3
Partial Baths 
N/A
Lot Size 
0.21 Acres
Year Built 
2004
MLS Number 
G5119432
Status 
Active
Property Tax 
$2,912
HOA/Condo/Coop Fees 
$168 monthly
Sq Ft Source 
Public Records
Friends & Family
Recent Activity
10 minutes agoListing updated with changes from the MLS
19 hours agoStatus changed to Active
2 days agoListing first seen on site
General Features
Acres 
0.21
Attached Garage 
Yes
Direction Faces 
East
Foundation 
Slab
Garage 
Yes
Levels 
Two
Number Of Stories 
2
Parking 
Attached
Pets 
Yes
Property Sub Type 
Single Family Residence
Security 
Smoke Detector(s)
Sewer 
Public Sewer
SqFt Total 
2800
Utilities 
Cable AvailableElectricity ConnectedSewer ConnectedUnderground UtilitiesWater Connected
Water Source 
Public
Interior Features
Appliances 
DishwasherDisposalDryerMicrowaveRangeRefrigerator
Cooling 
Central Air
Flooring 
CarpetLinoleum
Furnished 
Unfurnished
Heating 
CentralElectric
Interior 
Cathedral Ceiling(s)High CeilingsWalk-In Closet(s)
Laundry Features 
Laundry Closet
Window Features 
Window CoveringsAluminum FramesWindow Treatments
Bedroom 2 
Dimensions - 11x16
Bedroom 3 
Dimensions - 11x12
Bedroom 4 
Dimensions - 11x12
Bedroom 5 
Dimensions - 12x15
Dining Room 
Dimensions - 10x12
Kitchen 
Dimensions - 10x15
Living Room 
Dimensions - 14x19
Loft 
Dimensions - 7x10
Master Bathroom 
Dimensions - 10x12
Master Bedroom 
Save
Ask
Tour
Hide
Share
Exterior Features
Construction Details 
BlockStucco
Patio And Porch 
DeckScreened
Pool Features 
In GroundHeatedPrivate
Private Pool 
Yes
Roof 
Shingle
Windows/Doors 
Window CoveringsAluminum FramesWindow Treatments
Community Features
Association Amenities 
Basketball Court
Association Fee 
$168.0
Association Fee Frequency 
Monthly
Community Features 
PlaygroundSidewalksTennis Court(s)Street Lights
MLS Area 
33897 - Davenport
Township 
25
Financing Terms Available 
CashConventional
Roads 
Asphalt
Schools
School District
Unknown
Elementary School
Ridgeview Elem
Middle School
Boone Middle
High School
Ridge Community Senior High
Listing courtesy of REAL BROKER, LLC (863) 521-7329


Listing information is provided by Participants of the Stellar MLS. IDX information is provided exclusively for personal, non-commercial use, and may not be used for any purpose other than to identify prospective properties consumers may be interested in purchasing. Information is deemed reliable but not guaranteed. Properties displayed may be listed or sold by various participants in the MLS Copyright 2026, Stellar MLS.
Last checked: 2026-10-30 06:55 AM EDT

Neighborhood & Commute
Source: Walkscore
Save
Ask
Tour
Hide
Share