Save
Ask
Tour
Hide
Share
$750,000
1 Day On Site

301 VALENCIA COURT
WINTER GARDEN, FL 34787

For Sale|Single Family Residence|Active
4
Beds
3
Total Baths
2
Full Baths
1
Partial Bath
2,029
SqFt
$370
/SqFt
1973
Built
Subdivision:
VALENCIA SHORES
County:
Orange

Due to the health concerns created by Coronavirus we are offering personal 1-1 online video walkthough tours where possible.
301 VALENCIA COURT301 VALENCIA COURT301 VALENCIA COURT301 VALENCIA COURT
Save
Ask
Tour
Hide
Share

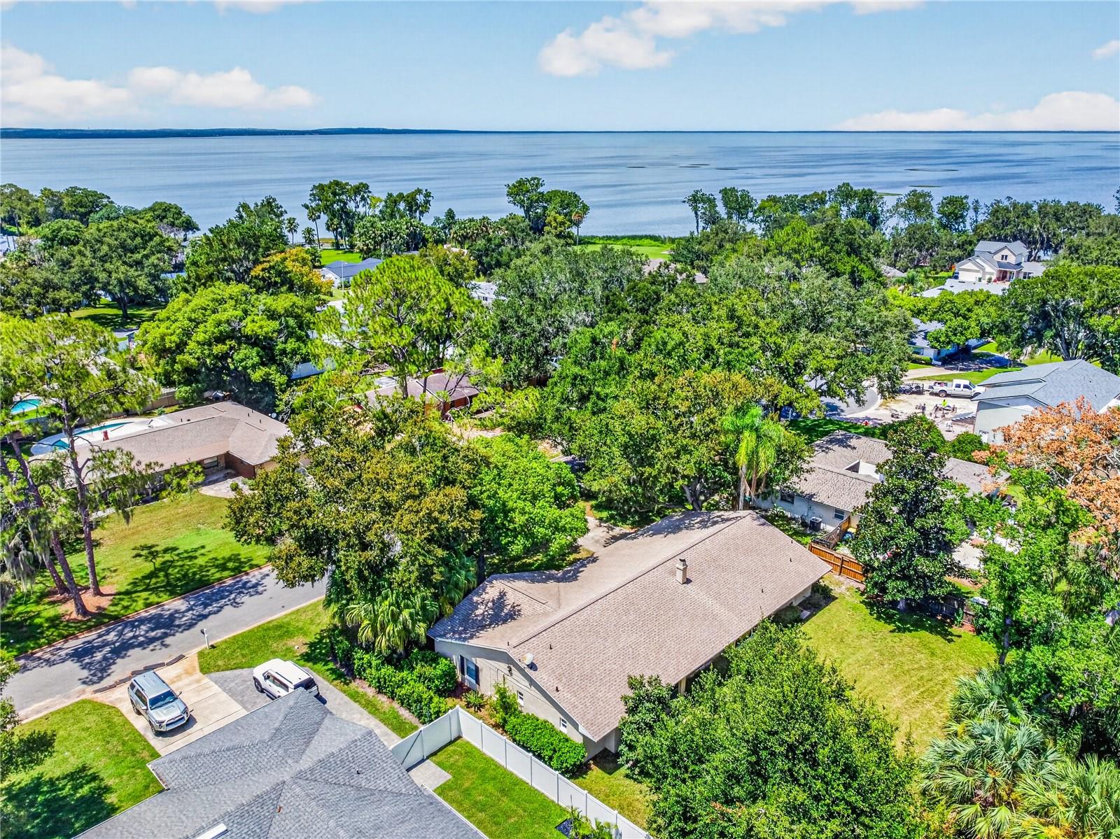
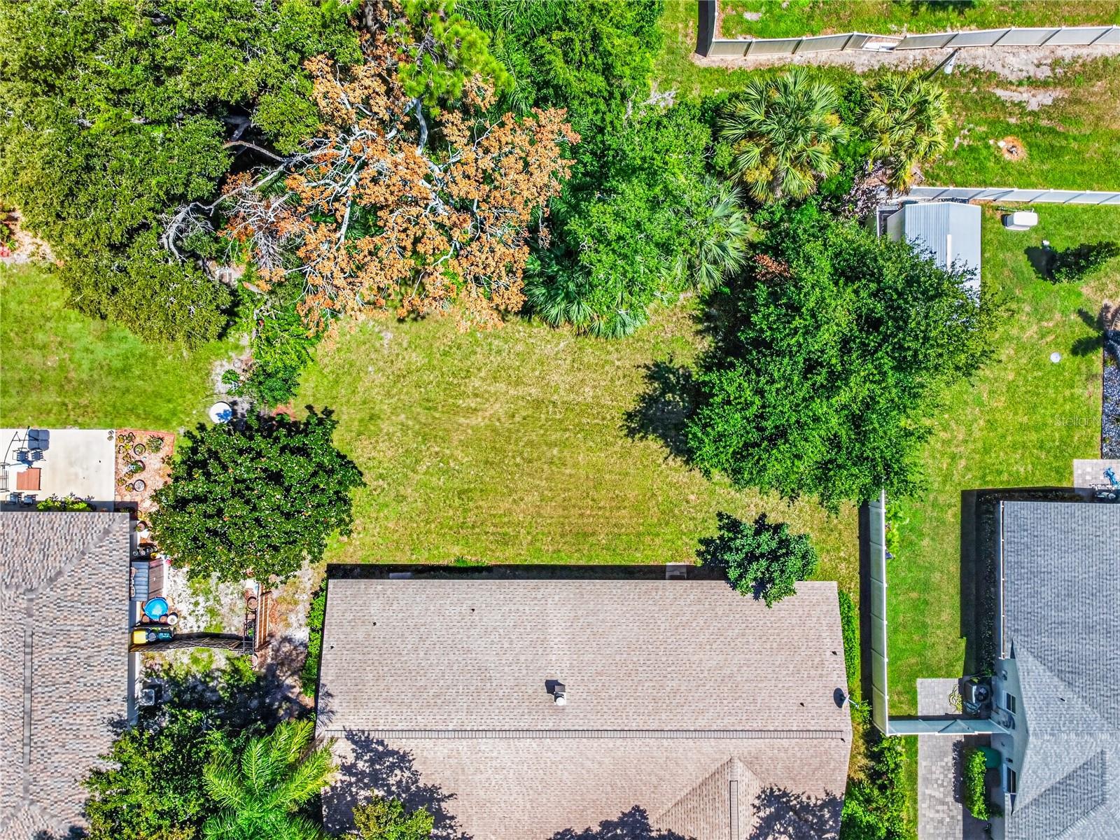
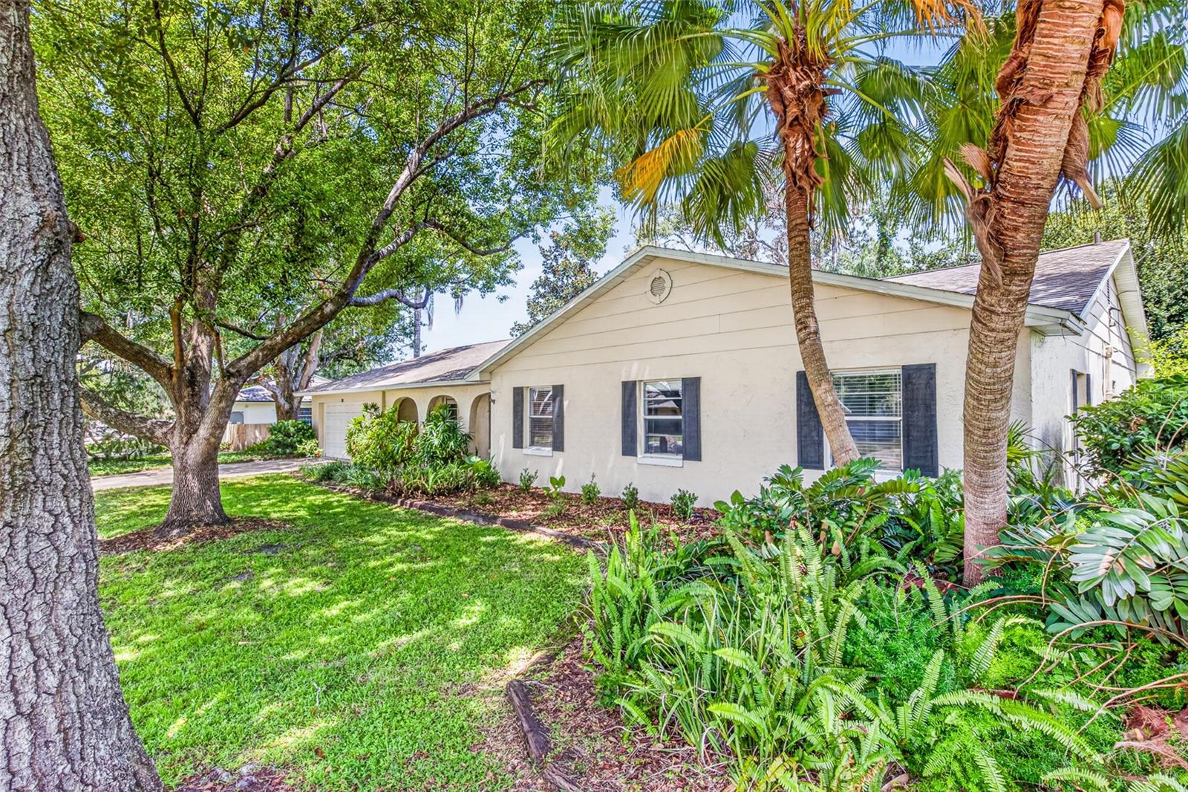
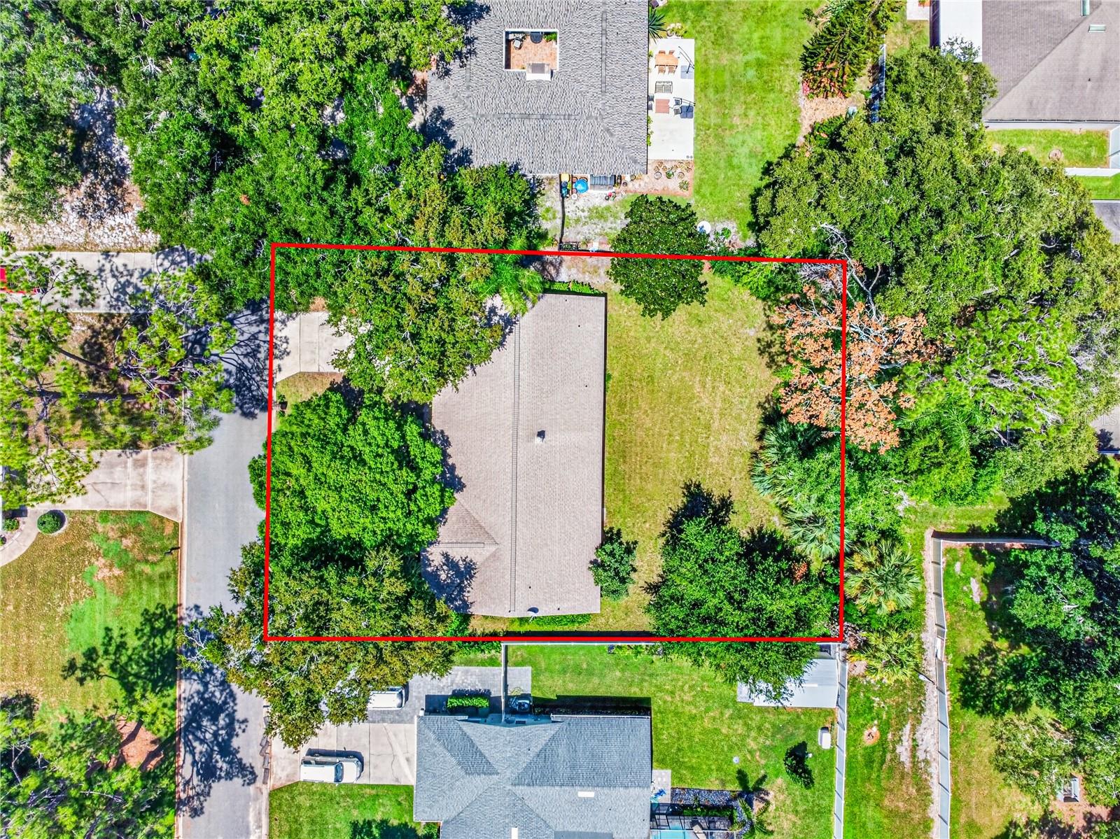
Welcome to 301 Valencia Ct., a well maintained 4bedroom 2.5 bath home situated on a large, beautifully landscaped lot with mature trees and established landscaping in desirable Winter Garden. This inviting home offers a comfortable and functional floor plan with plenty of space for everyday living, entertaining and hosting family and friends. Inside a beautiful stone fireplace creates a warm and inviting focal point, while the interior laundry room adds everyday convenience. Step outside to enjoy the spacious backyard, with plenty of room to add a pool, creating the opportunity to design your own private Florida retreat. One of the property’s standout features is its location within the Winter Garden golf cart district, allowing you to enjoy the sought after golf cart lifestyle. Take a golf cart ride toward historic downtown Winter Garden and enjoy its popular restaurants, shops, Farmers market, entertainment, community events and small town charm.Numerous updates have been made to the home to include a new roof in 2021, A/C 2020, master bathroom,guest bathroom remodel in 2023 and Kitchen 2017.

Save
Ask
Tour
Hide
Share
Listing Snapshot
Price 
$750,000
Days On Site 
1 Day
Bedrooms 
4
Inside Area (SqFt) 
2,029 sqft
Total Baths 
3
Full Baths 
2
Partial Baths 
1
Lot Size 
0.33 Acres
Year Built 
1973
MLS® Number 
NS1089084
Status 
Active
Property Tax 
$1,958
HOA/Condo/Coop Fees 
$12.92 monthly
Sq Ft Source 
Public Records
Friends & Family
Recent Activity
21 hours agoListing updated with changes from the MLS®
yesterdayListing first seen on site
General Features
Acres 
0.33
Attached Garage 
Yes
Direction Faces 
West
Foundation 
Slab
Garage 
Yes
Garage Spaces 
2
Levels 
One
Parking 
Attached
Pets 
Yes
Property Sub Type 
Single Family Residence
Sewer 
Public Sewer
SqFt Total 
3007
Style 
Contemporary
Utilities 
Cable AvailableCable ConnectedElectricity AvailableElectricity ConnectedSewer ConnectedWater Connected
Water Source 
None
Zoning 
WG R-1
Interior Features
Appliances 
Convection OvenCooktopDishwasherDisposalDryerElectric Water HeaterExhaust FanFreezerRangeRefrigeratorWasher
Cooling 
Central Air
Fireplace 
Yes
Fireplace Features 
Family RoomStoneWood Burning
Flooring 
CarpetCeramic Tile
Furnished 
Unfurnished
Heating 
CentralElectricHeat Pump
Interior 
Stone Counters
Laundry Features 
Electric Dryer HookupInsideLaundry RoomWasher Hookup
Window Features 
Window CoveringsAluminum FramesBlindsWindow Treatments
Balcony/Porch/Lanai 
Dimensions - 5x24Level - First
Bathroom 2 
Dimensions - 5x11Level - FirstFeatures - Double Vanity
Bathroom 3 
Dimensions - 17x13Level - FirstFeatures - Ceiling Fan(s)
Bedroom 2 
Dimensions - 13x16Level - FirstFeatures - Ceiling Fan(s)
Bedroom 4 
Dimensions - 13x17Level - FirstFeatures - Ceiling Fan(s)
Breezeway 
Dimensions - 3x18Level - First
Dinette 
Dimensions - 9.5x11Level - FirstFeatures - Ceiling Fan(s)
Foyer 
Dimensions - 8x11.5Level - First
Great Room 
Dimensions - 17x22Level - FirstFeatures - Ceiling Fan(s)
Kitchen 
Dimensions - 8x15Level - First
Laundry 
Dimensions - 11x10Level - FirstFeatures - Pantry
Master Bathroom 
Dimensions - 5x10Level - FirstFeatures - Double Vanity
Master Bedroom 
Dimensions - 12x16.5Level - FirstFeatures - Ceiling Fan(s)
Save
Ask
Tour
Hide
Share
Exterior Features
Construction Details 
ConcreteStucco
Exterior 
Private Yard
Lot Features 
Cul-De-SacLandscapedLevelPaved
Patio And Porch 
Front PorchRear PorchScreened
Roof 
Shingle
View 
Garden
Waterview 
Garden
Windows/Doors 
Window CoveringsAluminum FramesBlindsWindow Treatments
Community Features
Accessibility Features 
Accessible EntranceAccessible Full Bath
Association Amenities 
Park
Association Dues 
155
Community Features 
NoneStreet Lights
Financing Terms Available 
ConventionalFHAVA Loan
HOA Fee Frequency 
Annually
MLS Area 
34787 - Winter Garden/Oakland
Roads 
AsphaltPaved
Township 
22
Schools
School District
Unknown
Elementary School
Dillard Street Elem
Middle School
Lakeview Middle
High School
West Orange High
Listing courtesy of WHITE WHALE REAL ESTATE (352) 250-9343


Listing information is provided by Participants of the Stellar MLS. IDX information is provided exclusively for personal, non-commercial use, and may not be used for any purpose other than to identify prospective properties consumers may be interested in purchasing. Information is deemed reliable but not guaranteed. Properties displayed may be listed or sold by various participants in the MLS Copyright 2026, Stellar MLS.
Last checked: 2026-08-29 03:38 AM EDT

Neighborhood & Commute
Source: Walkscore
Save
Ask
Tour
Hide
Share