
713 MAIN STREETWINDERMERE, FL 34786
Due to the health concerns created by Coronavirus we are offering personal 1-1 online video walkthough tours where possible.
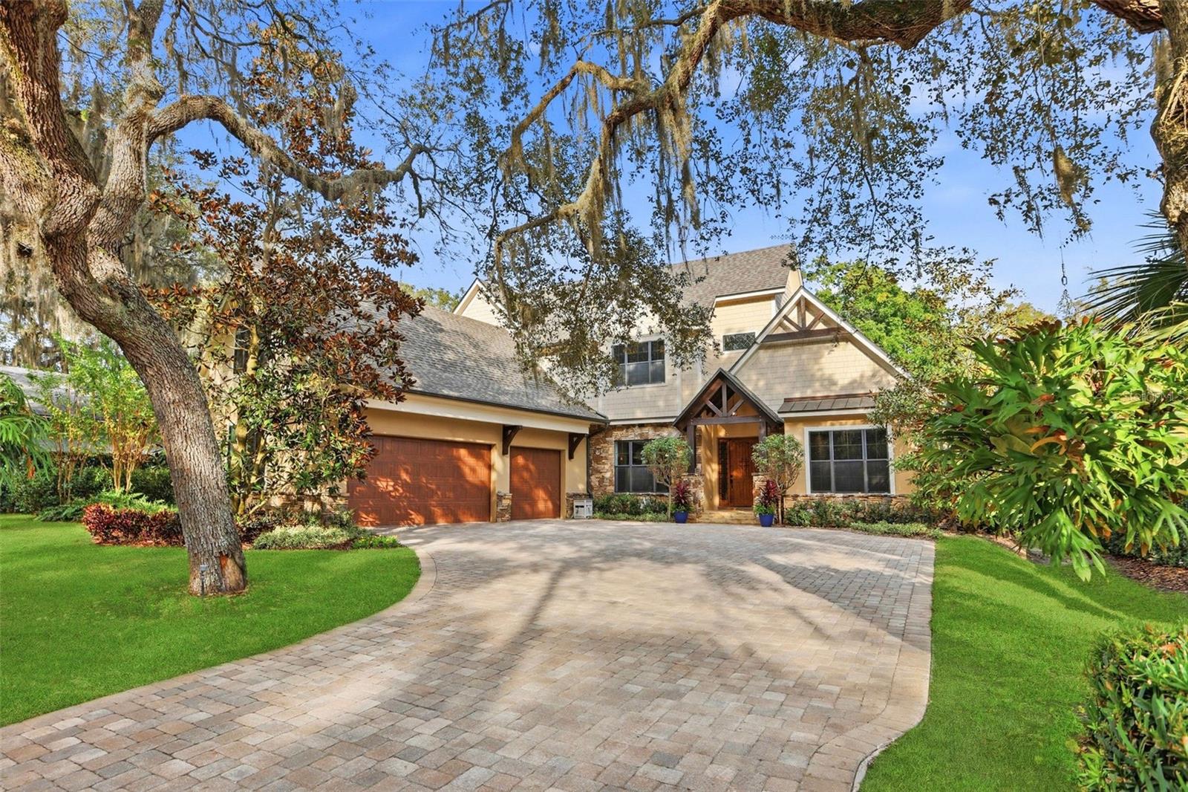
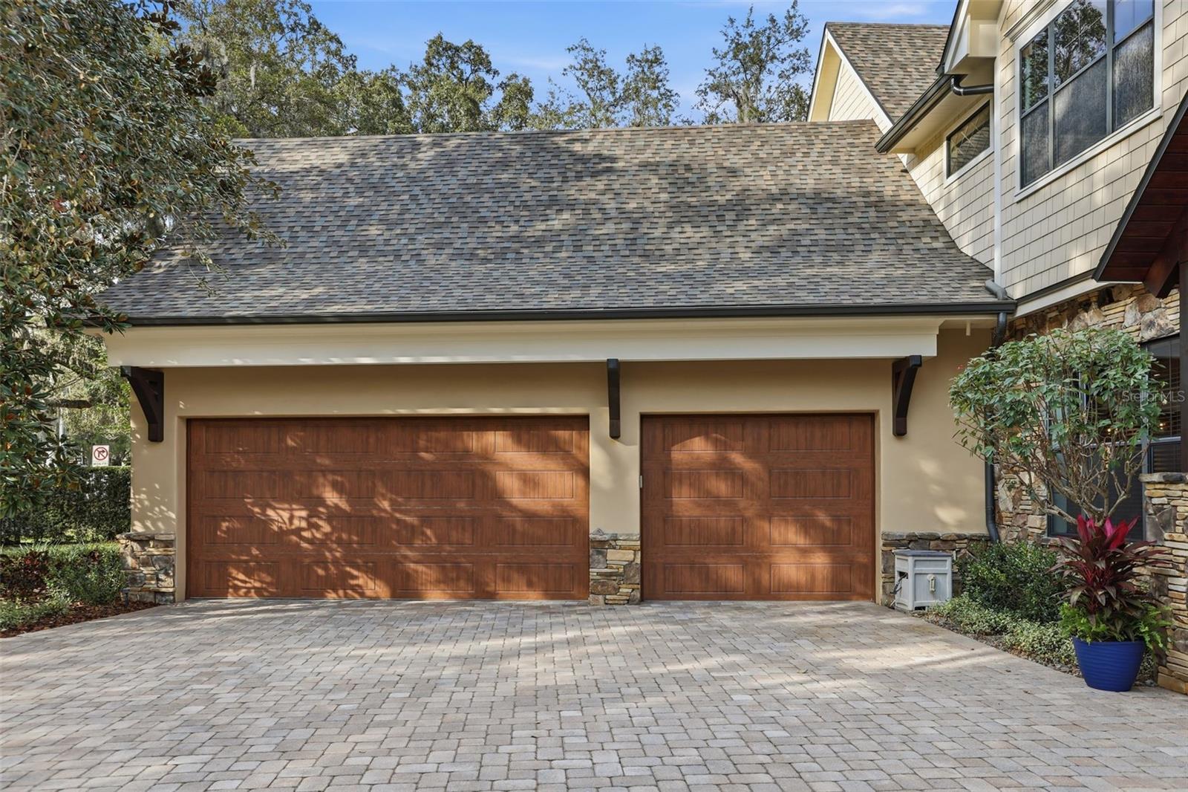
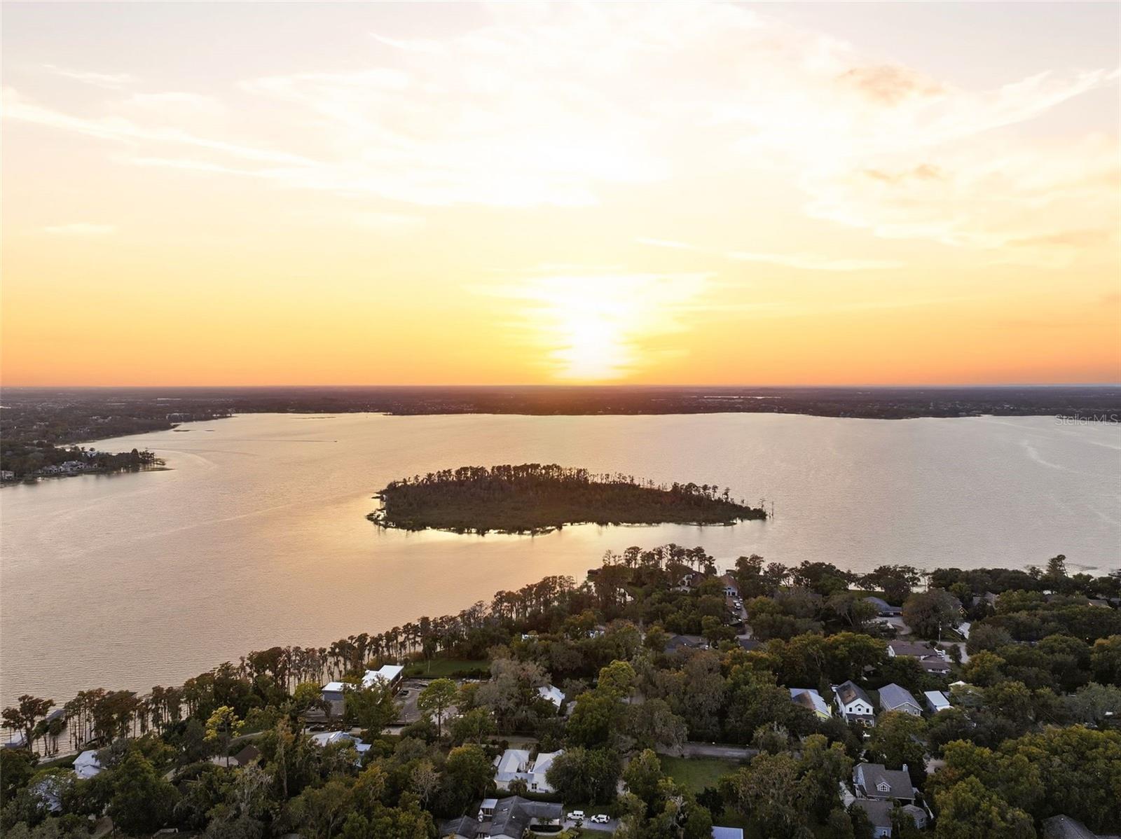
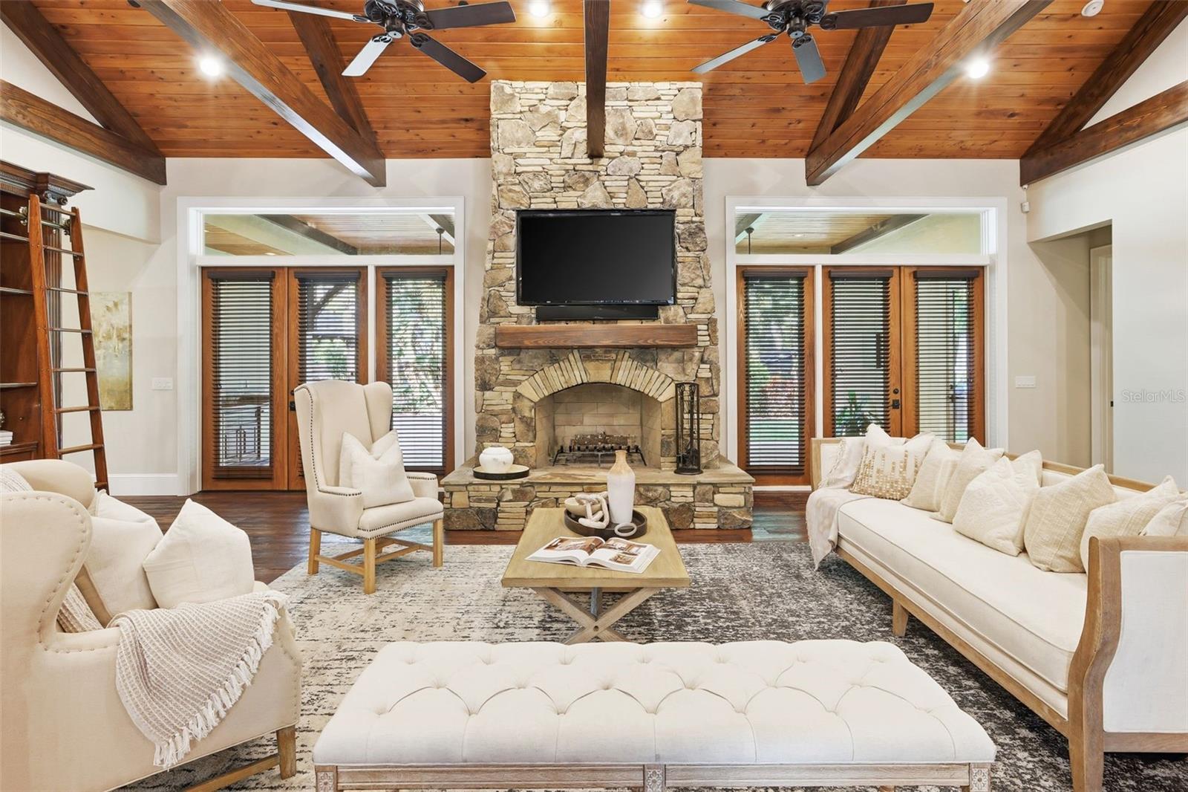
Seller is offering up to $40,000 toward Buyer’s allowable closing costs, prepaids, and/or rate buy-down with acceptable offer. Pool Possibility! The accompanying video has been digitally altered to illustrate what the property could look like with a pool added. The property currently does not include a pool; however, there is potential to add one.... Come experience the character and charm of Historic Olde Windermere in a home that simply cannot be duplicated. Thoughtfully custom-built, this one-owner Transitional Craftsman residence blends timeless architecture with exceptional livability, just steps from downtown's quaint lifestyle, multiple parks, weekly farmers market, tennis courts, playgrounds, and resident-only access to the Butler Chain of Lakes. From the moment you arrive, handcrafted timber details, natural stone accents, and inviting front porch creates a sense of warmth rarely found in newer construction. Inside, soaring wood ceilings, exposed pecky cypress beams, custom built-ins, and a dramatic floor-to-ceiling stone fireplace make this house both elegant and welcoming. Designed for everyday living as much as entertaining, the chef's kitchen features premium JennAir appliances, a striking stone cooking alcove, ceiling-height cabinetry, expansive island, generous walk-in pantry, and seamless connection to the dining and family rooms. The flexible floor plan offers six bedrooms and six baths, including two private owner's suites on the main level, making the home ideal for multi-generational living, long-term guests or one of many private spaces. Upstairs, 4 spacious secondary bedrooms and a large over-garage flex room provide endless possibilities as a home fitness studio, media room, hobby space, or home office. Outdoor living is equally impressive with a large covered porch, a wood-burning fireplace, outdoor kitchen, cabana bath, Tiki hut, circular fire pit, designed for year-round enjoyment. The backyard offers ample room to design the custom pool, allowing the next owner to create a backyard tailored to their lifestyle rather than inheriting someone else's design. Additional highlights include a newer roof (2024), commercial grade fire suppression, an oversized three-car garage with exceptional storage and workspace, and the opportunity to add a front gate for enhanced privacy off Main St. Storm hardy with underground electrical utility lines and public water. This is a home has been meticulously maintained and for buyers who appreciate exceptional craftsmanship, enduring quality, and the unique lifestyle that only Historic Windermere offers. Take a short stroll to the Downtown Redevelopment Project and shop at Victoria Jewelers, Ace Hardware, Solvino Wine Bar and Fresco's, one of Dr. Phillips' favorite Italian restaurants, adding even more charm and convenience to this incredible location.
| yesterday | Listing updated with changes from the MLS® | |
| 3 weeks ago | Status changed to Active | |
| 2 months ago | Price changed to $2,099,000 | |
| 10 months ago | Listing first seen on site |

Listing information is provided by Participants of the Stellar MLS. IDX information is provided exclusively for personal, non-commercial use, and may not be used for any purpose other than to identify prospective properties consumers may be interested in purchasing. Information is deemed reliable but not guaranteed. Properties displayed may be listed or sold by various participants in the MLS Copyright 2026, Stellar MLS.
Last checked: 2026-10-11 10:11 PM EDT