
10821 BOCA POINTE DRIVEORLANDO, FL 32836
Due to the health concerns created by Coronavirus we are offering personal 1-1 online video walkthough tours where possible.
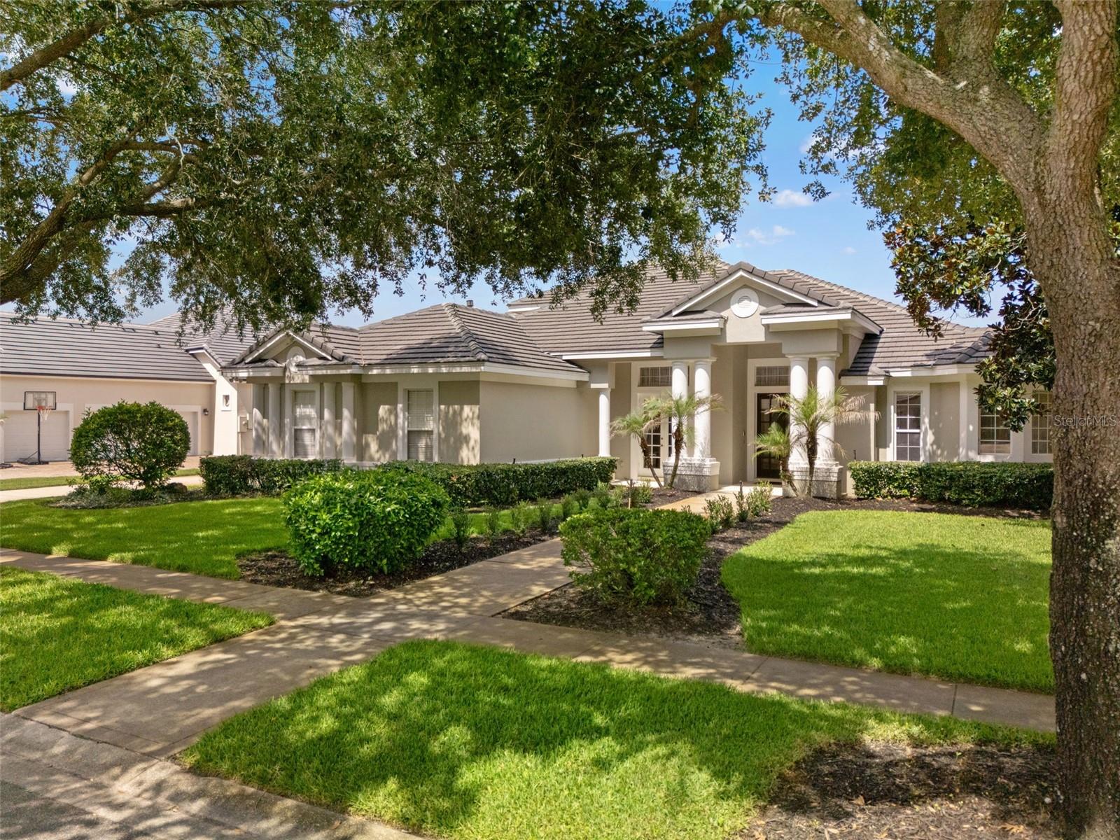
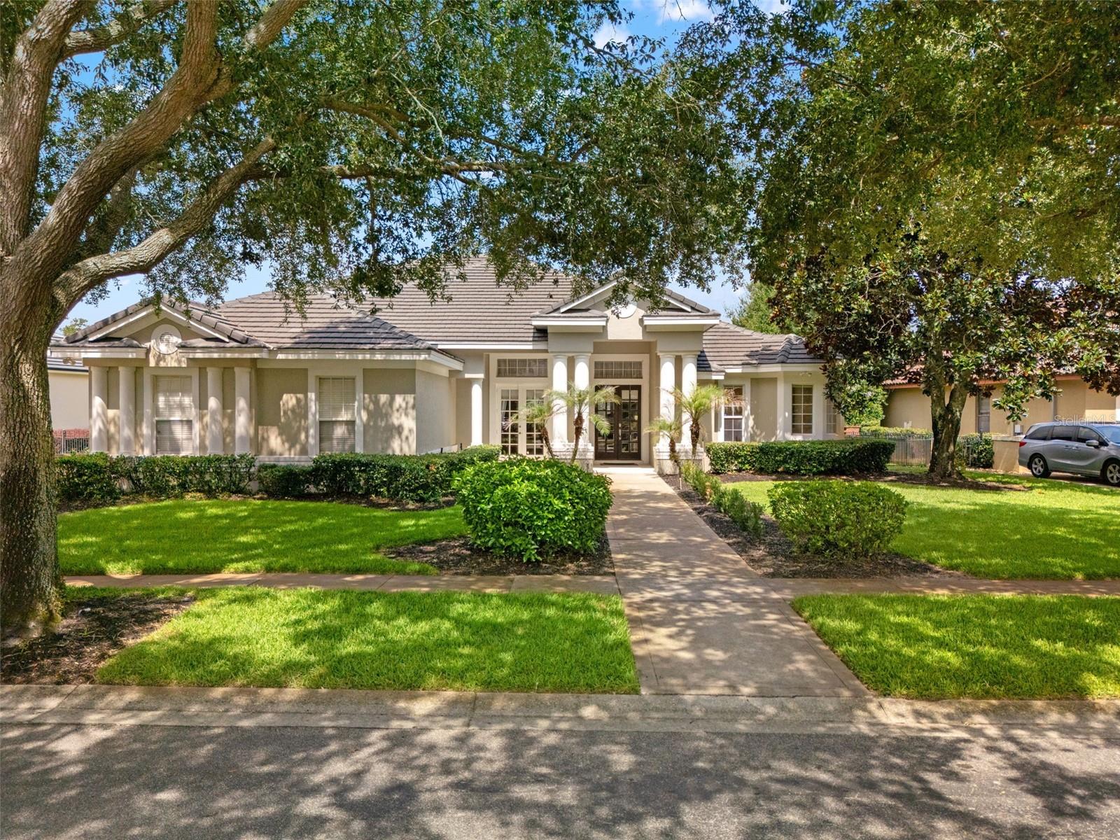
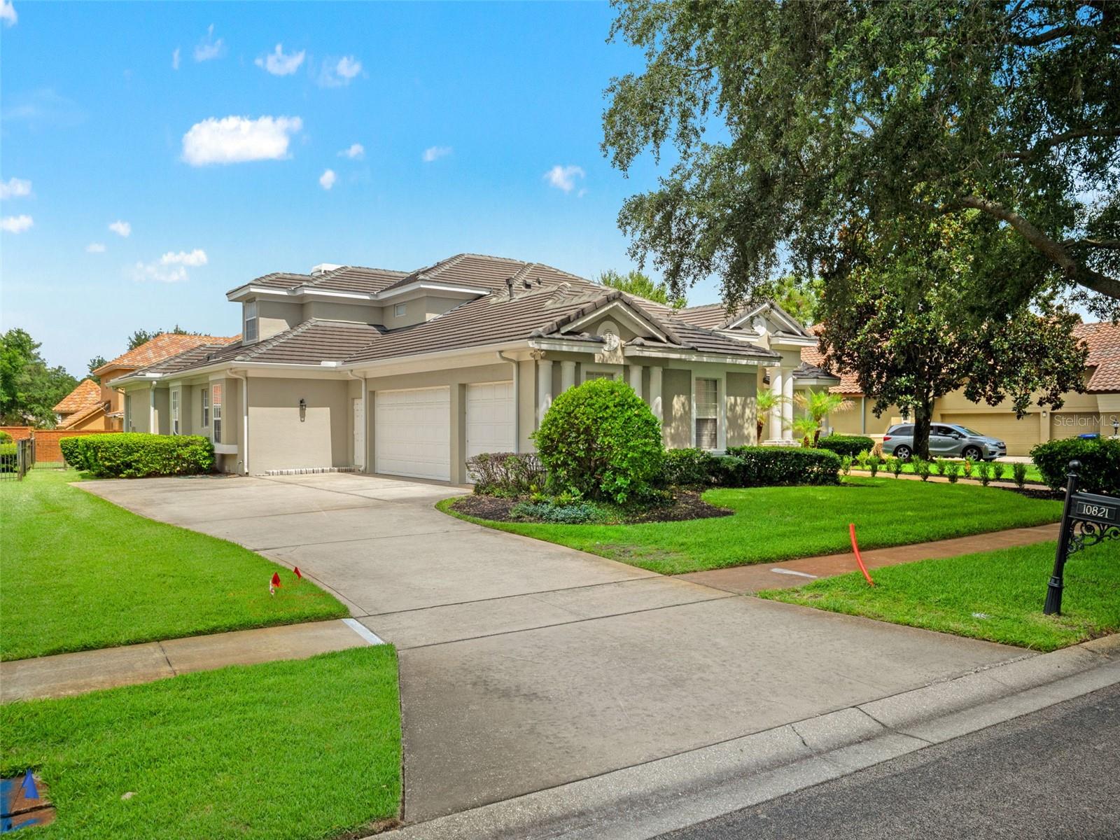
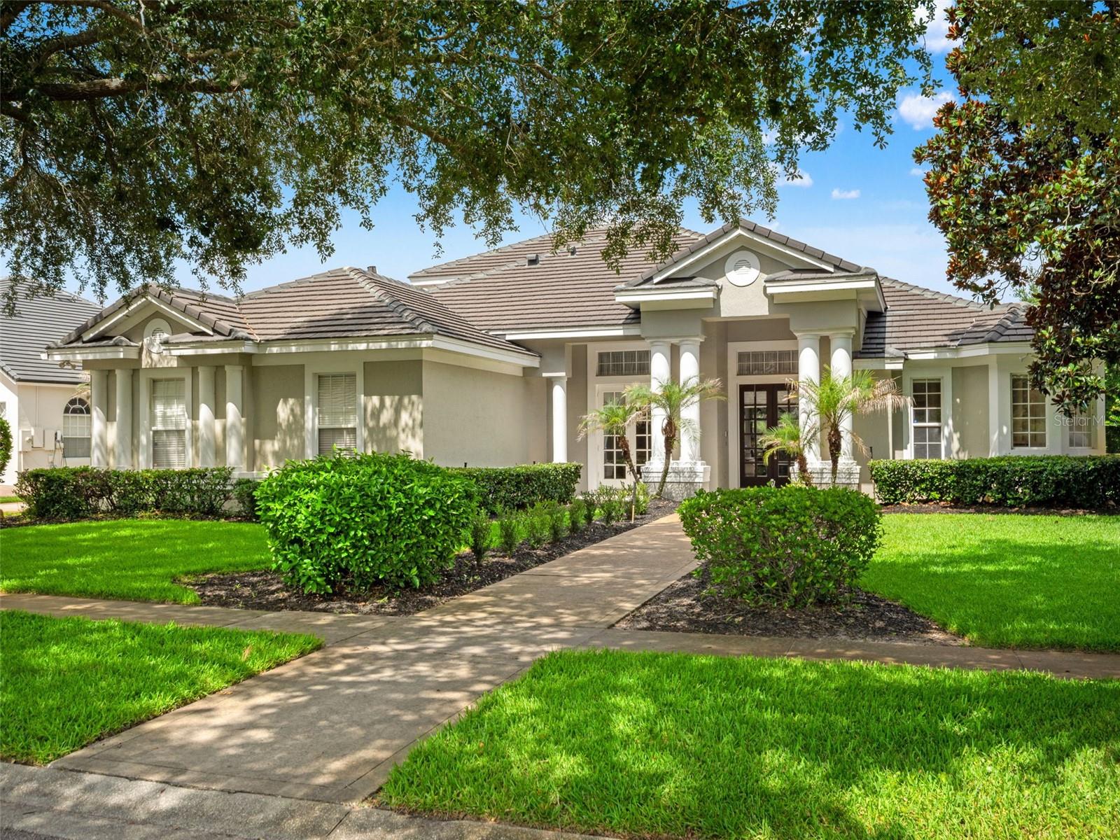
Under contract-accepting backup offers. -=NO OPEN HOUSE-UNDER CONTRACT=-Welcome to 10821 Boca Pointe Dr, an exquisite Luxury home in the heart of Dr. Phillips with 3,737 sf of beautifully curated living space. Thoughtfully designed from top to bottom w/extensive high-end architectural features, this exceptional gem combines timeless elegance, modern technology, & resort-style outdoor living. This custom-built home in the guard-gated Turtle Creek! This stunning 4-bedroom/4-bath home is a former Parade of Homes winner and has been meticulously maintained and upgraded. Double Door Entry, High ceilings, crown moldings, Tray ceilings, arched doorways, and custom architectural details create a bright, open feel, accented by beautiful wood and tile floors in the main living areas. A large, picturesque window in the living room showcases the sparkling swimming pool and oversized covered lanai/patio area. The spacious and inviting Primary retreat includes large bay windows that bathe the room in sunlight. Your gourmet kitchen includes beautiful hardwood cabinetry, a Jenn-Air cooktop, and an island sink with a breakfast bar. All cabinets have under lights. The kitchen flows seamlessly into the family room with soaring two-story ceilings, a stone fireplace, and double French doors that open out to the outdoor living area. The four additional bedrooms on the first floor offer space for all. An upstairs bonus room could be converted into an optional 5th bedroom suite and includes a Juliet balcony overlooking the family room below. 2020 2 Lenox A/C Units, 2022 Newer tile roof, covered gutter guards, Pool with Spa, both gas-heated. Custom oversized Cherrywood California closets in the Primary bedroom, dual fans, seating area, speakers, pool access. Primary Spa style bathroom has dual sinks, water closet, vanity, separate shower with bench, and a garden tub with jets. Resurfaced patio deck. Surround Sound Speakers in the Family Room. Hunter Fans in all bedrooms and Family Room. 2 Bedrooms on the first floor share a Jack and Jill Bathroom with a tub. The 4th Bedroom has outdoor access to the pool. Elegant Travertine flooring in the Foyer. 2023 - 4 Point Inspection and Wind Mitigation. Oversized attic with new blown-in insulation above the entire house. Large floored attic above the garage. Extrav Roof tiles in the attic. 2026 New Whirlpool/Maytag Washer and Dryer, 2024 - Whirlpool Refrigerator, Bosch Dishwasher, Jen Air Cooktop, and double convection oven. 3 Car garage, double-sized driveway. Turtle Creek is an exclusive, private community with tree-lined streets, offering the ultimate Florida lifestyle. As a part of the Turtle Creek community, residents enjoy 24-hour guard-gated security, tennis courts, a playground, and a serene setting just minutes from renowned dining on Restaurant Row, world-class shopping, championship golf courses, and Orlando’s most elite private schools. Don’t miss the opportunity The location simply can’t be beat, minutes from famed restaurant row, world-class shopping, and all of the major theme parks. There will never be a shortage of things to do. Community features also include tennis and basketball courts. Don't miss your opportunity to own this amazing home. Chandelier in formal dining room does not convey with the home.
| 2 weeks ago | Listing updated with changes from the MLS® | |
| 3 weeks ago | Status changed to Active Under Contract | |
| 4 weeks ago | Listing first seen on site |

Listing information is provided by Participants of the Stellar MLS. IDX information is provided exclusively for personal, non-commercial use, and may not be used for any purpose other than to identify prospective properties consumers may be interested in purchasing. Information is deemed reliable but not guaranteed. Properties displayed may be listed or sold by various participants in the MLS Copyright 2026, Stellar MLS.
Last checked: 2026-07-21 07:36 AM EDT
Did you know? You can invite friends and family to your search. They can join your search, rate and discuss listings with you.