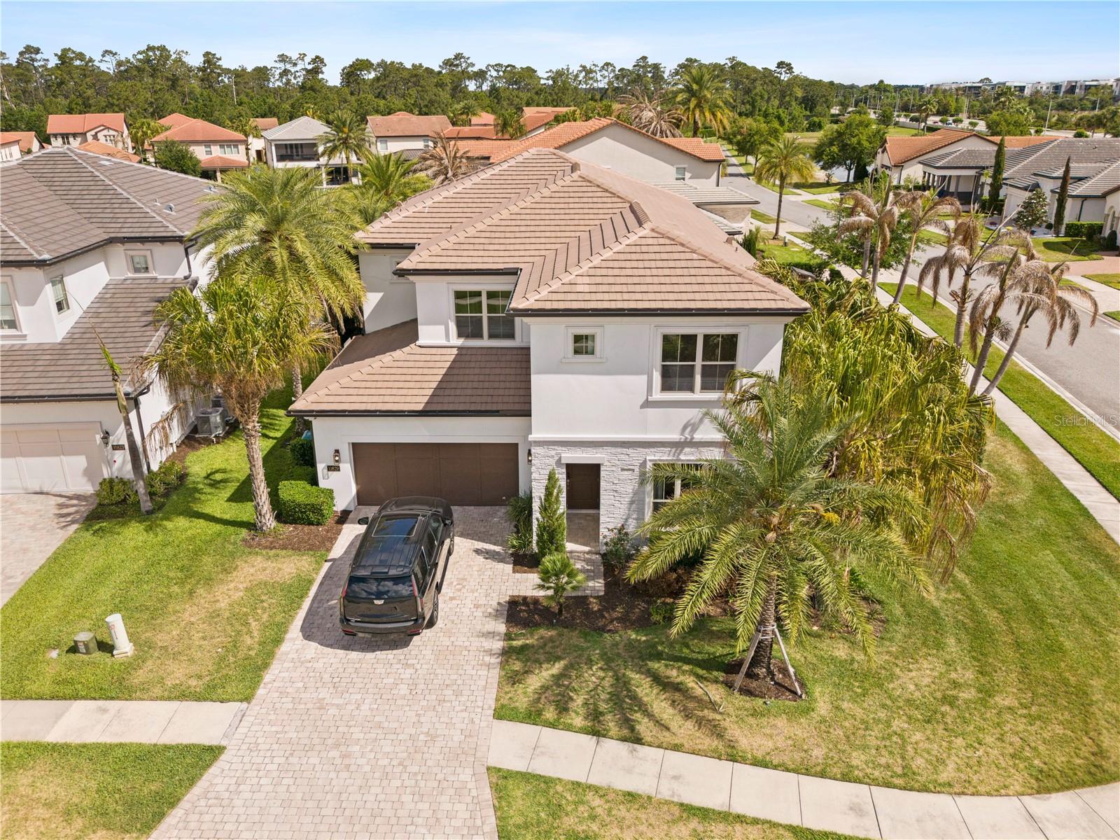
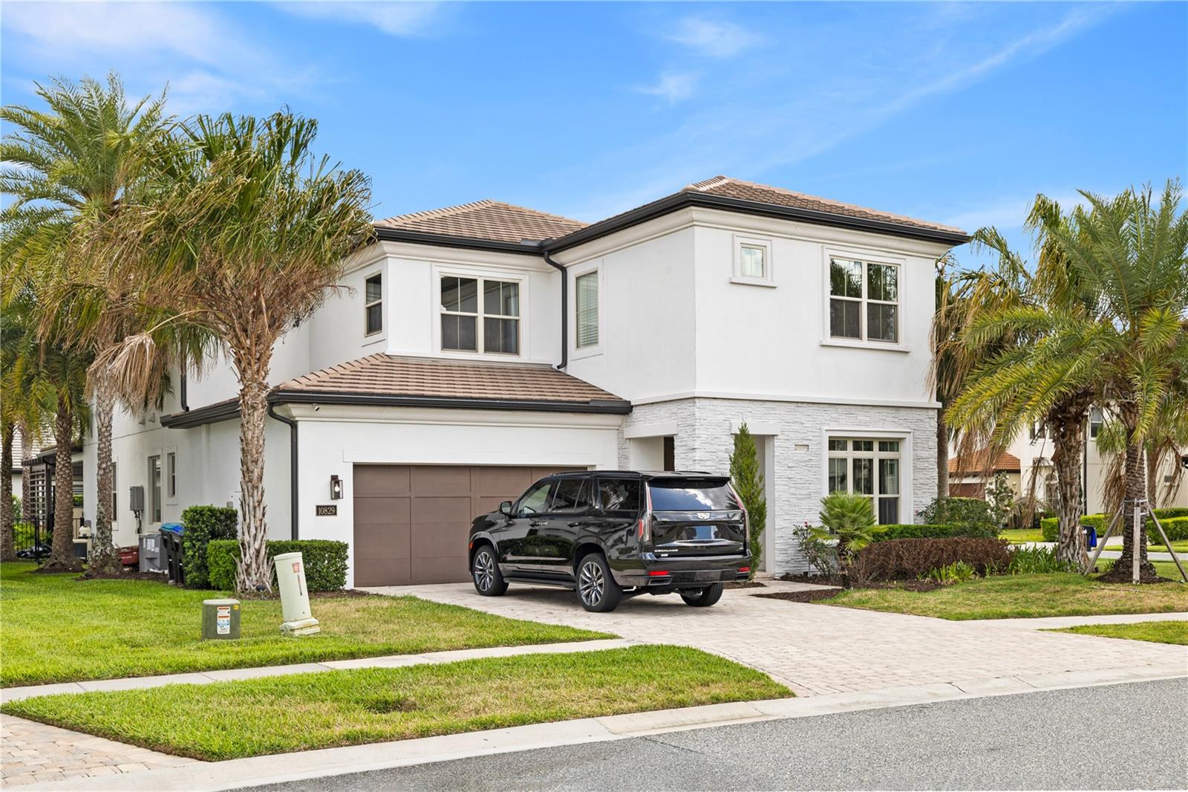
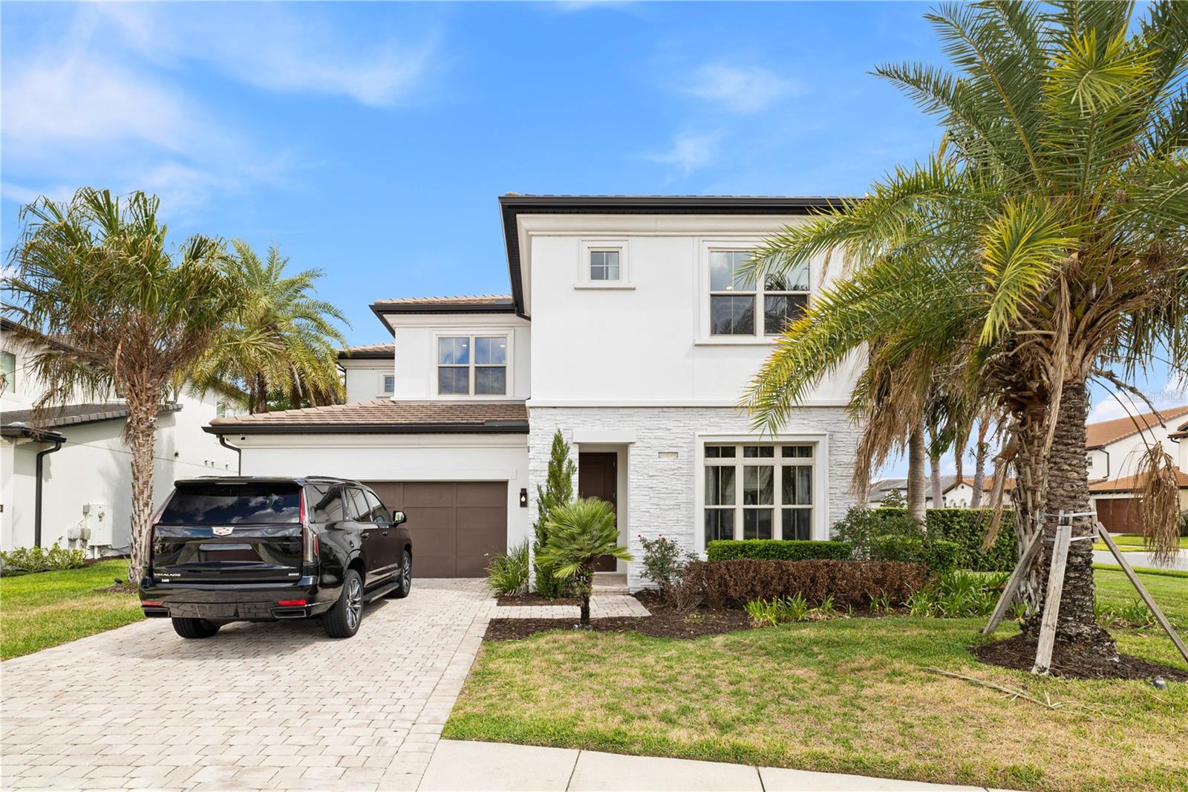
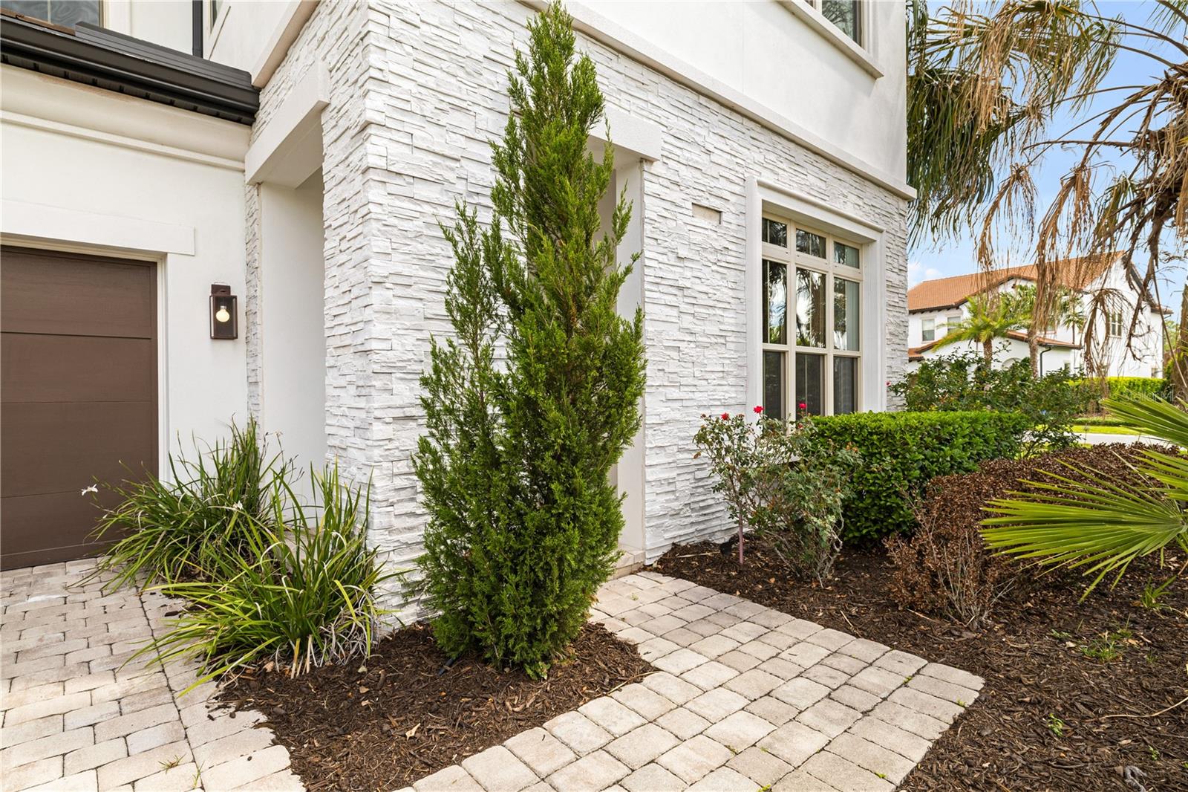
Fully furnished and extensively designer-renovated, this exceptional residence in guard-gated Royal Cypress Preserve offers a rare turnkey luxury opportunity. Recent upgrades include new flooring throughout, custom millwork, renovated chef’s kitchen, remodeled bathrooms, redesigned custom primary closet, architectural LED lighting, designer fixtures, wine storage, and premium window treatments.
Outdoor living was elevated with a renovated summer kitchen featuring a new built-in grill, custom counters and a rare draft beer tap, perfect for entertaining by the private pool.
Offering over 4,200 square feet with 5 bedrooms and elegant indoor-outdoor living, this move-in ready home is located minutes from Disney, fine dining, shopping and top-rated schools. A rare furnished luxury offering in one of Orlando’s most desirable communities.
Listing Snapshot
Inside Area (SqFt)
4,206 sqft
HOA/Condo/Coop Fees
$433.33 monthly
Sq Ft Source
Public Records
Recent Activity
| 3 weeks ago | | Listing updated with changes from the MLS® |
| a month ago | | Listing first seen on site |
General Features
Green Energy Efficient
AppliancesConstructionDoorsInsulationThermostatWindows
Parking
Garage Door OpenerAttached
Pets
Breed RestrictionsYes
Property Sub Type
Single Family Residence
Security
Gated CommunitySecurity GateSecurity SystemSmoke Detector(s)
Utilities
Cable AvailableNatural Gas AvailableCable ConnectedElectricity ConnectedNatural Gas ConnectedPhone AvailableSewer ConnectedUnderground UtilitiesWater Connected
Interior Features
Appliances
DishwasherDisposalExhaust FanGas Water HeaterMicrowaveRangeRange Hood
Interior
Built-in FeaturesCrown MoldingEat-in Kitchen
Laundry Features
Laundry Room
Window Features
Window CoveringsWindow Treatments
Bedroom 1
Dimensions - 12x11Level - First
Bedroom 2
Dimensions - 16x11Level - Second
Bedroom 3
Dimensions - 14x12Level - Second
Bedroom 4
Dimensions - 14x11Level - Second
Dinette
Dimensions - 9x18Level - First
Great Room
Dimensions - 22x18Level - First
Kitchen
Dimensions - 15x18Level - FirstFeatures - Kitchen Island
Laundry
Dimensions - 6x11Level - First
Loft
Dimensions - 22x18Level - Second
Master Bedroom
Dimensions - 27x18Level - Second
Exterior Features
Construction Details
BlockStucco
Exterior
GardenLightingOutdoor GrillRain Gutters
Lot Features
Corner LotLandscapedPaved
Patio And Porch
CoveredRear Porch
Pool Features
GuniteHeatedIn GroundPrivate
Waterfront Features
SOUTH LAKE
Windows/Doors
Window CoveringsWindow Treatments
Community Features
Association Amenities
ClubhouseFitness CenterGatedMaintenancePlaygroundPool
Community Features
GatedStreet Lights
HOA Fee Frequency
Quarterly
MLS Area
32836 - Orlando/Dr. Phillips/Bay Vista
Schools
Elementary SchoolCastleview Elementary
Middle SchoolHorizon West Middle School
High SchoolWindermere High School
Listing courtesy of MS LAND & BUILDING LLC (407) 865-1672
Listing information is provided by Participants of the Stellar MLS. IDX information is provided exclusively for personal, non-commercial use, and may not be used for any purpose other than to identify prospective properties consumers may be interested in purchasing. Information is deemed reliable but not guaranteed. Properties displayed may be listed or sold by various participants in the MLS Copyright 2026, Stellar MLS.
Last checked: 2026-05-31 01:14 AM EDT
Source: Walkscore