
1157 VINSETTA CIRCLEWINTER GARDEN, FL 34787
Due to the health concerns created by Coronavirus we are offering personal 1-1 online video walkthough tours where possible.
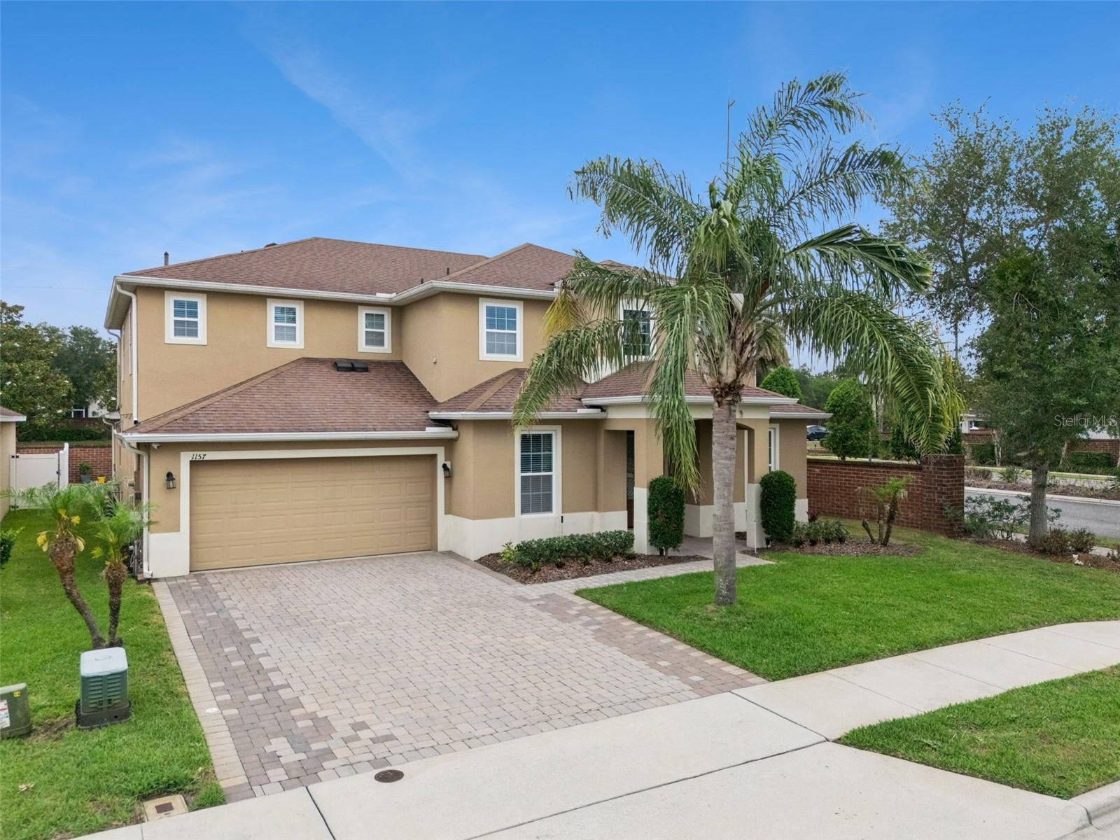
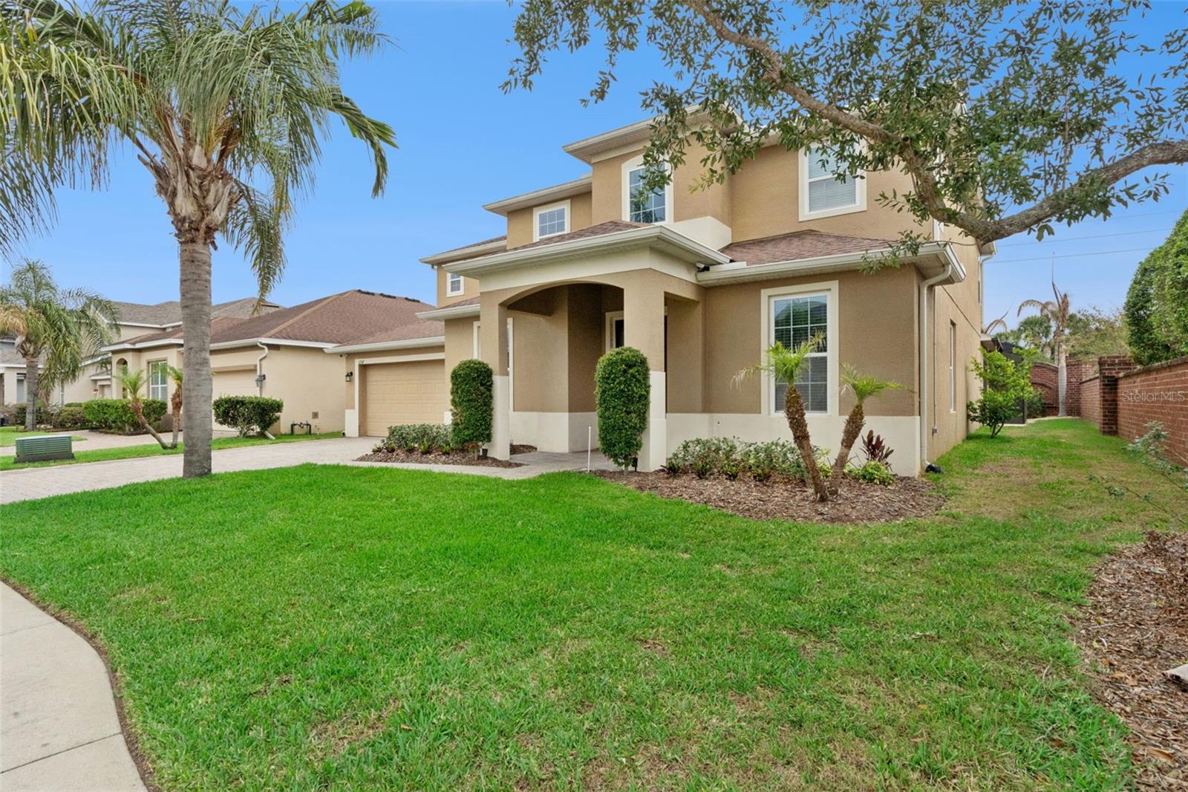
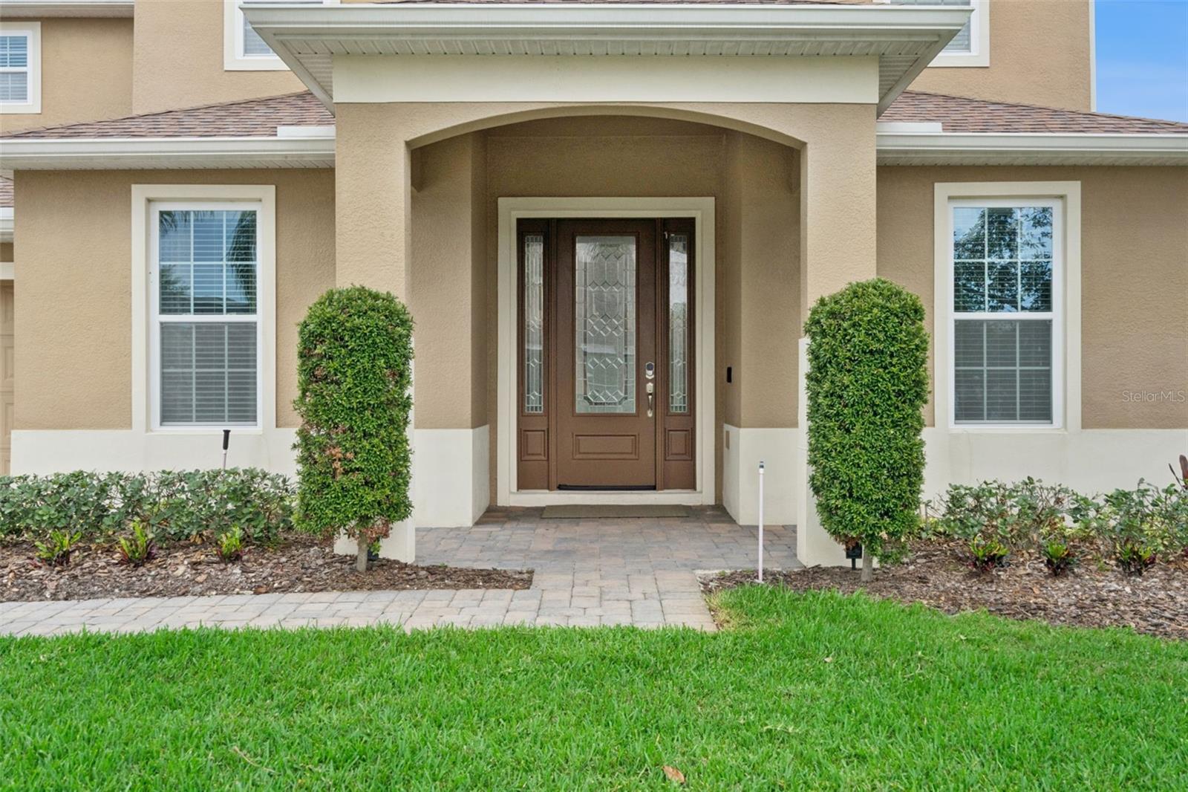
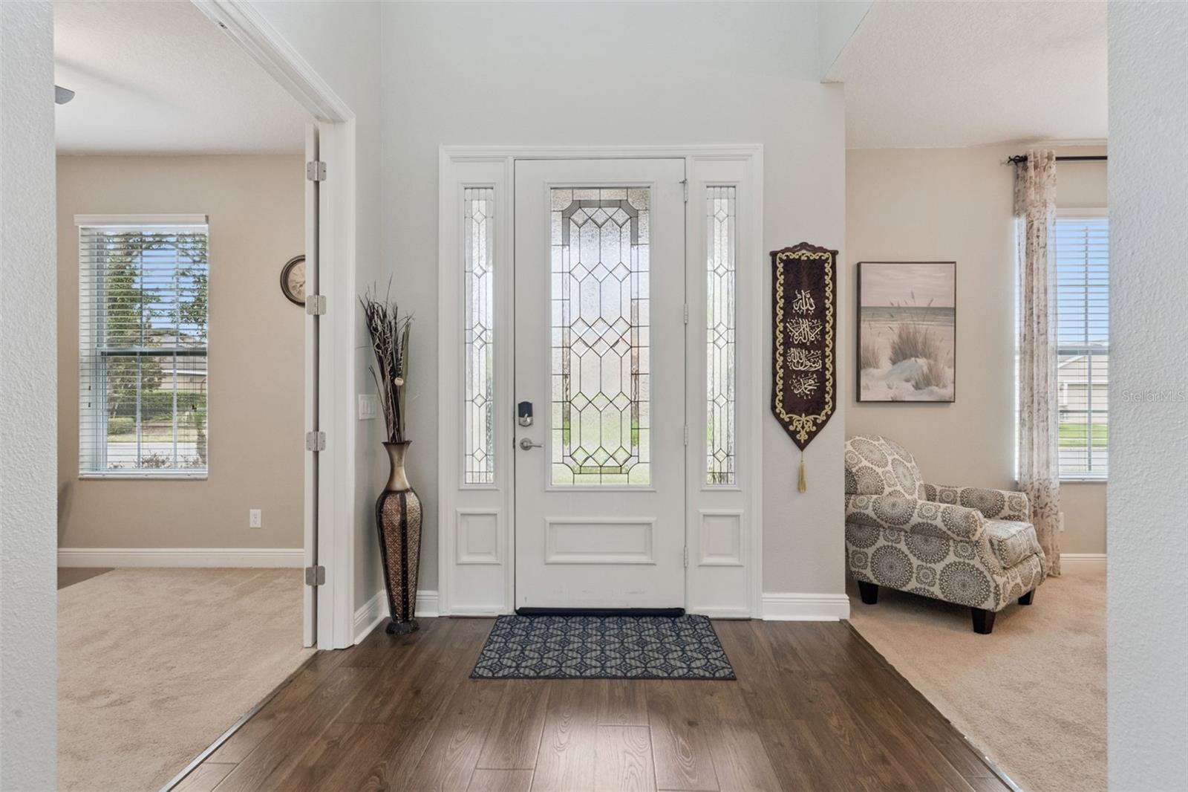
Under contract-accepting backup offers. Located in the heart of desirable Winter Garden, this beautiful and spacious two-story home in the intimate community of Avalon Reserve offers the perfect blend of location, functionality, and Florida lifestyle living. Ideally situated just 10 minutes from Downtown Historic Winter Garden and its popular Farmers Market, as well as only 10 minutes to Winter Garden Village, you’ll enjoy convenient access to shopping, dining, entertainment, and major roadways including the 429 and Florida Turnpike. Everyday conveniences such as Publix and Walgreens are located right near the entrance to the community, making daily living effortless. This five-bedroom home has been thoughtfully updated and offers an inviting layout with exceptional living space throughout. As you enter the home, you are welcomed by formal living and private office spaces positioned on either side of the foyer, creating flexibility for entertaining, gatherings, or even a private home office setup. Updated LVP wood plank flooring flows throughout the downstairs living areas, adding warmth and durability. The beautifully updated kitchen, remodeled in 2021, features gorgeous white cabinetry, a light complementary backsplash, contrasting island, gas cooking, a spacious everyday dining area, and an oversized island perfect for hosting family and friends. The kitchen opens seamlessly to the expansive two-story gathering room filled with natural light and overlooking the stunning screened pool area through large sliding glass doors. The primary suite is conveniently located on the first floor and offers a spacious retreat complete with a large en-suite bath featuring separate vanities, a garden tub, separate shower, and an oversized walk-in closet. Upstairs, a versatile loft area includes a built-in homework or craft station complete with counter space and upper cabinetry, creating a highly functional flex area for today’s busy lifestyle. Four additional upstairs bedrooms are generously sized with ample storage, and the upstairs features carpet throughout for added comfort. Situated on a corner homesite within this charming 46-home community, the property enjoys a peaceful setting surrounded by a large pond with a beautiful fountain that illuminates at night. The community playground is conveniently located directly across the street, offering easy access to outdoor fun. Additional highlights include a three-car tandem garage with epoxy floors, mounted storage shelving, and a flexible third bay perfect for a workshop, gym, storage, or hobby space. The widened driveway provides additional parking and added convenience for multiple vehicles. Step outside to your private Florida oasis featuring a heated salt-water pool and spa, a large covered lanai ideal for entertaining or relaxing poolside, and still enough green space for pets or play. The pool area is screened in and complete with an outdoor shower. Whether enjoying peaceful evenings by the water or hosting gatherings with family and friends, this backyard perfectly captures the beauty and lifestyle of living in the Sunshine State. Home also has a whole house backup generator inlet for you ready for your own generator. WELCOME HOME!
| 6 days ago | Listing updated with changes from the MLS® | |
| 6 days ago | Status changed to Pending | |
| 2 weeks ago | Listing first seen on site |

Listing information is provided by Participants of the Stellar MLS. IDX information is provided exclusively for personal, non-commercial use, and may not be used for any purpose other than to identify prospective properties consumers may be interested in purchasing. Information is deemed reliable but not guaranteed. Properties displayed may be listed or sold by various participants in the MLS Copyright 2026, Stellar MLS.
Last checked: 2026-05-31 12:06 AM EDT