Save
Ask
Tour
Hide
Share
$1,999,000
143 Days On Site

9110 MORGANA COURT
WINTER GARDEN, FL 34787

For Sale|Single Family Residence|Active
5
Beds
5
Total Baths
5
Full Baths
4,661
SqFt
$429
/SqFt
2021
Built
Subdivision:
AVALON COVE
County:
Orange

Due to the health concerns created by Coronavirus we are offering personal 1-1 online video walkthough tours where possible.
9110 MORGANA COURT9110 MORGANA COURT9110 MORGANA COURT9110 MORGANA COURT
Save
Ask
Tour
Hide
Share

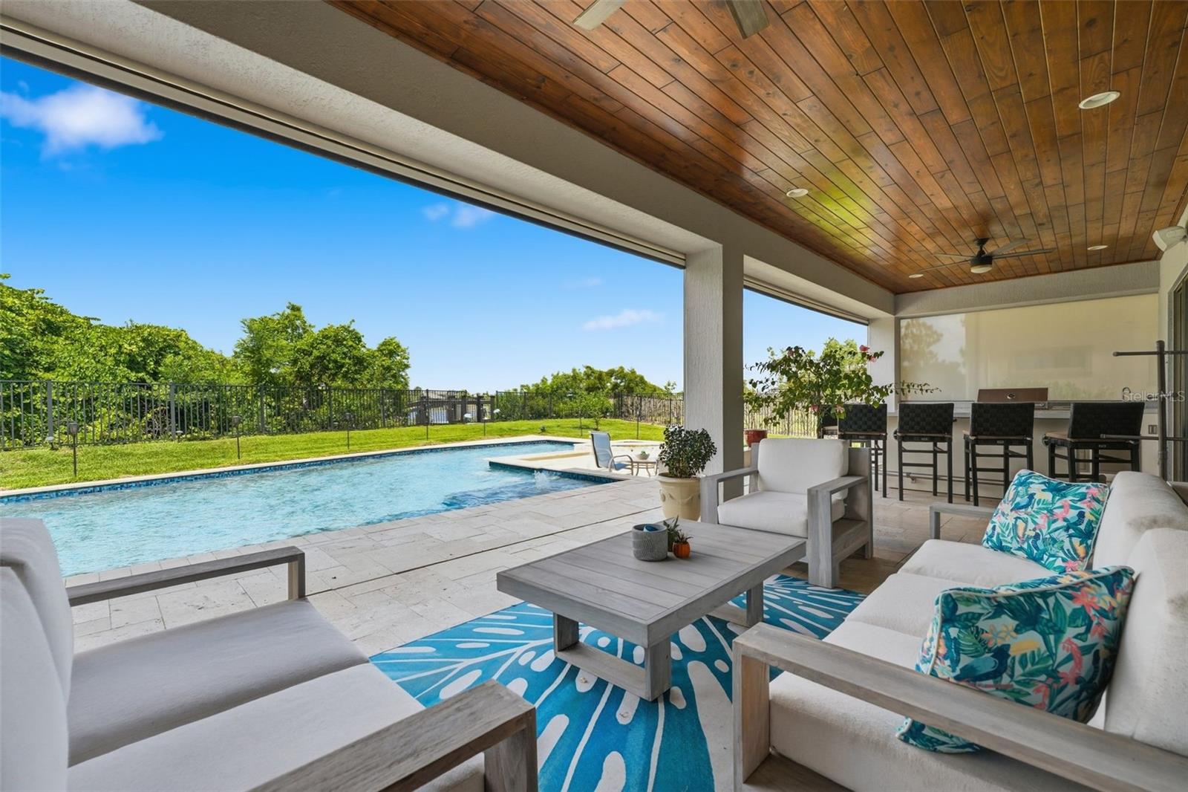
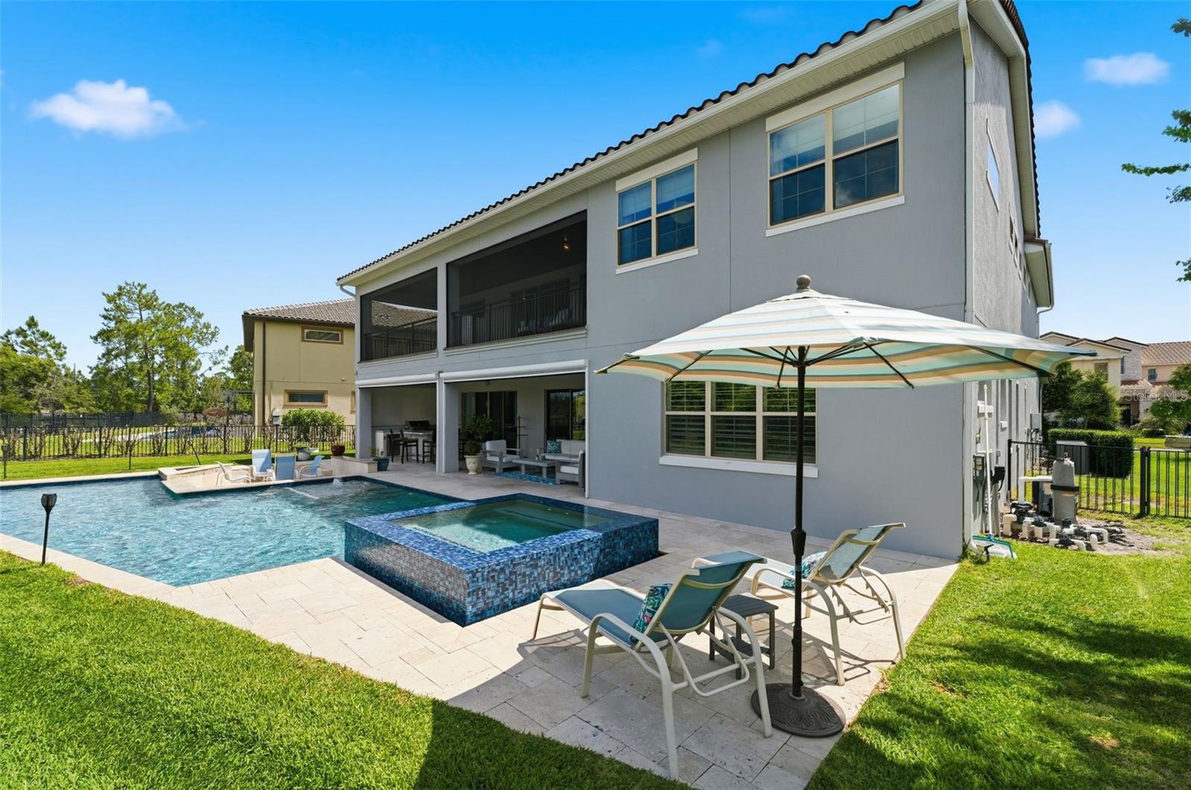
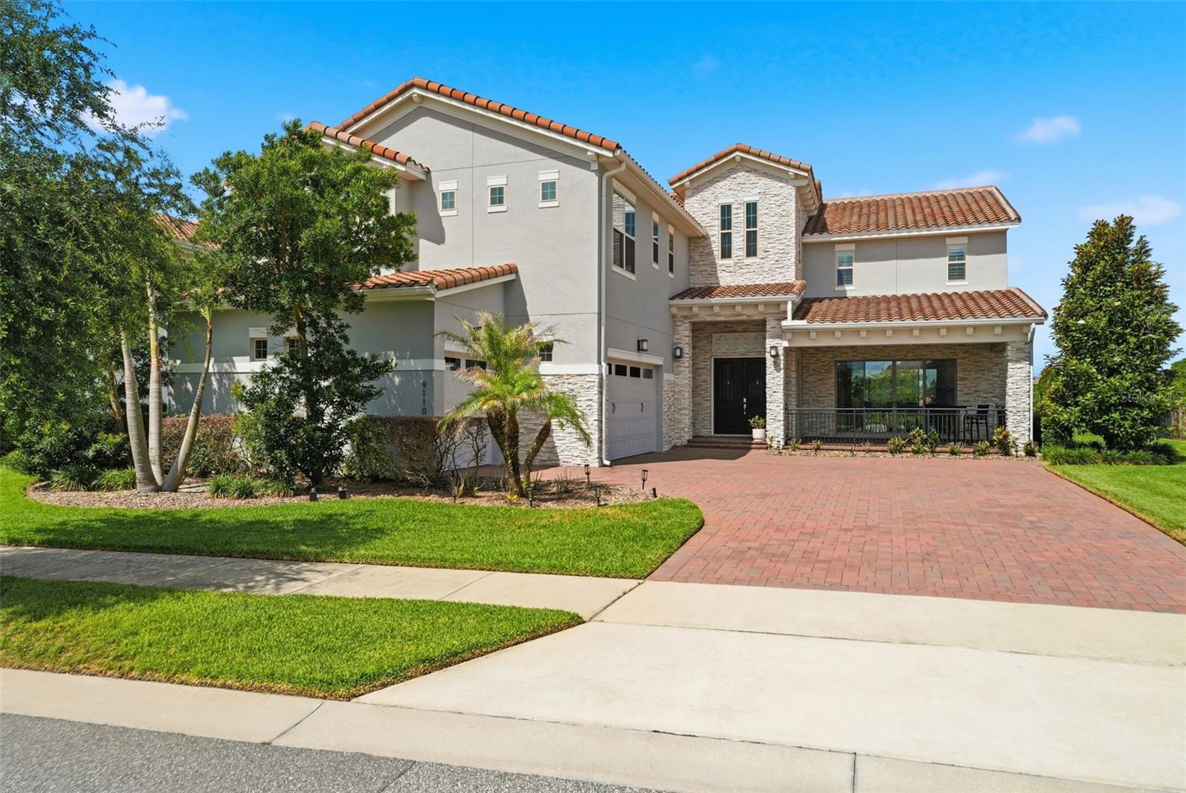
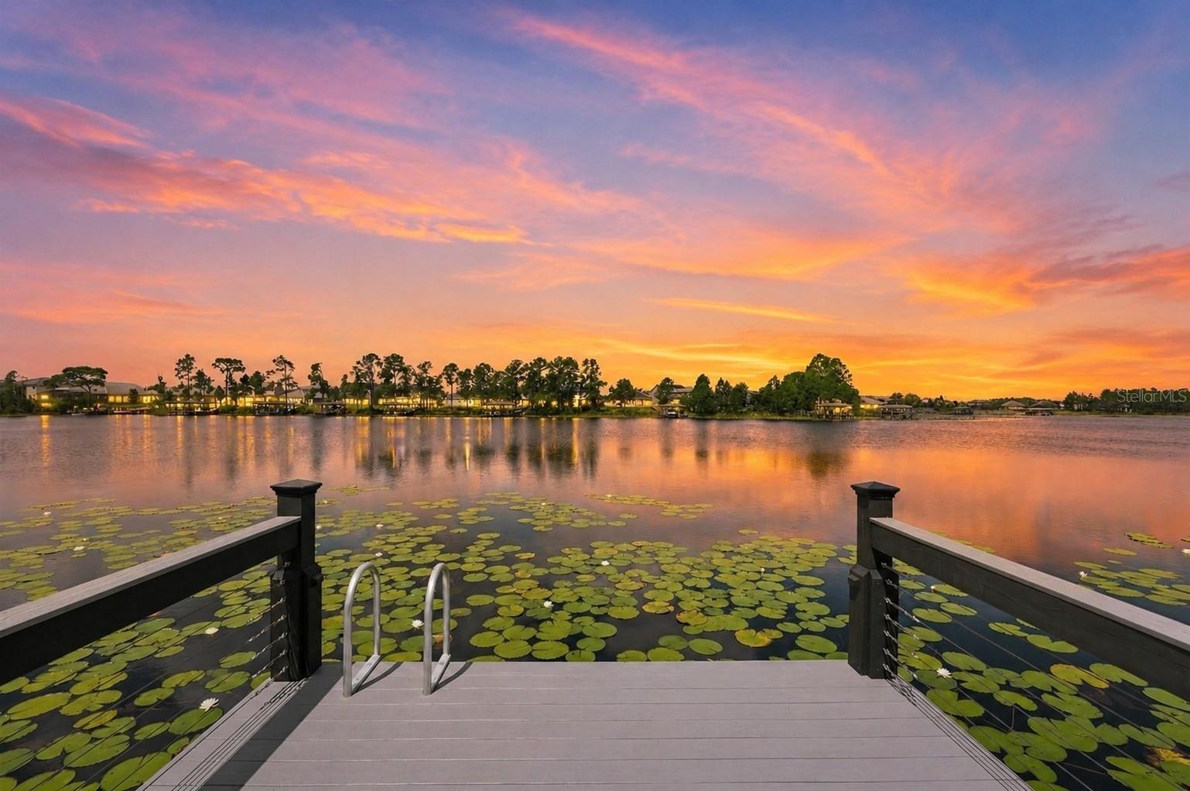
Experience lakefront living on Hickorynut Lake with expansive water and sunset views, a private covered dock, resort-style pool and exceptional indoor-outdoor living. This 5-bedroom, 5-bath residence combines direct access to a skiable lake with an impressive outdoor setting designed to make the most of the Florida lifestyle. The backyard is a standout, featuring an oversized heated saltwater pool, 8-person spa, fire feature, complete outdoor kitchen and expansive covered lanai with retractable screens. Beyond the pool, the private covered dock provides direct lake access. Enjoy boating, paddleboarding, fishing and waterskiing—or simply enjoying the sunset over the water. Inside, abundant natural light and lake views complement an open, spacious floor plan. The kitchen features an oversized island, Wolf gas range, double ovens, abundant cabinetry and an open connection to the main living areas. The first floor includes a private guest suite with full bath and walk-in closet, along with a separate bonus room offering flexible space for an office, fitness room, media room or additional living area. Upstairs, a spacious loft opens to a private balcony overlooking the lake. The primary suite captures panoramic water views and features a spa-inspired bath, oversized walk-in shower and large custom closet. Additional features include surround sound inside and out, custom window treatments, upgraded stair railings, designer lighting, a fully fenced oversized homesite and new exterior paint in 2026. Located in Winter Garden with convenient access to dining, shopping, golf, Orlando attractions, Disney and Orlando International Airport, this property brings together lakefront recreation, extensive outdoor living and a spacious, flexible interior—all in one exceptional waterfront setting.

Save
Ask
Tour
Hide
Share
Listing Snapshot
Price 
$1,999,000
Days On Site 
143 Days
Bedrooms 
5
Inside Area (SqFt) 
4,661 sqft
Total Baths 
5
Full Baths 
5
Partial Baths 
N/A
Lot Size 
0.38 Acres
Year Built 
2021
MLS® Number 
O6409413
Status 
Active
Property Tax 
$20,524.02
HOA/Condo/Coop Fees 
$423 monthly
Sq Ft Source 
Estimated
Friends & Family
Recent Activity
10 hours agoListing updated with changes from the MLS®
2 months agoPrice changed to $1,999,000
5 months agoListing first seen on site
General Features
Acres 
0.38
Attached Garage 
Yes
Direction Faces 
East
Foundation 
Slab
Garage 
Yes
Levels 
Two
Number Of Stories 
2
Parking 
DrivewayGarage Door OpenerGarage Faces SideOpenOversizedAttached
Pets 
Cats OKDogs OKYes
Property Sub Type 
Single Family Residence
Security 
Smoke Detector(s)
Sewer 
Public Sewer
SqFt Total 
6853
Utilities 
Natural Gas AvailableElectricity ConnectedNatural Gas ConnectedSewer ConnectedUnderground UtilitiesWater Connected
Water Source 
Public
Zoning 
P-D
Interior Features
Appliances 
Bar FridgeConvection OvenDishwasherDisposalDryerExhaust FanGas Water HeaterMicrowaveRange HoodRefrigeratorTankless Water HeaterWasherWater Softener
Cooling 
Central Air
Flooring 
CarpetTileWood
Furnished 
Unfurnished
Heating 
Central
Interior 
Eat-in KitchenHigh CeilingsOpen FloorplanStone CountersWalk-In Closet(s)In-Law Floorplan
Laundry Features 
InsideLaundry Room
Spa 
Yes
Window Features 
Window CoveringsBlindsShuttersWindow Treatments
Bedroom 2 
Dimensions - 13x12Level - FirstFeatures - Ceiling Fan(s), Stone Counters
Bedroom 3 
Dimensions - 13x12Level - SecondFeatures - Ceiling Fan(s), Stone Counters
Bedroom 4 
Dimensions - 12x11Level - SecondFeatures - Ceiling Fan(s)
Bedroom 5 
Dimensions - 13x11Level - SecondFeatures - Ceiling Fan(s)
Bonus Room 
Dimensions - 19x14Level - FirstFeatures - Ceiling Fan(s)
Dining Room 
Dimensions - 20x11Level - First
Great Room 
Dimensions - 20x18Level - FirstFeatures - Ceiling Fan(s)
Kitchen 
Dimensions - 19x17Level - FirstFeatures - Breakfast Bar, Granite Counters
Loft 
Dimensions - 25x20Level - SecondFeatures - Ceiling Fan(s)
Master Bedroom 
Dimensions - 20x19Level - SecondFeatures - Ceiling Fan(s), Double Vanity, Granite Counters
Save
Ask
Tour
Hide
Share
Exterior Features
Construction Details 
BlockStuccoFrame
Exterior 
Outdoor GrillOutdoor KitchenPrivate YardDock
Fencing 
Other
Lot Features 
PavedWaterfront
Other Structures 
Outdoor Kitchen
Patio And Porch 
CoveredFront PorchPorchRear PorchScreened
Pool Features 
In GroundGuniteHeatedPool SweepSalt WaterPrivate
Private Pool 
Yes
Roof 
Tile
Spa 
Yes
Spa Features 
HeatedIn Ground
View 
LakeWater
Waterfront 
Yes
Waterfront Features 
Lake PrivilegesLake Front
Waterview 
LakeWater
Windows/Doors 
Window CoveringsBlindsShuttersWindow Treatments
Community Features
Association Amenities 
ParkPlayground
Association Fee 
$423.0
Association Fee Frequency 
Monthly
Community Features 
ParkPlayground
MLS Area 
34787 - Winter Garden/Oakland
Township 
24
Financing Terms Available 
CashConventional
Roads 
Asphalt
Schools
School District
Unknown
Elementary School
Atwater Bay Elementary
Middle School
Water Spring Middle
High School
Horizon High School
Listing courtesy of MAINFRAME REAL ESTATE (407) 760-1488


Listing information is provided by Participants of the Stellar MLS. IDX information is provided exclusively for personal, non-commercial use, and may not be used for any purpose other than to identify prospective properties consumers may be interested in purchasing. Information is deemed reliable but not guaranteed. Properties displayed may be listed or sold by various participants in the MLS Copyright 2026, Stellar MLS.
Last checked: 2026-10-12 12:56 AM EDT

Neighborhood & Commute
Source: Walkscore
Save
Ask
Tour
Hide
Share