Save
Ask
Tour
Hide
Share
$375,990
2 Days On Site

1033 WATERFALL BOULEVARD
DAVENPORT, FL 33837

For Sale|Single Family Residence|Active
4
Beds
3
Total Baths
2
Full Baths
1
Partial Bath
1,907
SqFt
$197
/SqFt
2024
Built
Subdivision:
CASCADES PH IA & IB
County:
Polk

Due to the health concerns created by Coronavirus we are offering personal 1-1 online video walkthough tours where possible.
1033 WATERFALL BOULEVARD1033 WATERFALL BOULEVARD1033 WATERFALL BOULEVARD1033 WATERFALL BOULEVARD
Save
Ask
Tour
Hide
Share

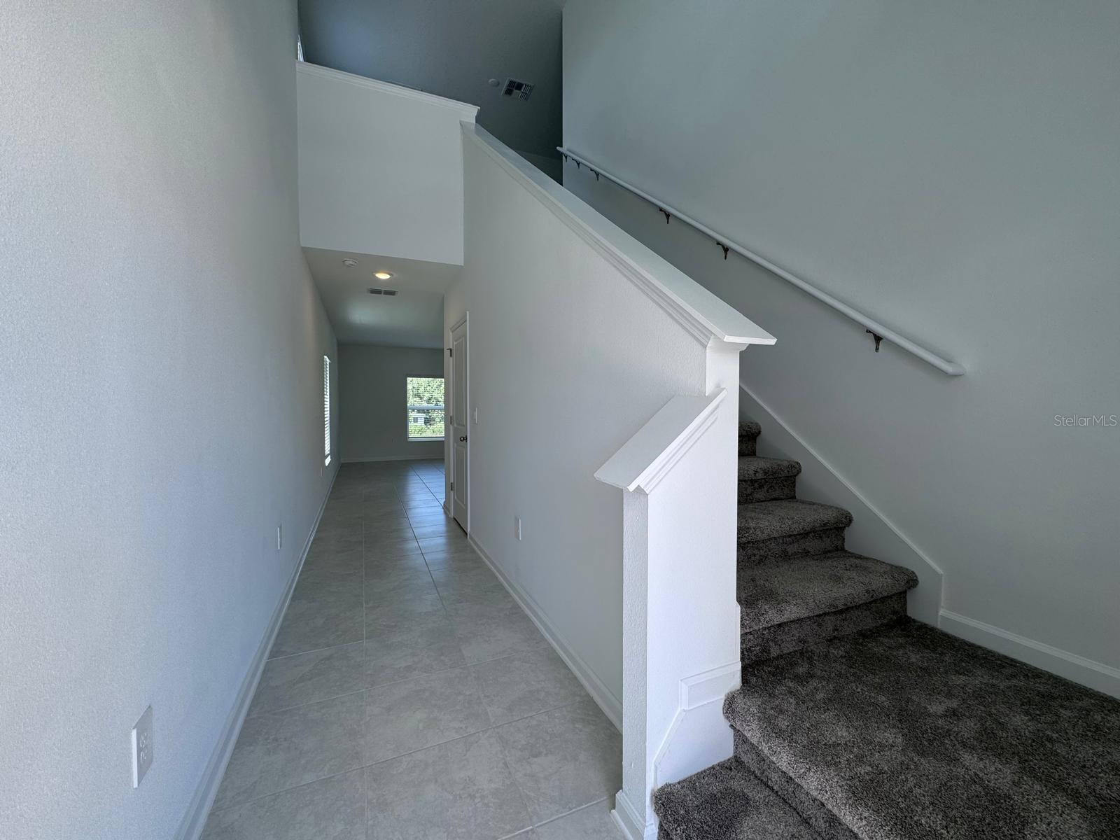
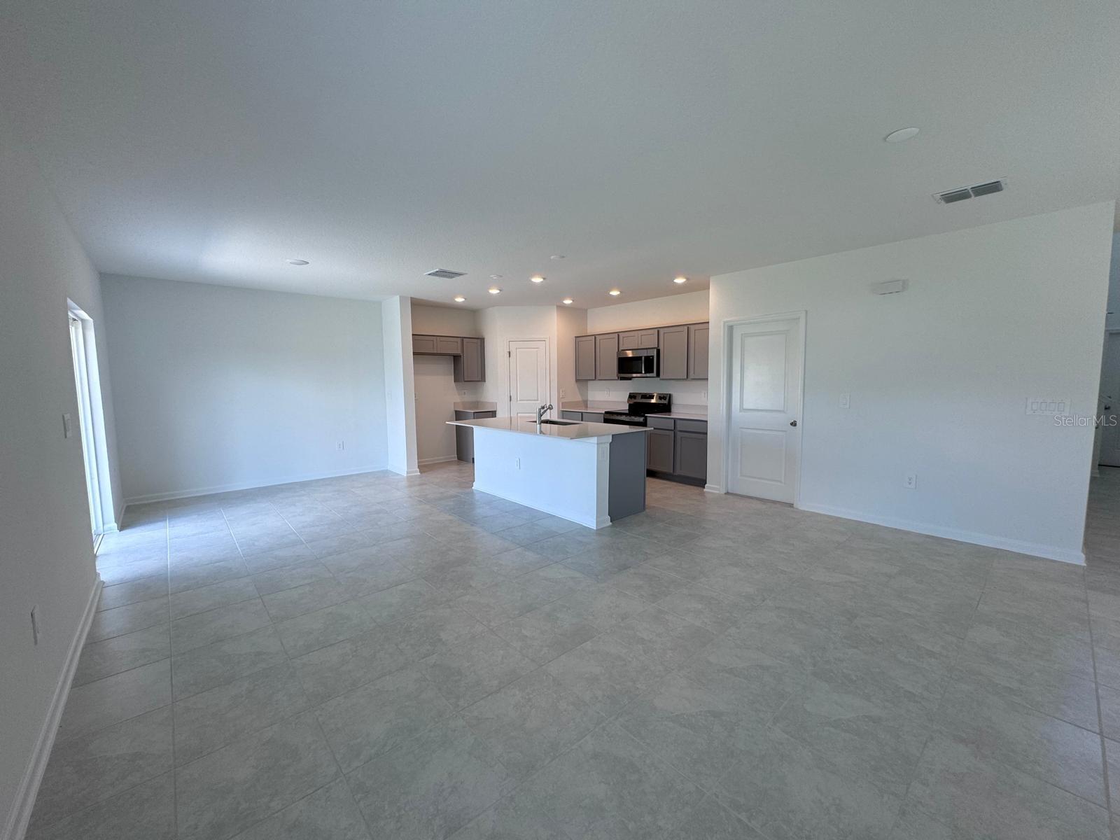
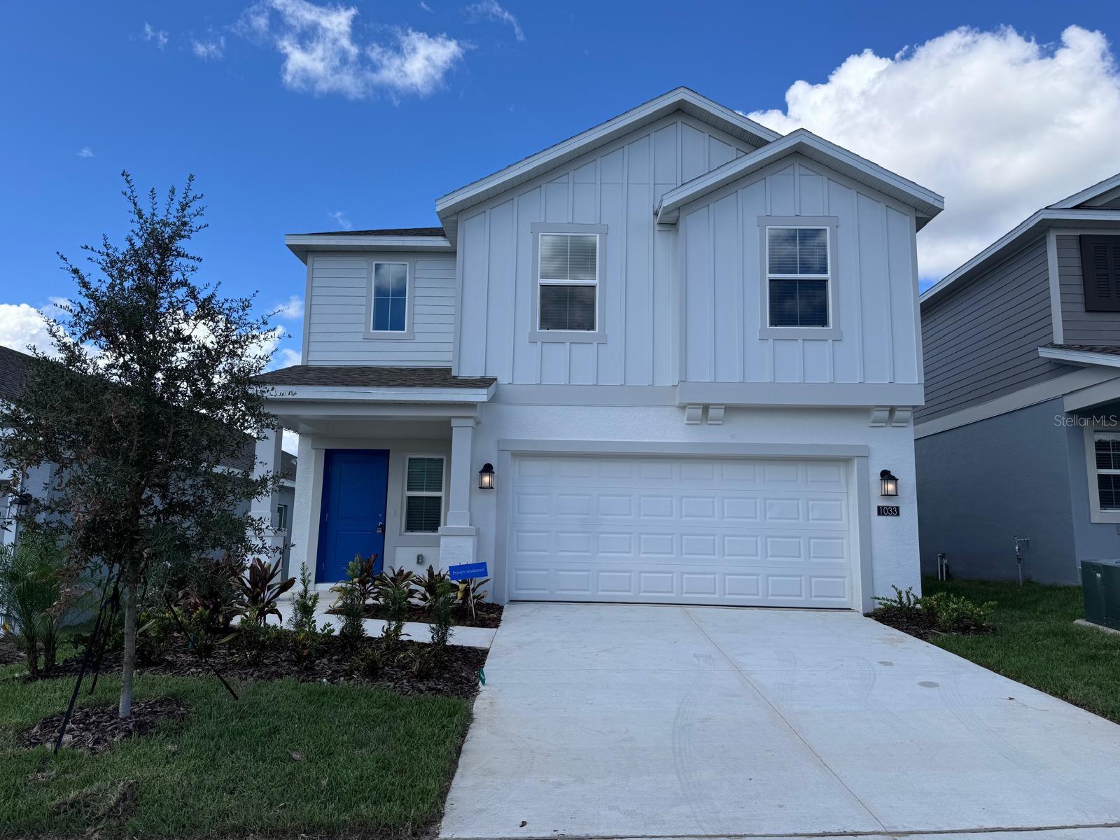
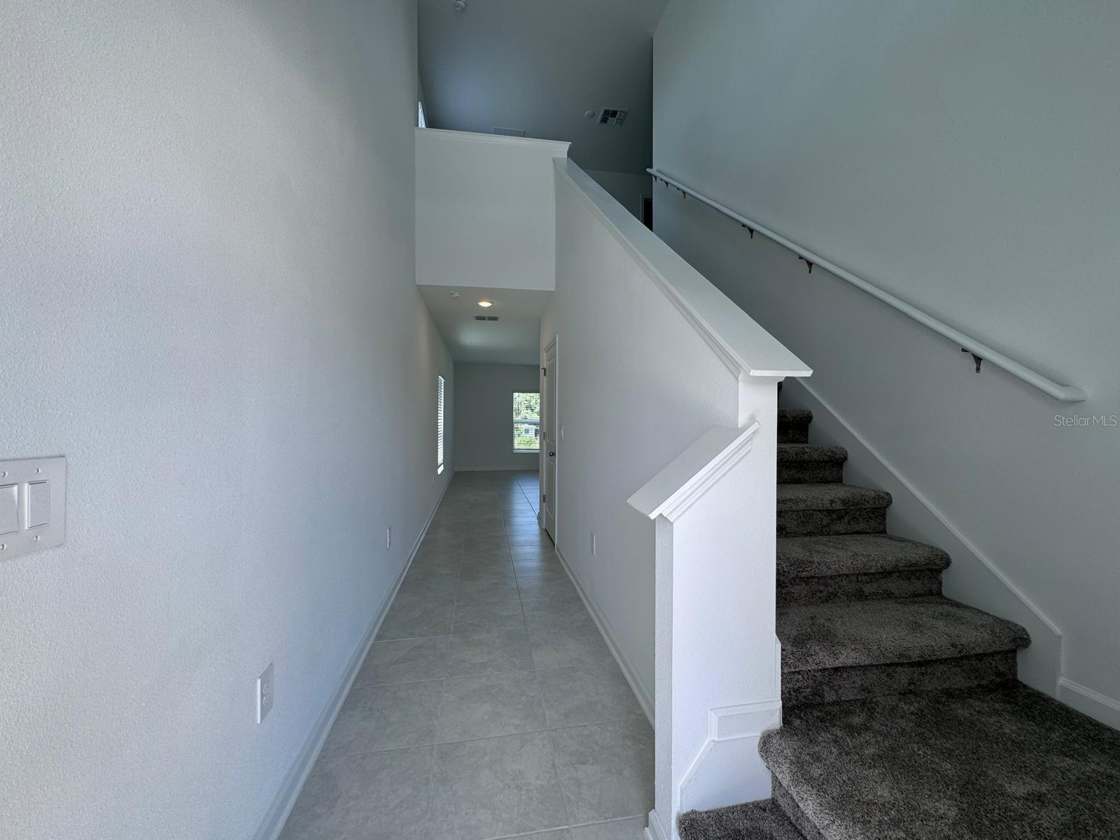
Welcome to this stunning two-story home offering the perfect blend of comfort, style, and functionality! Featuring 4 spacious bedrooms, 2 full bathrooms, and a convenient half bath downstairs, this beautifully designed residence boasts an open-concept floor plan ideal for modern living and entertaining. The bright and airy kitchen seamlessly flows into the living and dining areas and is equipped with brand-new stainless-steel appliances, making it the heart of the home. All bedrooms are located upstairs, providing added privacy and a comfortable separation between living and sleeping areas. Upstairs, you’ll also find a versatile loft space, two generously sized secondary bedrooms, and an impressive owner’s suite complete with a massive walk-in closet designed to impress. The half bath downstairs adds extra convenience for guests and everyday entertaining. Step outside and enjoy the huge backyard, offering endless possibilities for outdoor living, entertaining, gardening, or even creating your own private oasis. Enjoy the convenience of a two-car garage and take advantage of the incredible resort-style community amenities, including a sparkling pool, cabana, playground, and park areas for outdoor enjoyment. Perfectly situated near top-rated shopping, dining, schools, golf courses, and major highways, this home offers easy access to Orlando, Tampa, and world-famous theme parks. This is the lifestyle you’ve been waiting for — schedule your private showing today before it’s gone!

Save
Ask
Tour
Hide
Share
Listing Snapshot
Price 
$375,990
Days On Site 
2 Days
Bedrooms 
4
Inside Area (SqFt) 
1,907 sqft
Total Baths 
3
Full Baths 
2
Partial Baths 
1
Lot Size 
0.1 Acres
Year Built 
2024
MLS® Number 
O6411612
Status 
Active
Property Tax 
$7,628
HOA/Condo/Coop Fees 
$55.18 monthly
Sq Ft Source 
Public Records
Friends & Family
Recent Activity
yesterdayListing updated with changes from the MLS®
2 days agoListing first seen on site
General Features
Acres 
0.1
Attached Garage 
Yes
Direction Faces 
Southwest
Foundation 
Slab
Garage 
Yes
Garage Spaces 
2
Levels 
Two
Parking 
Attached
Pets 
Breed Restrictions
Property Condition 
New Construction
Property Sub Type 
Single Family Residence
Sewer 
Public Sewer
SqFt Total 
2455
Utilities 
Cable AvailableElectricity AvailableNatural Gas AvailablePhone AvailableSewer AvailableWater Available
Water Source 
Public
Interior Features
Appliances 
DishwasherDisposalDryerMicrowaveRangeRefrigeratorWasher
Cooling 
Central Air
Flooring 
CarpetCeramic Tile
Furnished 
Unfurnished
Heating 
CentralElectric
Interior 
Walk-In Closet(s)
Laundry Features 
Laundry Closet
Window Features 
Window CoveringsBlindsWindow Treatments
Bedroom 2 
Dimensions - 9x12Level - Second
Bedroom 3 
Dimensions - 12x10Level - Second
Bedroom 4 
Dimensions - 10x10Level - Second
Dining Room 
Level - First
Kitchen 
Dimensions - 12x10Level - First
Living Room 
Dimensions - 12x8Level - First
Master Bedroom 
Dimensions - 12x14Level - Second
Save
Ask
Tour
Hide
Share
Exterior Features
Construction Details 
Stucco
Exterior 
Rain Gutters
Roof 
Shingle
Windows/Doors 
Window CoveringsBlindsWindow Treatments
Community Features
Association Dues 
165.53
Community Features 
ClubhousePlaygroundPoolSidewalks
Financing Terms Available 
CashConventionalFHAVA Loan
HOA Fee Frequency 
Quarterly
MLS Area 
33837 - Davenport
Roads 
Asphalt
Township 
26
Schools
School District
Unknown
Elementary School
Horizons Elementary
Middle School
Daniel Jenkins Academy of Technology Middle
High School
Ridge Community Senior High
Listing courtesy of GLASSTONE GROUP INC (617) 458-0838


Listing information is provided by Participants of the Stellar MLS. IDX information is provided exclusively for personal, non-commercial use, and may not be used for any purpose other than to identify prospective properties consumers may be interested in purchasing. Information is deemed reliable but not guaranteed. Properties displayed may be listed or sold by various participants in the MLS Copyright 2026, Stellar MLS.
Last checked: 2026-05-31 12:06 AM EDT

Neighborhood & Commute
Source: Walkscore
Save
Ask
Tour
Hide
Share