Save
Ask
Tour
Hide
Share
$2,750,000
57 Days On Site

8193 VALHALLA TERRACE
REUNION, FL 34747

For Sale|Single Family Residence|Active
6
Beds
8
Total Baths
6
Full Baths
2
Partial Baths
5,325
SqFt
$516
/SqFt
2016
Built
Subdivision:
REUNION WEST VILLAGE 3B
County:
Osceola

Due to the health concerns created by Coronavirus we are offering personal 1-1 online video walkthough tours where possible.
8193 VALHALLA TERRACE8193 VALHALLA TERRACE8193 VALHALLA TERRACE8193 VALHALLA TERRACE
Save
Ask
Tour
Hide
Share

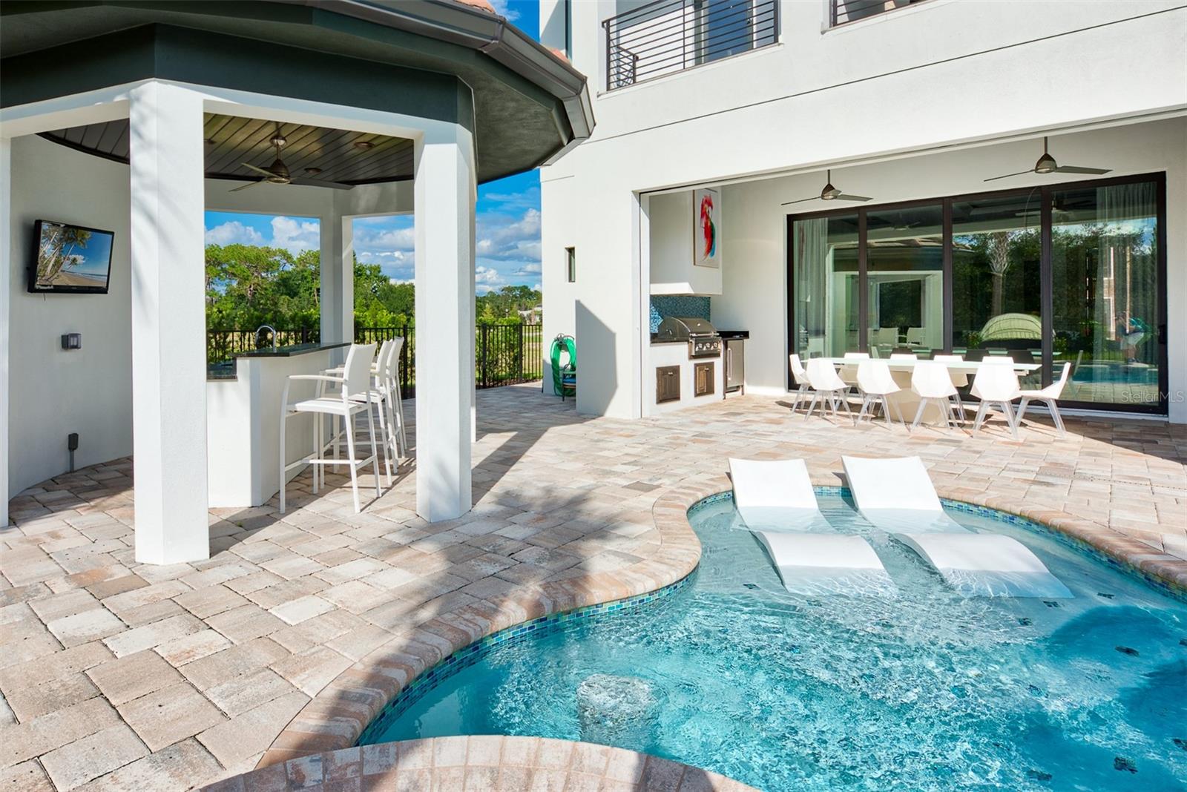
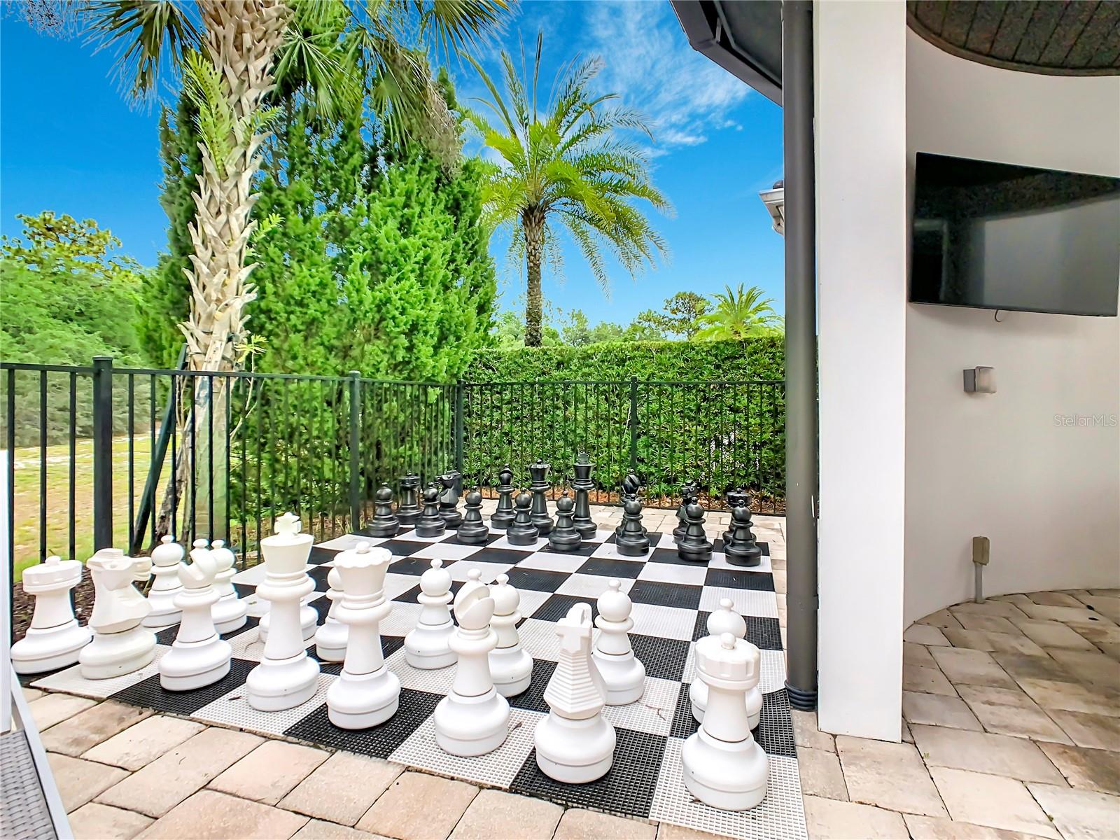
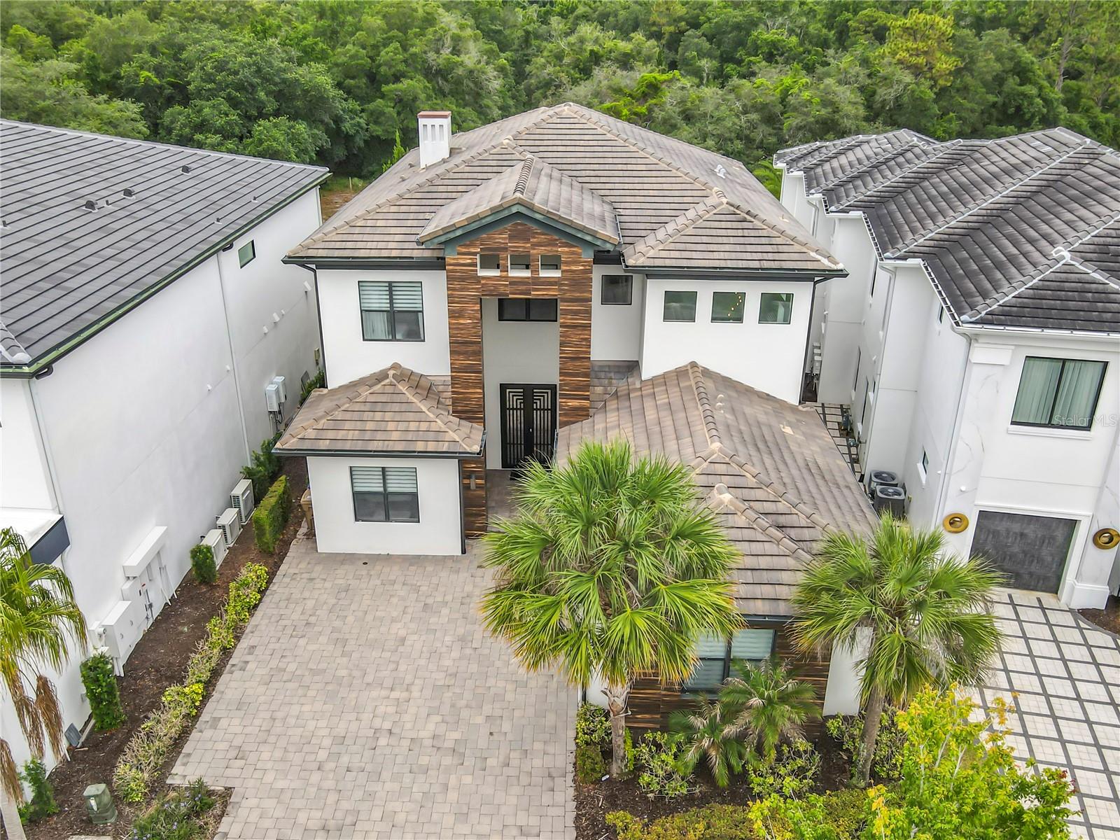
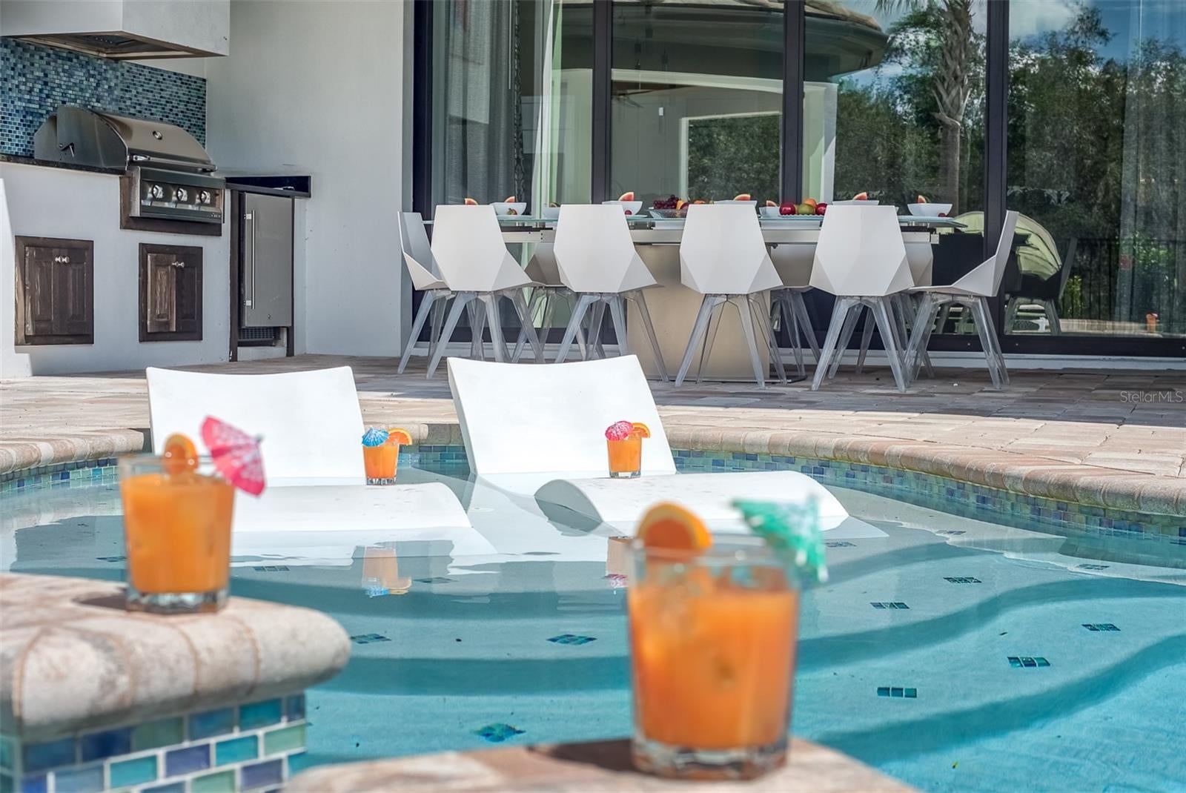
Some homes simply demand to be experienced. Set within the prestigious gates of Reunion Resort, this custom modern masterpiece offers six bedrooms, six full baths, and two half baths of impeccably designed living space — delivered fully furnished and turnkey for the discerning buyer. Step through the custom wrought iron double doors into a world of elevated detail: soaring 12-foot ceilings, rich crown molding, granite countertops, custom cabinetry, and exquisite tilework throughout. Three luxurious primary suites — one on the main level and two upstairs — ensure every guest enjoys a private sanctuary of their own. Entertainment unfolds at every turn. Settle into the private home theater for a cinematic escape, gather at the upstairs wet bar and game room, or step outside to a backyard designed for pure indulgence. A custom pool and spa, outdoor cabana, summer kitchen, and retractable screen enclosure create a resort experience without ever leaving home. Active Membership. Existing short-term rental bookings convey if management remains in place.

Save
Ask
Tour
Hide
Share
Listing Snapshot
Price 
$2,750,000
Days On Site 
57 Days
Bedrooms 
6
Inside Area (SqFt) 
5,325 sqft
Total Baths 
8
Full Baths 
6
Partial Baths 
2
Lot Size 
0.18 Acres
Year Built 
2016
MLS® Number 
O6413186
Status 
Active
Property Tax 
$20,887.07
HOA/Condo/Coop Fees 
$606 monthly
Sq Ft Source 
Public Records
Friends & Family
Recent Activity
2 months agoListing updated with changes from the MLS®
2 months agoListing first seen on site
General Features
Acres 
0.18
Direction Faces 
East
Foundation 
Slab
Levels 
Two
Number Of Stories 
2
Parking 
Converted Garage
Pets 
Yes
Property Sub Type 
Single Family Residence
Sewer 
Public Sewer
SqFt Total 
6022
Style 
Florida
Water Source 
Public
Zoning 
OPUD
Interior Features
Appliances 
DishwasherDisposalDryerRangeRefrigeratorWasher
Cooling 
Central Air
Flooring 
CarpetCeramic Tile
Furnished 
Furnished
Heating 
Central
Interior 
Open FloorplanStone CountersWalk-In Closet(s)
Laundry Features 
Laundry Room
Spa 
Yes
Bedroom 2 
Dimensions - 13.3x20.9Level - First
Bedroom 4 
Dimensions - 18.4x15.5Level - Second
Bedroom 5 
Dimensions - 16.7x15.5Level - Second
Dining Room 
Dimensions - 12.1x13.1Level - First
Game Room 
Dimensions - 36.9x15.2Level - Second
Kitchen 
Dimensions - 12.8x22.1Level - First
Living Room 
Dimensions - 17.11x26.3Level - First
Master Bedroom 
Dimensions - 15.5x13.8Level - Second
Media Room 
Level - First
Save
Ask
Tour
Hide
Share
Exterior Features
Construction Details 
BlockStuccoFrame
Pool Features 
HeatedIn GroundPrivate
Private Pool 
Yes
Roof 
Tile
Spa 
Yes
Spa Features 
HeatedIn Ground
Community Features
Association Dues 
606
Community Features 
GatedClubhouseFitness CenterPoolSidewalksTennis Court(s)
Financing Terms Available 
CashConventional
HOA Fee Frequency 
Monthly
MLS Area 
34747 - Kissimmee/Celebration
Roads 
Paved
Township 
25S
Listing courtesy of THE JERRY BARKER GROUP LLC (407) 756-7296


Listing information is provided by Participants of the Stellar MLS. IDX information is provided exclusively for personal, non-commercial use, and may not be used for any purpose other than to identify prospective properties consumers may be interested in purchasing. Information is deemed reliable but not guaranteed. Properties displayed may be listed or sold by various participants in the MLS Copyright 2026, Stellar MLS.
Last checked: 2026-08-19 10:02 AM EDT

Neighborhood & Commute
Source: Walkscore
Save
Ask
Tour
Hide
Share