
8814 PHILLIPS BAY DRIVEORLANDO, FL 32836
Due to the health concerns created by Coronavirus we are offering personal 1-1 online video walkthough tours where possible.
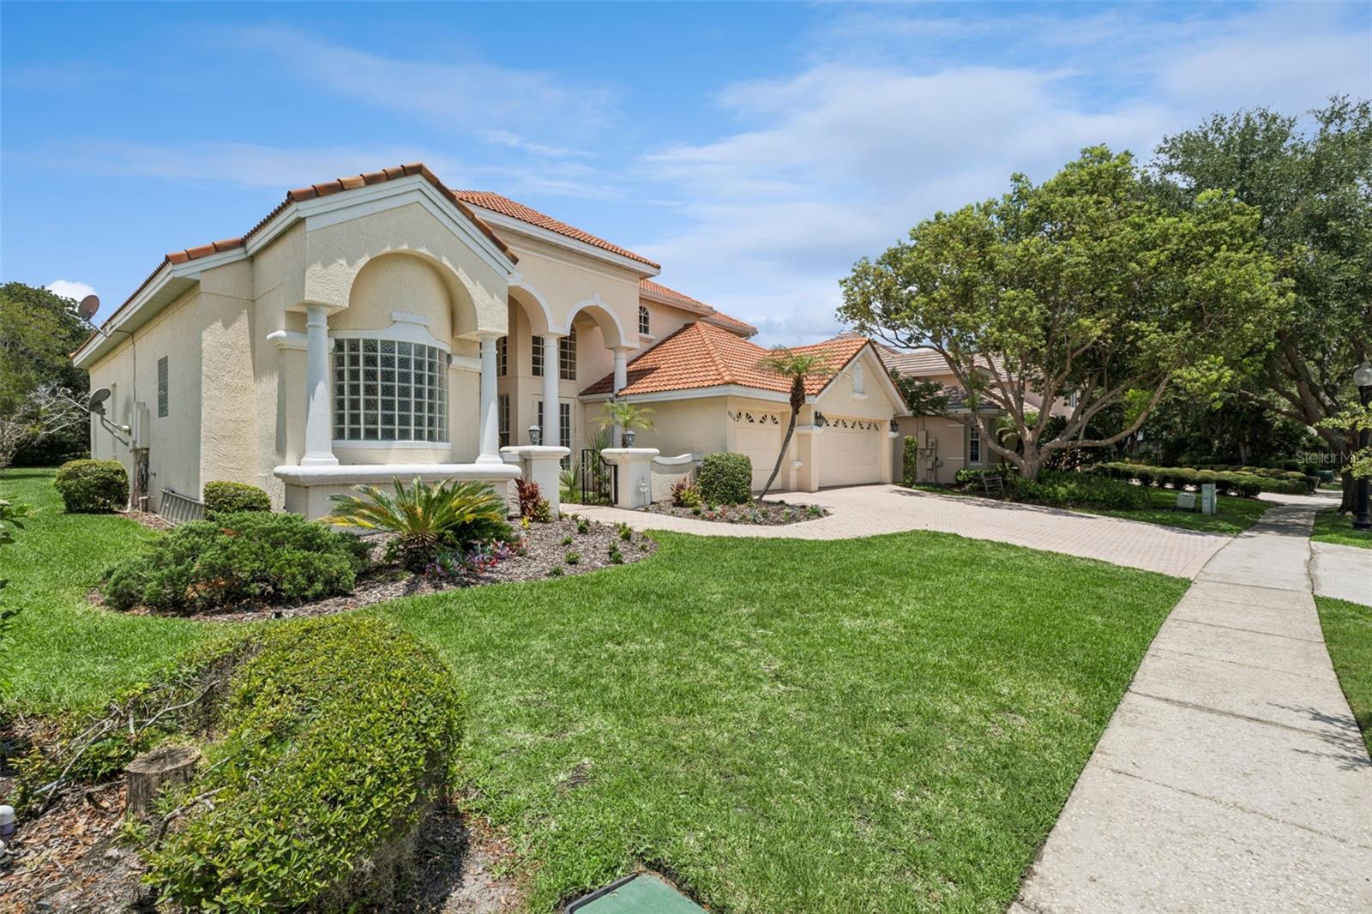
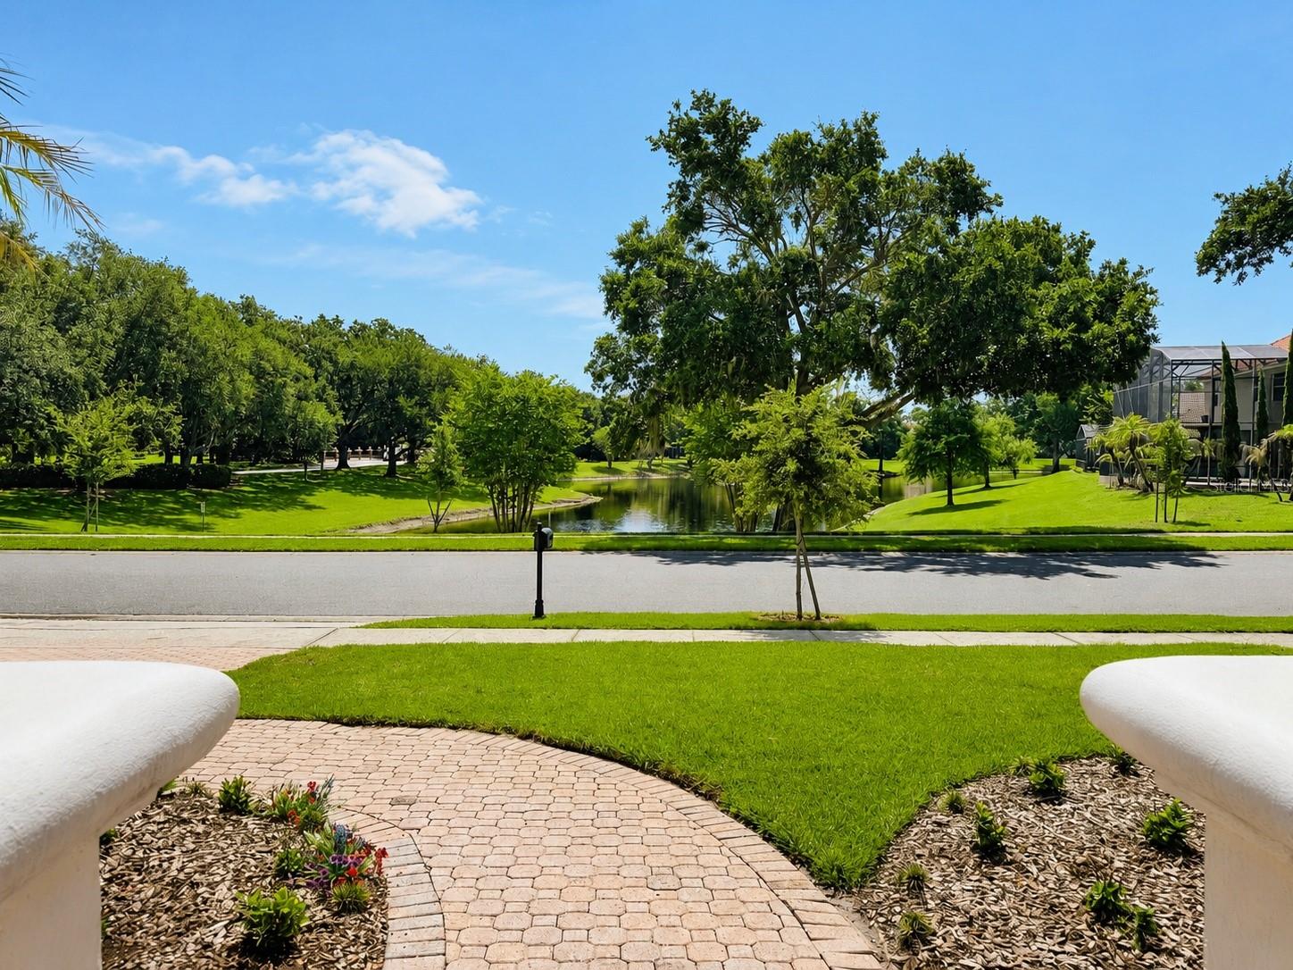
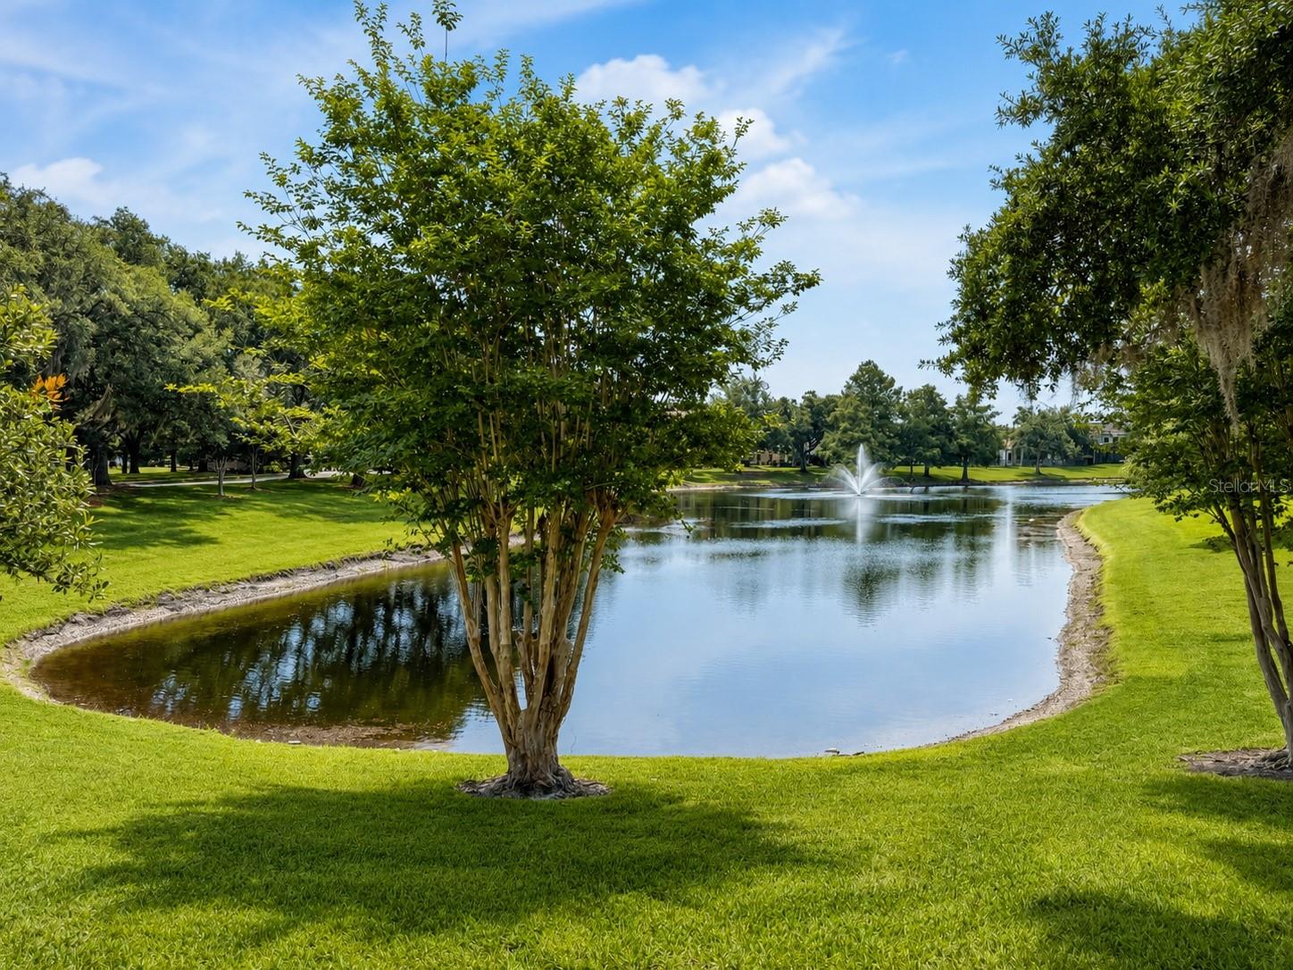
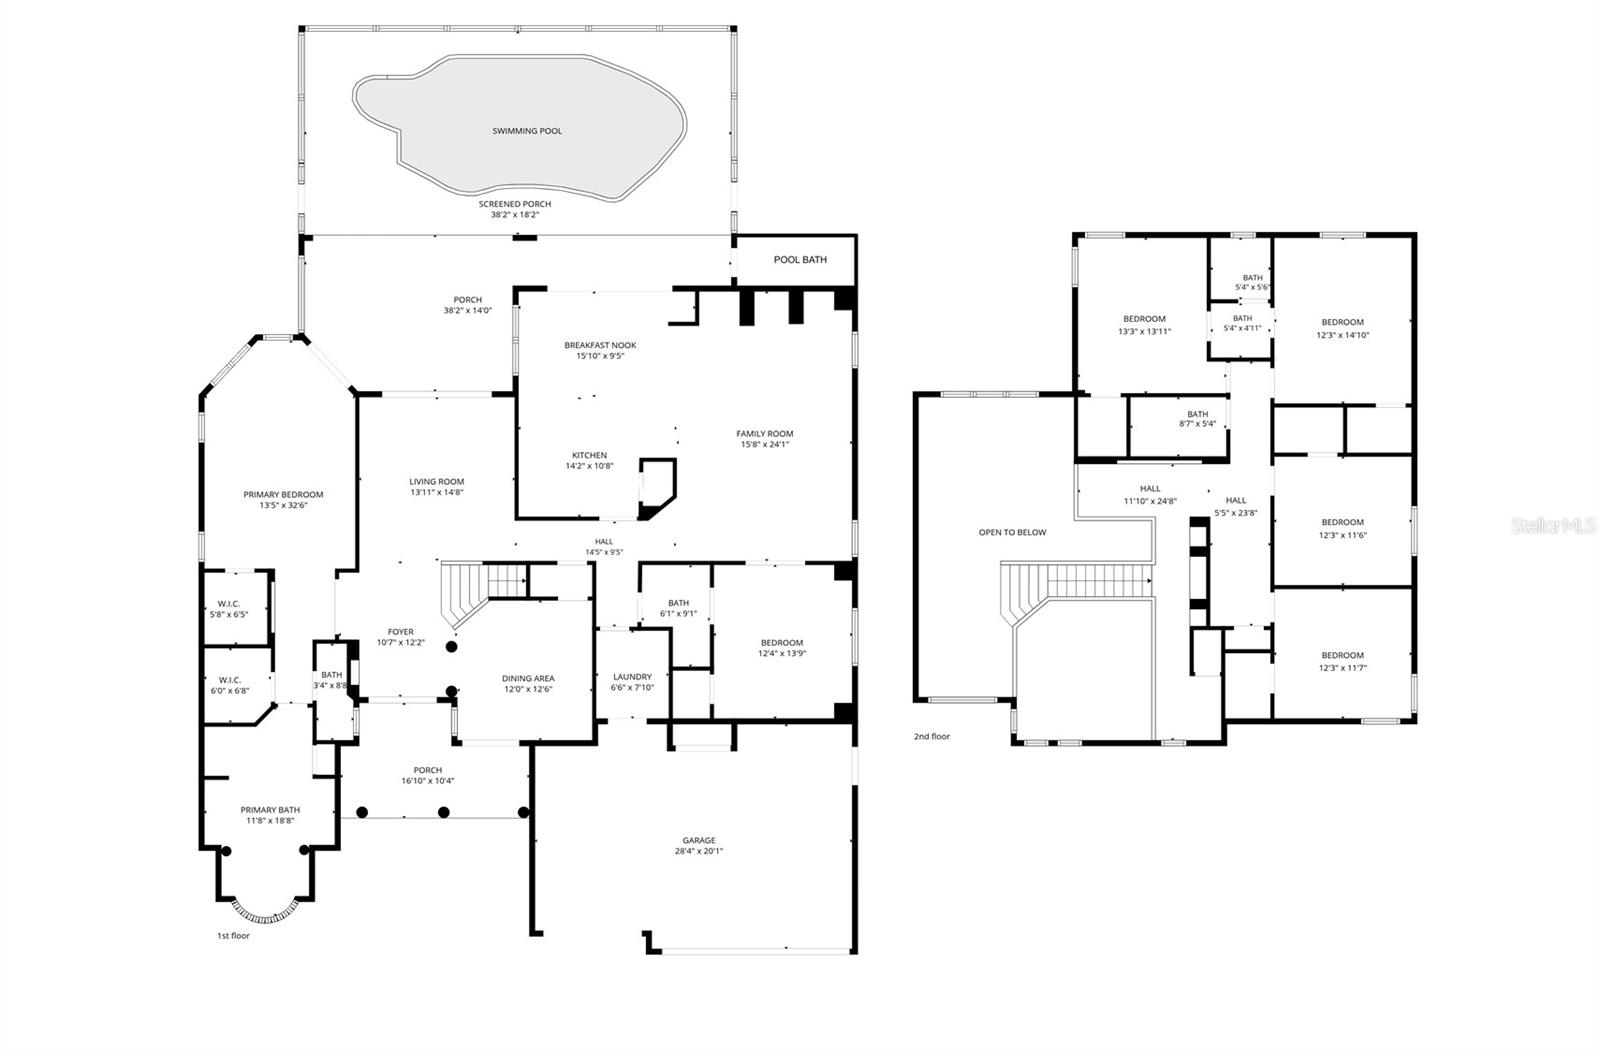
Virtually Staged. Virtually Staged. Experience luxury living in the highly sought-after guard-gated community of Phillips Landing in the heart of Dr. Phillips, one of Orlando's premier luxury neighborhoods. Situated on a premium waterfront homesite with serene pond views, this former model home offers 6 bedrooms, 5 full bathrooms, a first-floor primary suite, a 3-car garage, and nearly 3,700 square feet of beautifully updated living space. From the moment you arrive, you'll appreciate the home's impressive curb appeal featuring a tile roof, brick paver driveway, mature landscaping, and elevated waterfront setting. Inside, soaring ceilings, abundant natural light, and expansive living spaces create the perfect blend of elegance and functionality for both everyday living and entertaining. The gourmet kitchen is designed for the home chef and entertainer alike, featuring granite countertops, extensive cabinetry, stainless-steel appliances including a newer refrigerator and dishwasher, and seamless flow into the family room and outdoor living areas. Recent interior improvements include new tile flooring throughout the first floor, new laminate flooring upstairs, fresh interior paint throughout the home, and a new washer and dryer, creating a truly move-in-ready experience. A standout feature of this home is the spacious first-floor owner's suite, providing privacy, comfort, and convenience, while an additional first-floor bedroom offers flexibility as a guest suite, home office, gym, or space for multigenerational living. Upstairs, generous loft areas provide endless possibilities for a media room, study space, game room, or additional workspace. Step outside to your own private Florida retreat featuring a screened resort-style pool, summer kitchen, covered lanai, dedicated pool bath, and breathtaking long-range pond views. Recent exterior improvements include a new pool screen enclosure, updated pool equipment, and a recently updated irrigation system, while a recently replaced HVAC system provides added efficiency and peace of mind. Beyond the home itself, Phillips Landing offers outstanding community amenities. Just a short walk away, residents enjoy a playground, tennis courts, and basketball courts, while a picturesque community lake provides an additional recreational area with another playground and scenic surroundings perfect for enjoying Florida's outdoor lifestyle. Perfectly positioned in the heart of Dr. Phillips, residents enjoy convenient access to Restaurant Row, world-class dining, shopping, championship golf, Universal Orlando Resort, Walt Disney World, SeaWorld, Orlando International Airport, major highways, and top-rated schools. Rarely does a home combine this level of space, updates, waterfront views, outdoor living, community amenities, and prime location. Whether you're seeking a luxury waterfront home, a pool home in Dr. Phillips, a residence with a first-floor primary suite, or a move-in-ready property in one of Orlando's most desirable gated communities, this exceptional Phillips Landing home offers the perfect blend of luxury, location, and lifestyle.
| 3 months ago | Listing updated with changes from the MLS® | |
| 3 months ago | Listing first seen on site |

Listing information is provided by Participants of the Stellar MLS. IDX information is provided exclusively for personal, non-commercial use, and may not be used for any purpose other than to identify prospective properties consumers may be interested in purchasing. Information is deemed reliable but not guaranteed. Properties displayed may be listed or sold by various participants in the MLS Copyright 2026, Stellar MLS.
Last checked: 2026-09-20 08:50 AM EDT
Did you know? You can invite friends and family to your search. They can join your search, rate and discuss listings with you.