
7438 GATHERING COURTREUNION, FL 34747
Due to the health concerns created by Coronavirus we are offering personal 1-1 online video walkthough tours where possible.
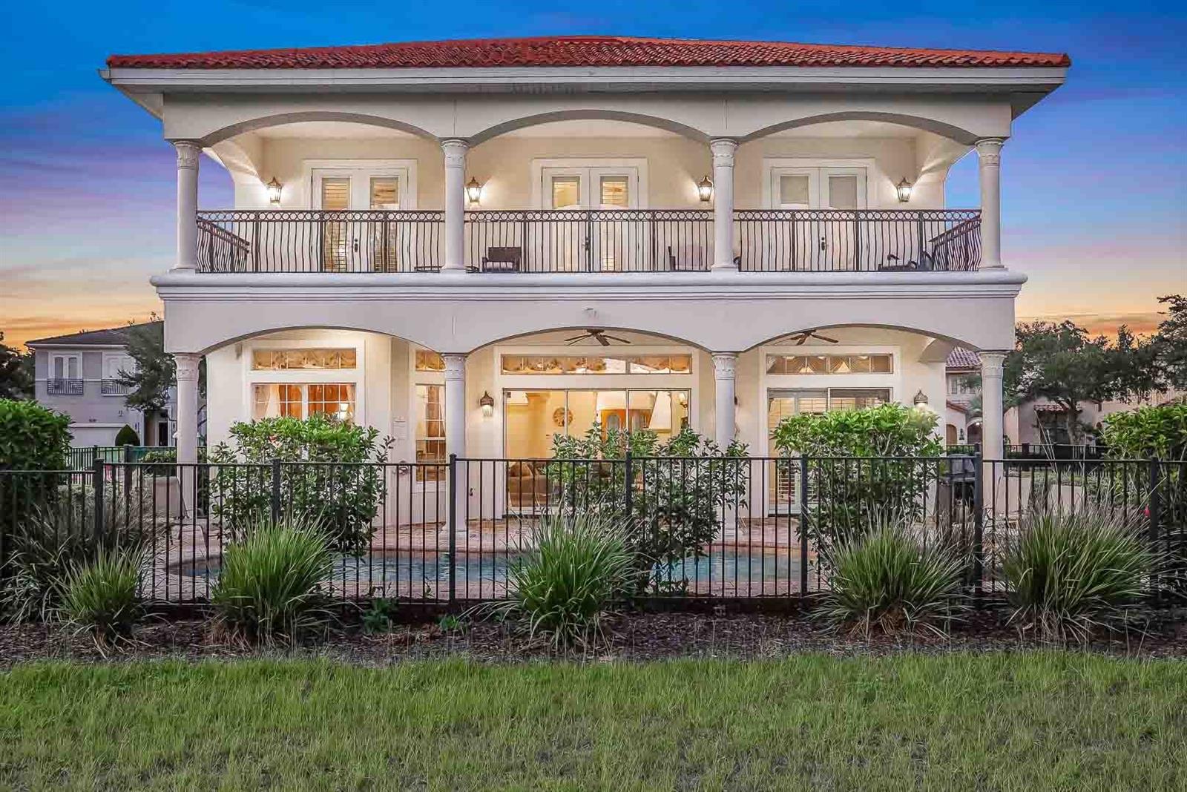
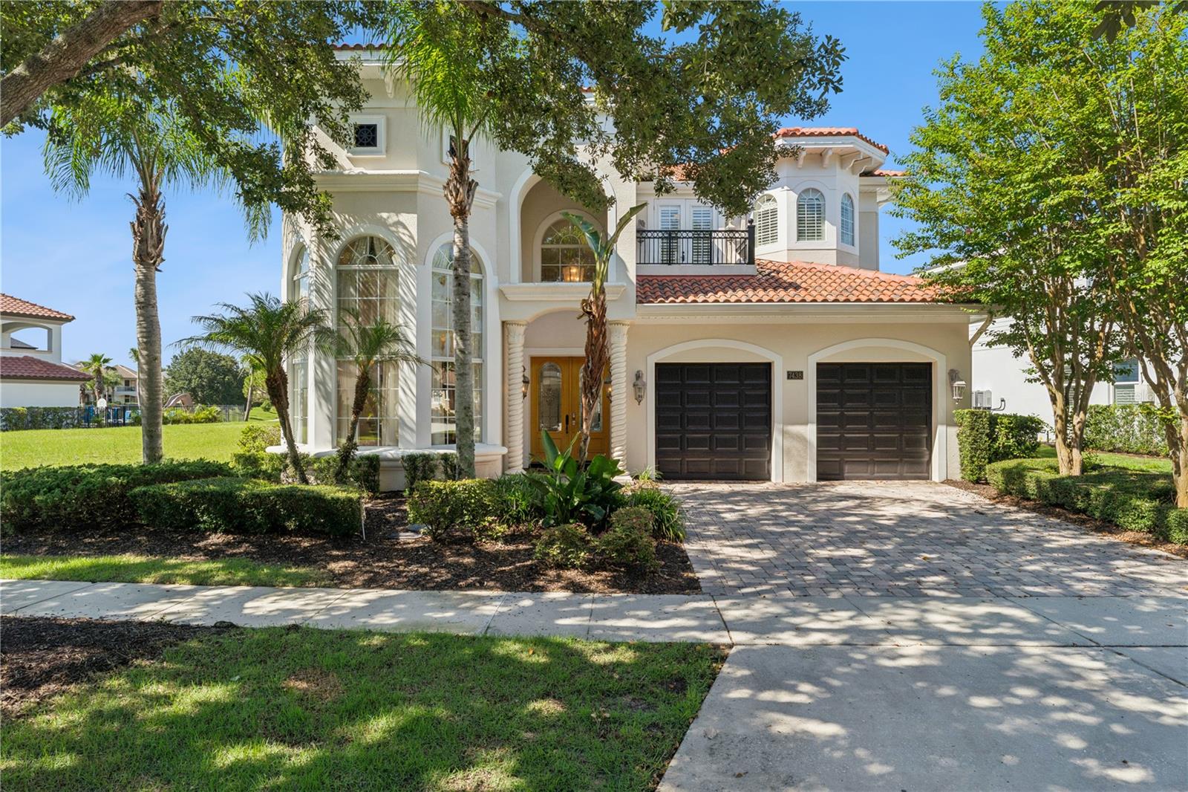
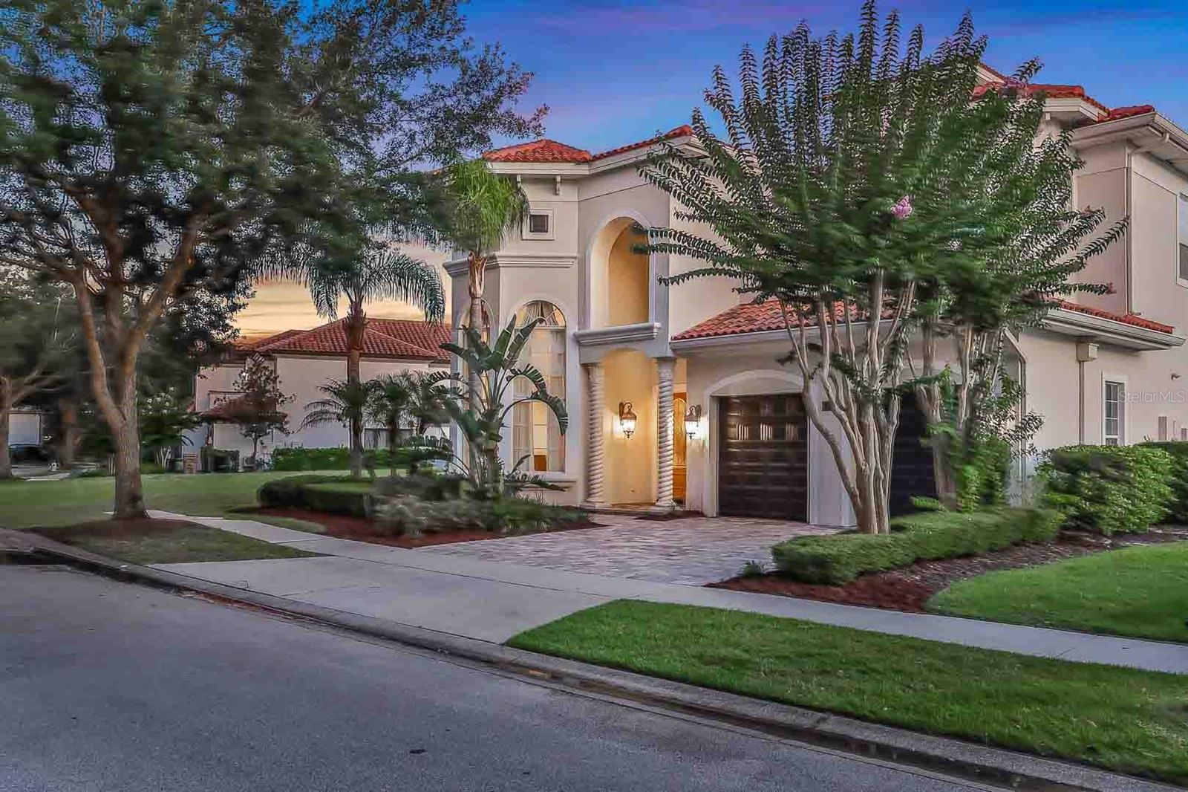
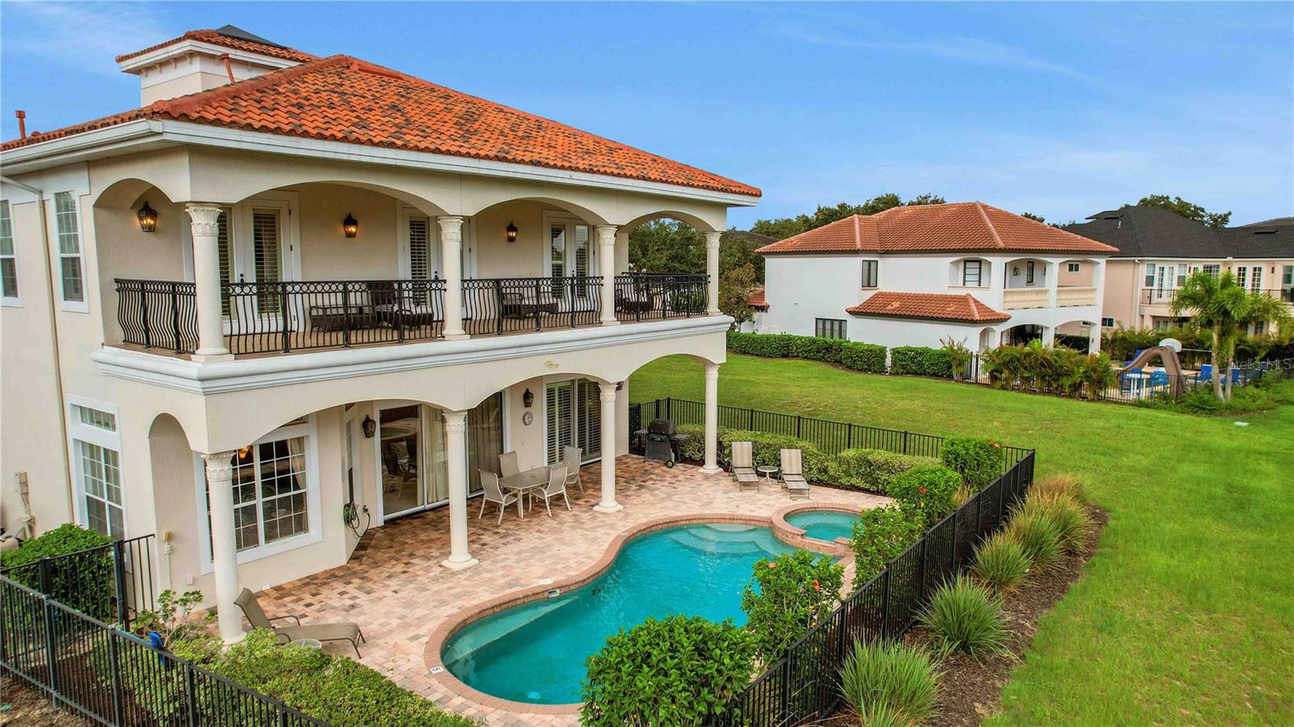
Perfectly positioned along the 7th and 8th holes of the renowned Tom Watson golf course within the world-class Reunion Resort, this stunning fully furnished estate offers an extraordinary opportunity to own a piece of Central Florida paradise. Imagine spending your mornings enjoying coffee on the expansive balcony as golfers make their way down the fairway, afternoons soaking in the Florida sunshine beside your private pool and spa, and evenings gathered with family and friends beneath a sky illuminated by the glow of nearby theme park fireworks. Just minutes from the magic of Walt Disney World Resort, this home is where unforgettable vacations become cherished traditions. Designed for both grand entertaining and intimate family gatherings, the residence showcases soaring ceilings, dramatic walls of glass, and a spectacular three-story skylight that fills the home with natural light. Multiple gathering spaces invite conversation and connection, including an elegant formal dining room, fireside reading nook, stylish bar and lounge area, spacious family room, and a gourmet kitchen that serves as the heart of the home. The seamless indoor-outdoor design opens to an expansive pool deck, creating the perfect setting for holiday celebrations, sunset cocktails, and memory-making moments with those who matter most. Whether hosting a multi-generational family getaway or enjoying a peaceful retreat from everyday life, this home effortlessly accommodates every occasion. The luxurious first-floor primary suite offers privacy and comfort, while four generously sized en-suite guest bedrooms upstairs provide exceptional accommodations for family and guests. Each bedroom enjoys direct access to a private balcony, offering tranquil views and peaceful escapes throughout the home. An active Reunion Club membership may be transferred to the new owner, unlocking access to Reunion's exceptional collection of amenities, including three signature golf courses, a private water park, tennis and pickleball facilities, multiple resort-style pools, fitness centers, Putt-putt Golf and an impressive selection of dining experiences. Currently operating as a successful vacation rental, this remarkable property is equally suited as a luxury second home, investment property, or full-time residence...A home where championship golf, resort luxury, and the magic of Orlando come together to create a lifetime of unforgettable memories.
| a month ago | Listing updated with changes from the MLS | |
| 3 months ago | Listing first seen on site |

Listing information is provided by Participants of the Stellar MLS. IDX information is provided exclusively for personal, non-commercial use, and may not be used for any purpose other than to identify prospective properties consumers may be interested in purchasing. Information is deemed reliable but not guaranteed. Properties displayed may be listed or sold by various participants in the MLS Copyright 2026, Stellar MLS.
Last checked: 2026-10-24 12:15 AM EDT
Did you know? You can invite friends and family to your search. They can join your search, rate and discuss listings with you.