
Save
Ask
Tour
Hide
$1,425,000
41 Days On Site
9050 DANCY TREE COURTORLANDO, FL 32836
For Sale|Single Family Residence|Active
5
Beds
5
Total Baths
5
Full Baths
4,203
SqFt
$339
/SqFt
1998
Built
Subdivision:
HERITAGE BAY / PHILLIPS LANDING
County:
Orange
Due to the health concerns created by Coronavirus we are offering personal 1-1 online video walkthough tours where possible.
Save
Ask
Tour
Hide
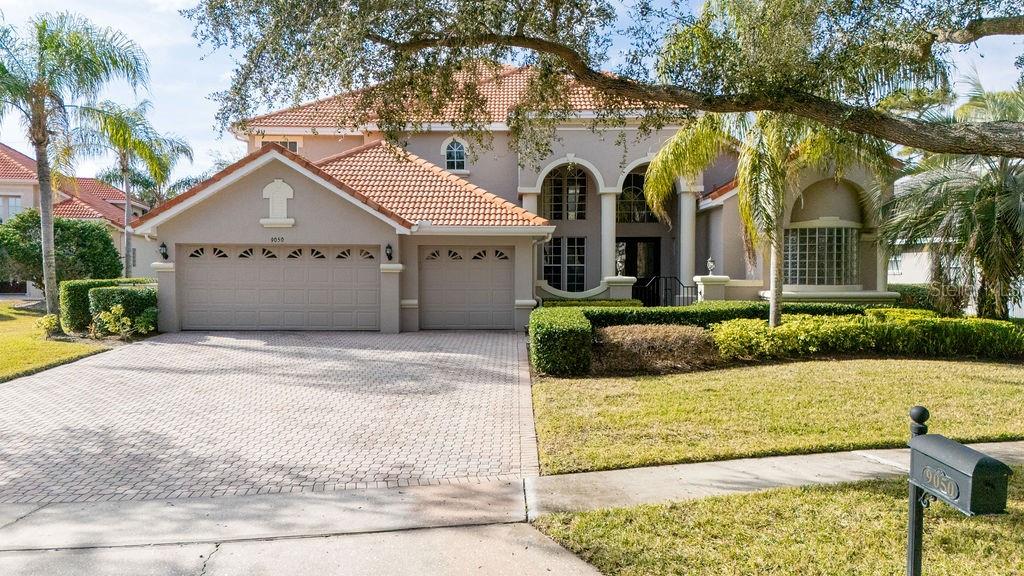
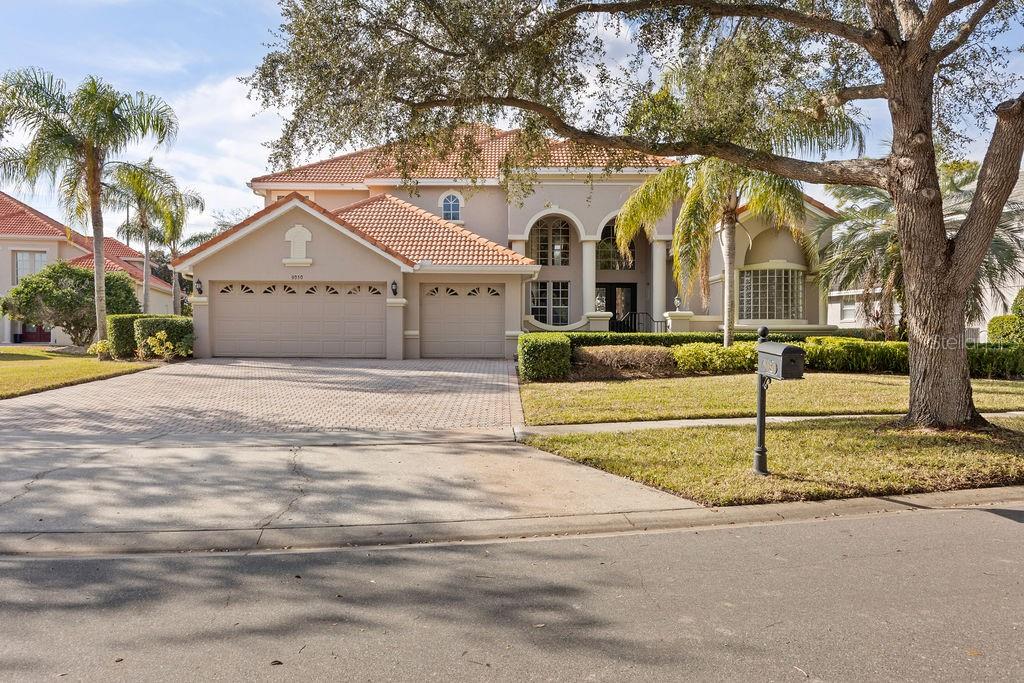
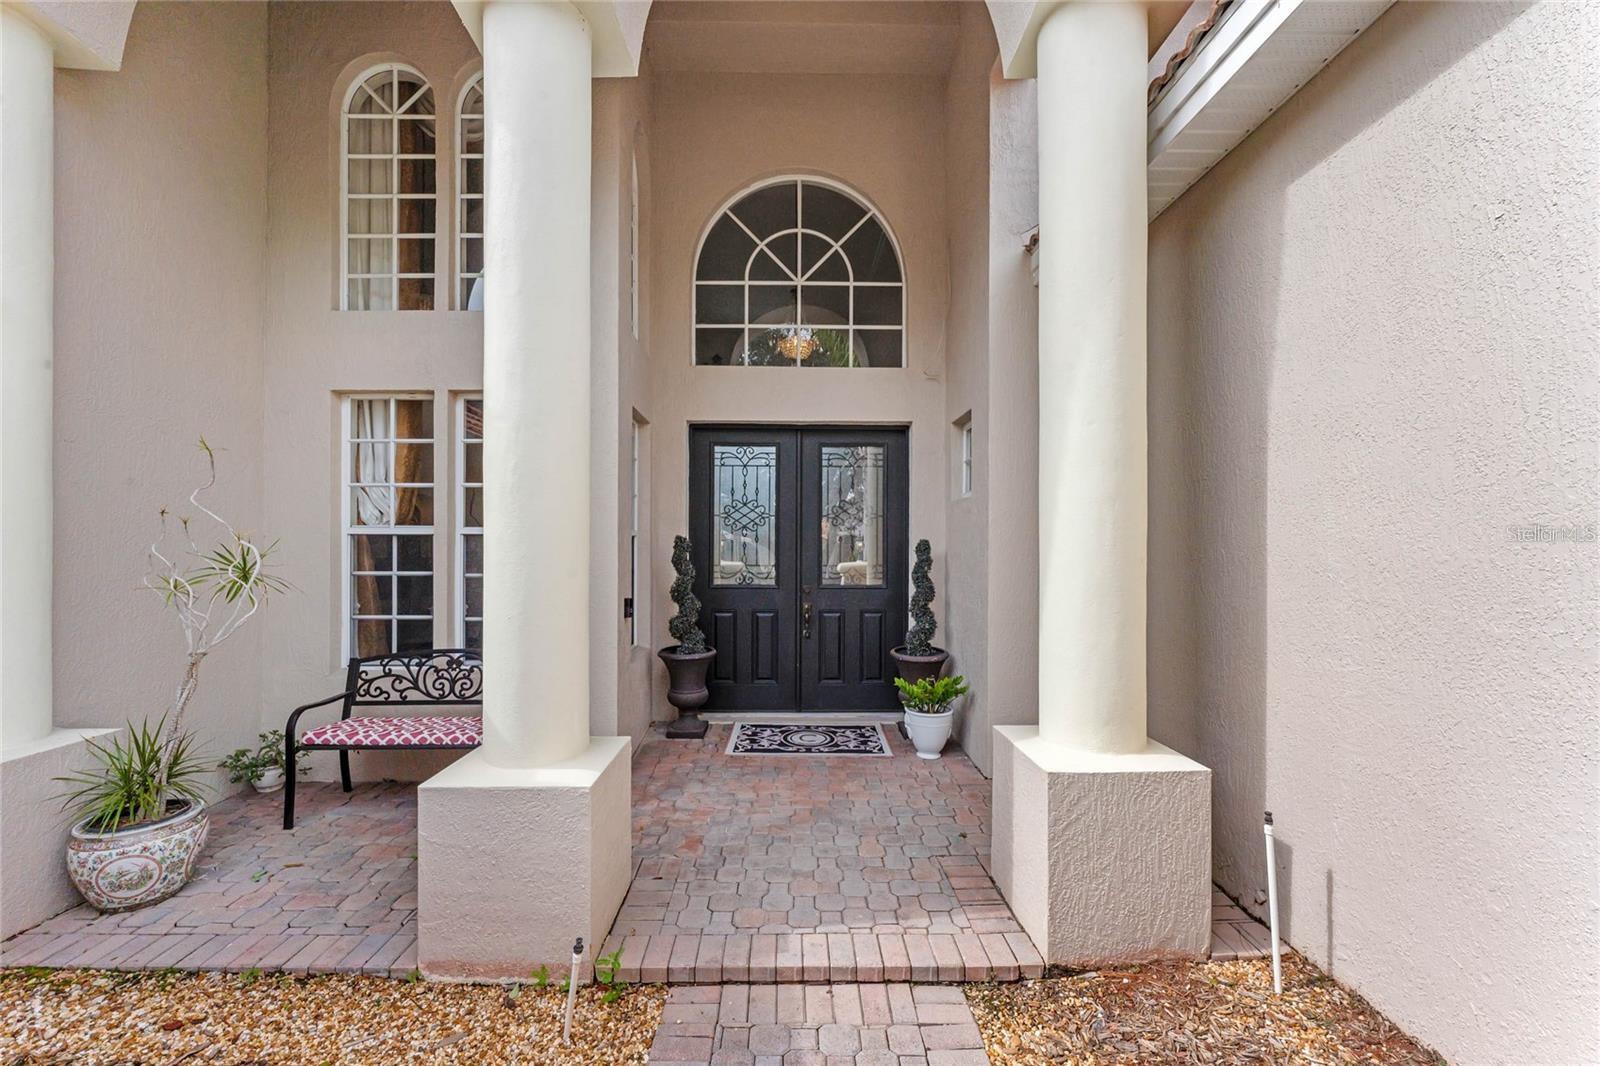
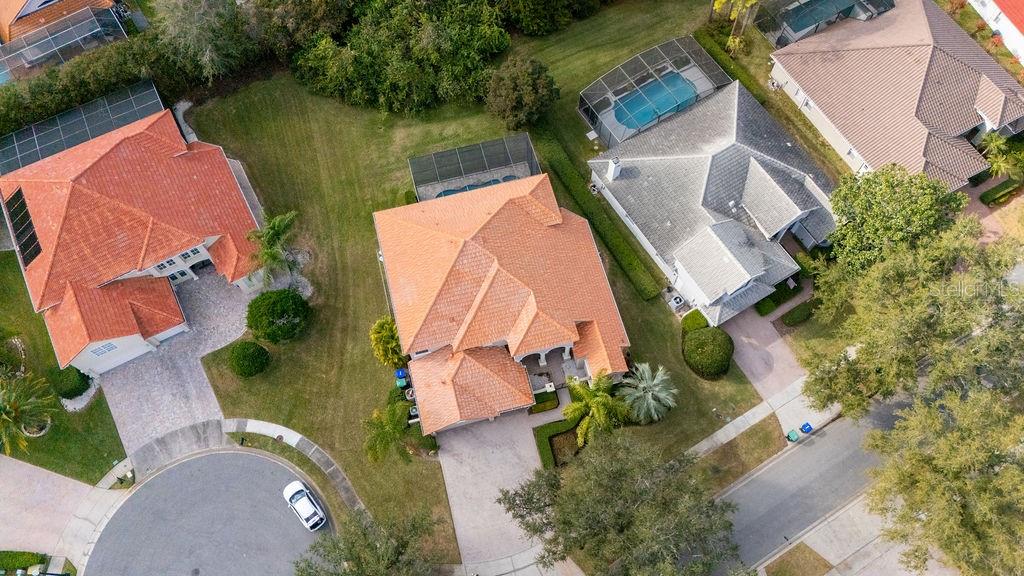
2-story home with many upgrades! HARDWOOD FLOORS THROUGHOUT THE HOUSE & STAIRCASE. Wainscoting Panel, Granite Island Kitchen, Double Oven, CUSTOM MADE CHANDELIERS. Upgraded Staircase & Wooden Steps. Faux iron wall accents in the entryway & serving area. Sprinkler system with timer. VERY CLEAN BACK & SIDE YARD WITH TALL BUSHES FOR PRIVACY – QUIET AREA, DOES NOT BACK UP TO MAIN ROAD. EXTRA LARGE BACKYARD 24-hour gated and guarded community, 3 playground areas, Tennis Court, Basketball Court, and Community Boat Dock.
Save
Ask
Tour
Hide
Listing Snapshot
Price
$1,425,000
Days On Site
41 Days
Bedrooms
5
Inside Area (SqFt)
4,203 sqft
Total Baths
5
Full Baths
5
Partial Baths
N/A
Lot Size
0.27 Acres
Year Built
1998
MLS® Number
O6415302
Status
Active
Property Tax
$15,573.61
HOA/Condo/Coop Fees
$225 monthly
Sq Ft Source
Public Records
Friends & Family
Recent Activity
| 3 weeks ago | Listing updated with changes from the MLS® | |
| 4 weeks ago | Status changed to Active | |
| a month ago | Listing first seen on site |
General Features
Acres
0.27
Attached Garage
Yes
Direction Faces
East
Foundation
Slab
Garage
Yes
Garage Spaces
3
Levels
Two
Parking
DrivewayOversizedAttached
Pets
Yes
Property Sub Type
Single Family Residence
Security
Gated Community
Sewer
Public Sewer
SqFt Total
5274
Water Source
Public
Zoning
R-L-D
Interior Features
Appliances
DishwasherDisposalExhaust FanMicrowaveRange
Cooling
Central Air
Flooring
Wood
Furnished
Unfurnished
Heating
Electric
Interior
Cathedral Ceiling(s)Eat-in KitchenHigh CeilingsVaulted Ceiling(s)Walk-In Closet(s)
Laundry Features
Inside
Spa
Yes
Additional Bedroom
Dimensions - 13x14Level - Second
Bedroom 2
Dimensions - 14x12Level - First
Bedroom 3
Dimensions - 13x14Level - Second
Bedroom 4
Dimensions - 14x13Level - Second
Bedroom 5
Dimensions - 14x13Level - Second
Dining Room
Dimensions - 13x12Level - First
Family Room
Dimensions - 15x15Level - First
Kitchen
Dimensions - 15x14Level - First
Living Room
Dimensions - 20x14Level - First
Master Bedroom
Dimensions - 21x14Level - First
Save
Ask
Tour
Hide
Exterior Features
Construction Details
BlockStucco
Exterior
Lighting
Lot Features
LandscapedPaved
Pool Features
In GroundPrivate
Private Pool
Yes
Roof
Tile
Spa
Yes
Spa Features
In Ground
Waterfront Features
Lake Privileges
Community Features
Association Amenities
Basketball CourtGatedParkPlaygroundSecurityTennis Court(s)
Association Dues
225
Community Features
GatedParkPlaygroundSidewalksTennis Court(s)
Financing Terms Available
CashConventional
HOA Fee Frequency
Monthly
MLS Area
32836 - Orlando/Dr. Phillips/Bay Vista
Roads
Paved
Township
24
Schools
School District
Unknown
Elementary School
Bay Meadows Elem
Middle School
Southwest Middle
High School
Lake Buena Vista High School
Listing courtesy of ORLANDO PROPERTY BROKER (760) 709-2220

Listing information is provided by Participants of the Stellar MLS. IDX information is provided exclusively for personal, non-commercial use, and may not be used for any purpose other than to identify prospective properties consumers may be interested in purchasing. Information is deemed reliable but not guaranteed. Properties displayed may be listed or sold by various participants in the MLS Copyright 2026, Stellar MLS.
Last checked: 2026-07-21 07:36 AM EDT
Listing information is provided by Participants of the Stellar MLS. IDX information is provided exclusively for personal, non-commercial use, and may not be used for any purpose other than to identify prospective properties consumers may be interested in purchasing. Information is deemed reliable but not guaranteed. Properties displayed may be listed or sold by various participants in the MLS Copyright 2026, Stellar MLS.
Last checked: 2026-07-21 07:36 AM EDT
Neighborhood & Commute
Source: Walkscore
Save
Ask
Tour
Hide
Did you know? You can invite friends and family to your search. They can join your search, rate and discuss listings with you.