Save
Ask
Tour
Hide
Share
$1,090,000
17 Days On Site

9373 ROYAL ESTATES BOULEVARD
ORLANDO, FL 32836

For Sale|Single Family Residence|Active
5
Beds
4
Total Baths
4
Full Baths
3,291
SqFt
$331
/SqFt
2018
Built
Subdivision:
ROYAL LEGACY ESTATES
County:
Orange

Due to the health concerns created by Coronavirus we are offering personal 1-1 online video walkthough tours where possible.
9373 ROYAL ESTATES BOULEVARD9373 ROYAL ESTATES BOULEVARD9373 ROYAL ESTATES BOULEVARD9373 ROYAL ESTATES BOULEVARD
Save
Ask
Tour
Hide
Share

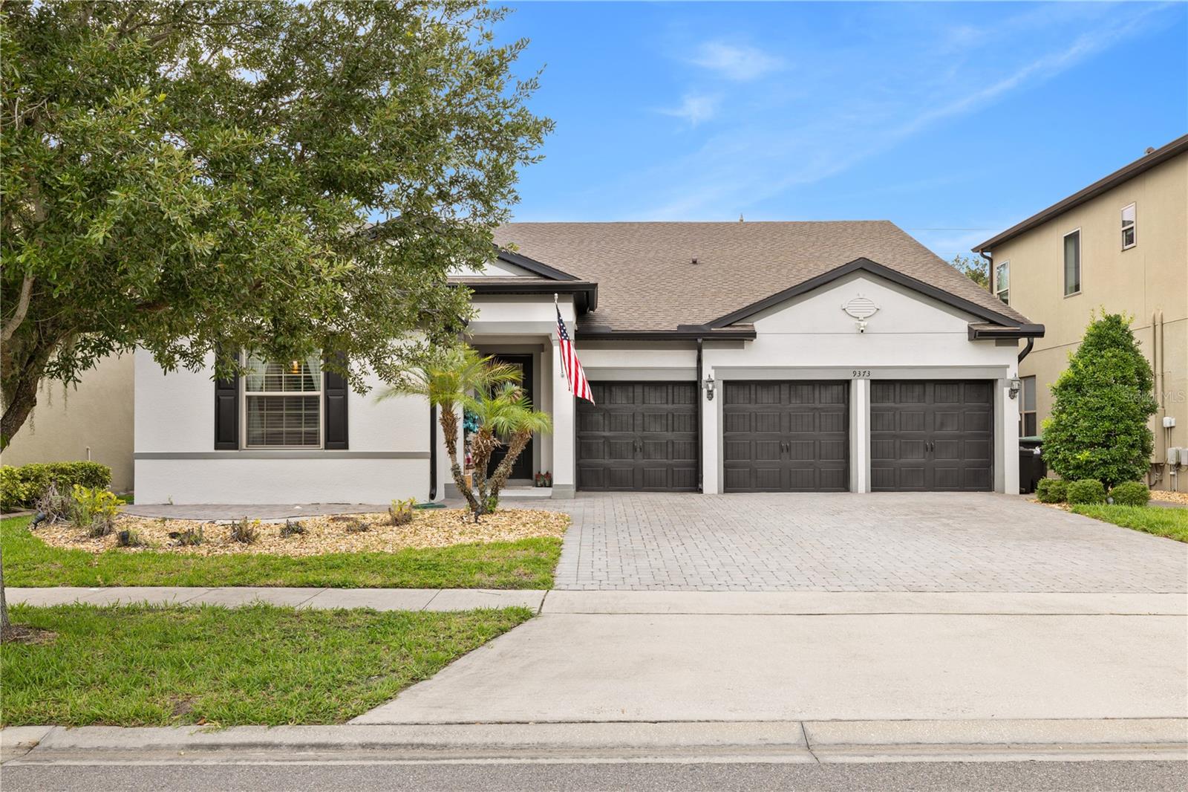
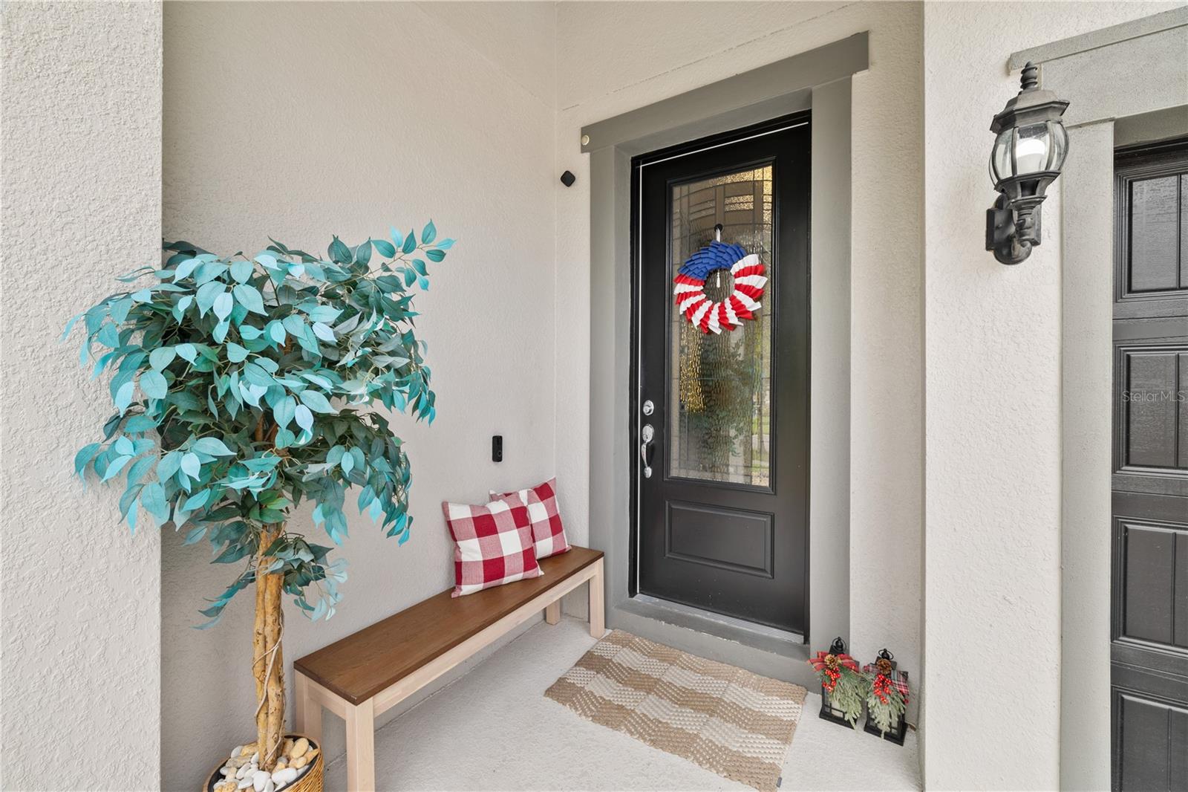
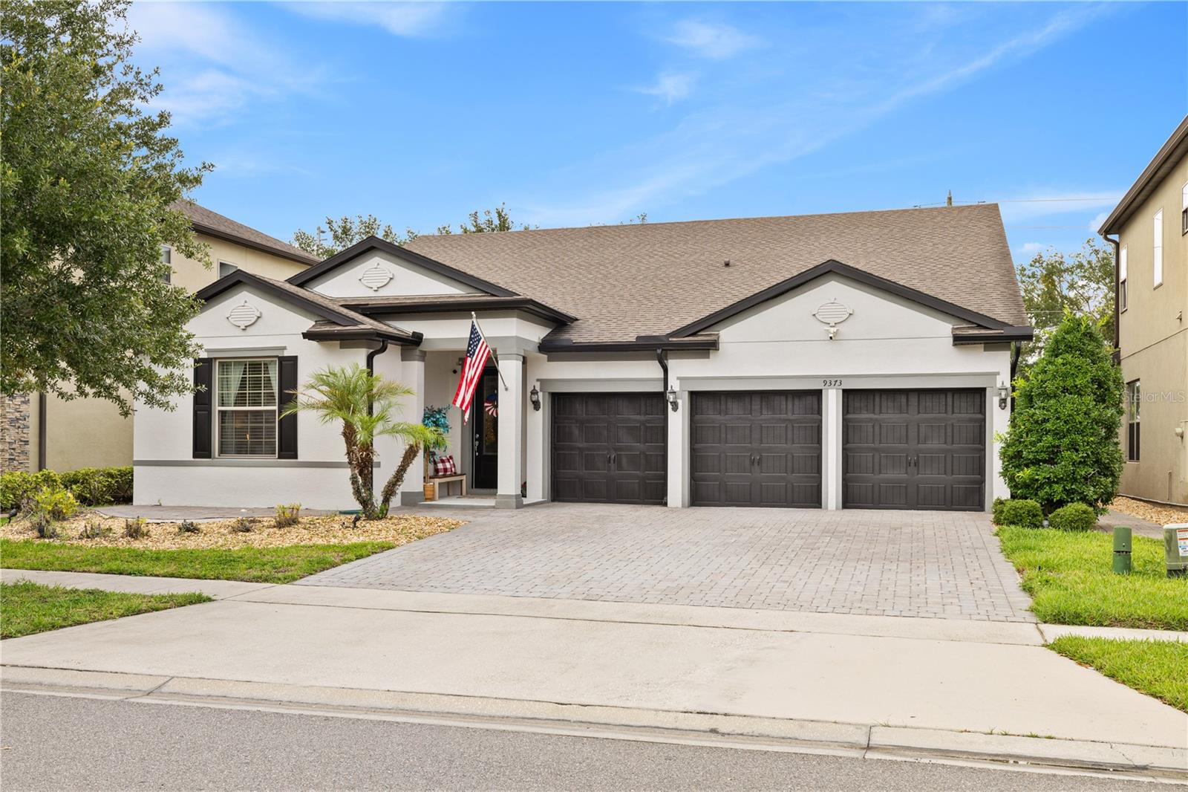
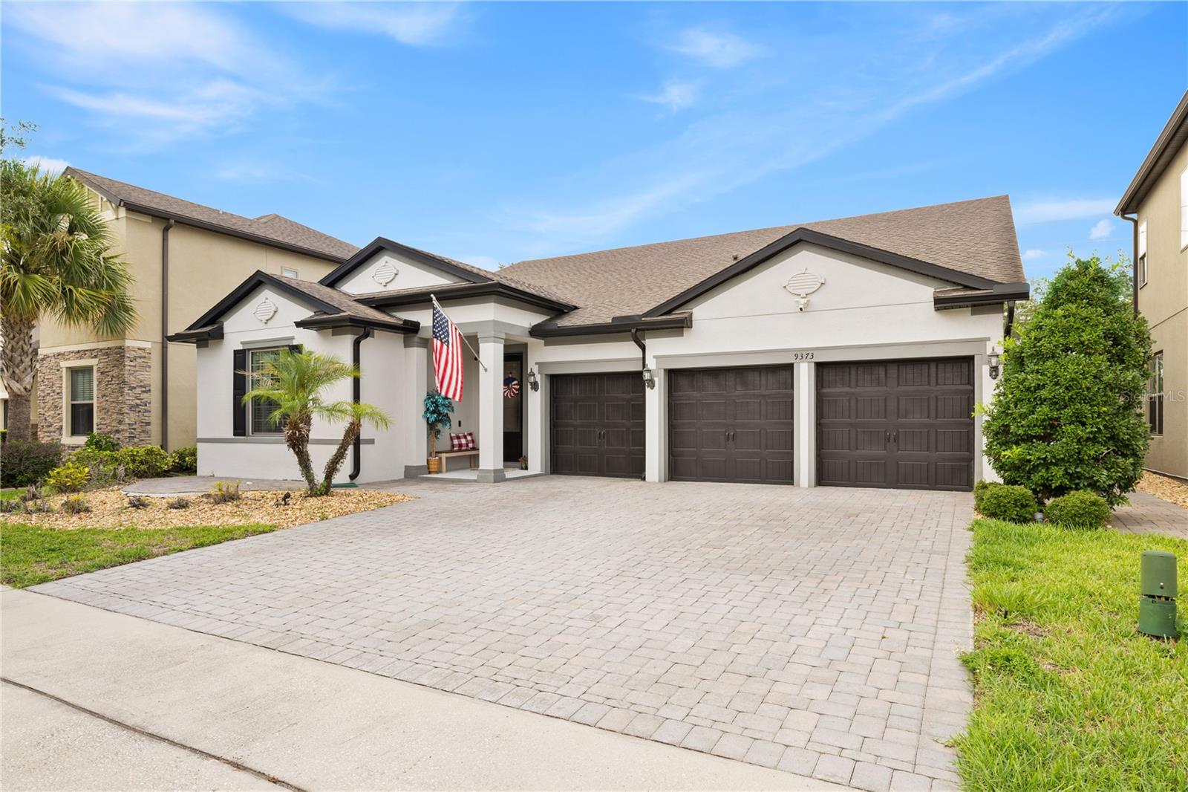
Beautifully maintained 5-bedroom, 4-bath pool home in the desirable Royal Estates community, offering 3,291 square feet of thoughtfully designed living space. The open-concept layout showcases a spacious great room that flows into the gourmet kitchen, featuring a large center island, stainless steel appliances, and a generous breakfast area. All kitchen and laundry appliances convey with the home, making the transition effortless for the new owner. Designed with today's lifestyle in mind, the home offers two professionally designed home offices with custom built-in cabinetry, plus a spacious loft that provides additional flexibility for remote work, a media room, playroom, or hobby space. Outdoor living is equally impressive with a newly built, fully equipped summer kitchen, a heated saltwater pool with integrated LED lighting, and a motorized retractable screened lanai operated by remote control, creating an exceptional setting for entertaining and year-round enjoyment. Additional upgrades include a Tesla EV charger already installed, a whole-house water filtration system with a dedicated alkaline filtered water faucet in the kitchen, brand-new epoxy garage flooring, three overhead garage storage racks for added organization, and a security system featuring a video doorbell and exterior cameras positioned at the front entry, kitchen, and backyard. Conveniently located near shopping, dining, major highways, and Orlando's renowned attractions, this home combines functional living spaces with numerous high-quality upgrades throughout. Enjoy Magic Kingdom fireworks view.

Save
Ask
Tour
Hide
Share
Listing Snapshot
Price 
$1,090,000
Days On Site 
17 Days
Bedrooms 
5
Inside Area (SqFt) 
3,291 sqft
Total Baths 
4
Full Baths 
4
Partial Baths 
N/A
Lot Size 
0.17 Acres
Year Built 
2018
MLS® Number 
O6421398
Status 
Active
Property Tax 
$12,948
HOA/Condo/Coop Fees 
$150 monthly
Sq Ft Source 
Public Records
Friends & Family
Recent Activity
2 weeks agoListing updated with changes from the MLS®
3 weeks agoListing first seen on site
General Features
Acres 
0.17
Attached Garage 
Yes
Direction Faces 
Southeast
Foundation 
Slab
Garage 
Yes
Garage Spaces 
3
Green Energy Efficient 
Thermostat
Levels 
Two
Parking 
Garage Door OpenerOversizedAttached
Pets 
Cats OKDogs OK
Property Sub Type 
Single Family Residence
Security 
Smoke Detector(s)
Sewer 
Public Sewer
SqFt Total 
4276
Style 
ColonialFloridaTraditional
Utilities 
Cable AvailableElectricity ConnectedSewer ConnectedUnderground UtilitiesWater Connected
Water Source 
Public
Zoning 
P-D
Interior Features
Appliances 
Bar FridgeCooktopDishwasherDryerExhaust FanRefrigeratorWasher
Cooling 
Central AirZoned
Flooring 
Ceramic TileHardwood
Furnished 
Unfurnished
Heating 
CentralElectric
Interior 
Built-in FeaturesOtherWalk-In Closet(s)
Laundry Features 
InsideLaundry Room
Spa 
Yes
Bathroom 2 
Dimensions - 11x10.3Level - First
Bedroom 3 
Dimensions - 13.4x12.3Level - First
Foyer 
Dimensions - 18.1x18.6Level - First
Great Room 
Dimensions - 14.7x19.11Level - FirstFeatures - Pantry
Kitchen 
Dimensions - 15.7x14.5Level - First
Laundry 
Dimensions - 23.4x17.11Level - First
Loft 
Dimensions - 10.4x10.1Level - First
Master Bathroom 
Dimensions - 16x14Level - First
Office 
Dimensions - 9.1x7.8Level - Second
Primary Bedroom 2 
Dimensions - 13.4x12.1Level - First
Save
Ask
Tour
Hide
Share
Exterior Features
Construction Details 
BlockStucco
Exterior 
Rain Gutters
Fencing 
Fenced
Lot Features 
LandscapedLevelPaved
Patio And Porch 
CoveredFront PorchPatio
Pool Features 
HeatedIn GroundOtherSalt WaterPrivate
Private Pool 
Yes
Roof 
Shingle
Spa 
Yes
Community Features
Association Amenities 
ParkPlaygroundPool
Association Dues 
150
Community Features 
ParkPlaygroundPoolStreet Lights
Financing Terms Available 
CashConventionalVA Loan
HOA Fee Frequency 
Monthly
MLS Area 
32836 - Orlando/Dr. Phillips/Bay Vista
Roads 
Paved
Township 
24
Schools
School District
Unknown
Elementary School
Castleview Elementary
Middle School
Horizon West Middle School
High School
Windermere High School
Listing courtesy of WRA BUSINESS & REAL ESTATE (407) 455-0618


Listing information is provided by Participants of the Stellar MLS. IDX information is provided exclusively for personal, non-commercial use, and may not be used for any purpose other than to identify prospective properties consumers may be interested in purchasing. Information is deemed reliable but not guaranteed. Properties displayed may be listed or sold by various participants in the MLS Copyright 2026, Stellar MLS.
Last checked: 2026-07-21 07:36 AM EDT

Neighborhood & Commute
Source: Walkscore
Save
Ask
Tour
Hide
Share