
9433 PALM TREE DRIVEWINDERMERE, FL 34786
Due to the health concerns created by Coronavirus we are offering personal 1-1 online video walkthough tours where possible.
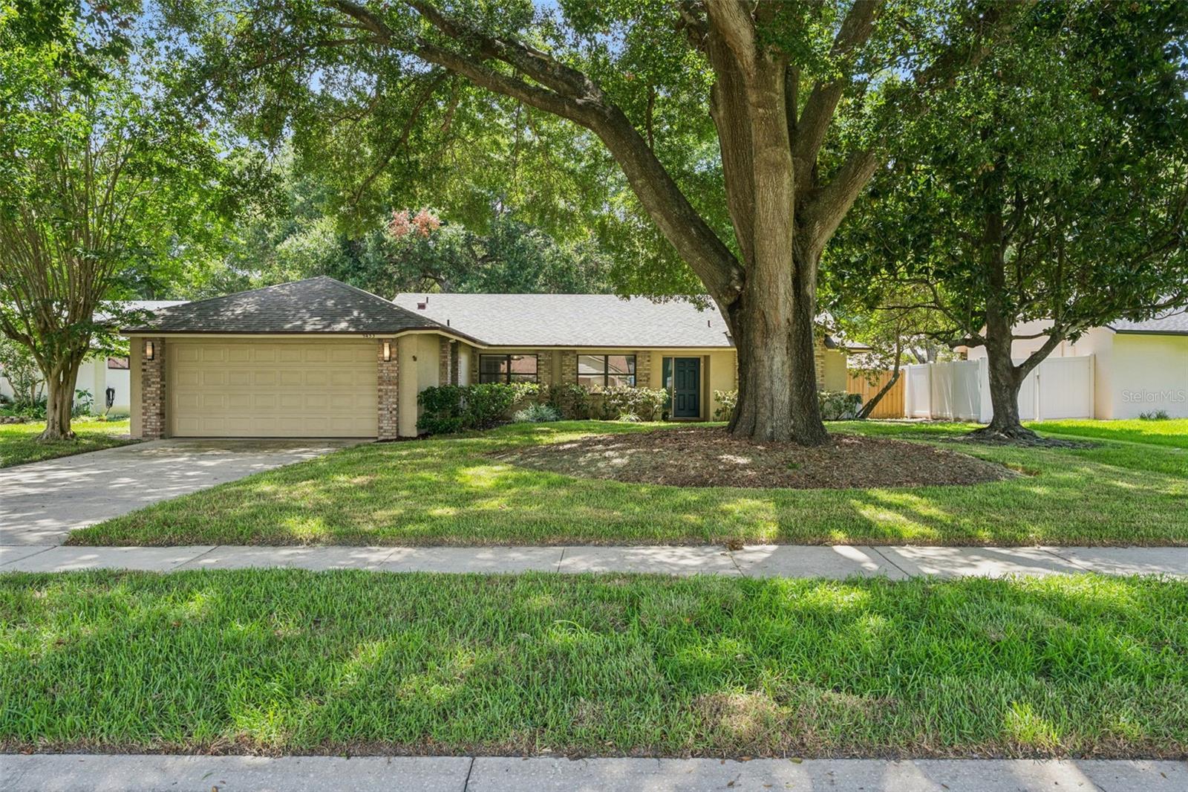
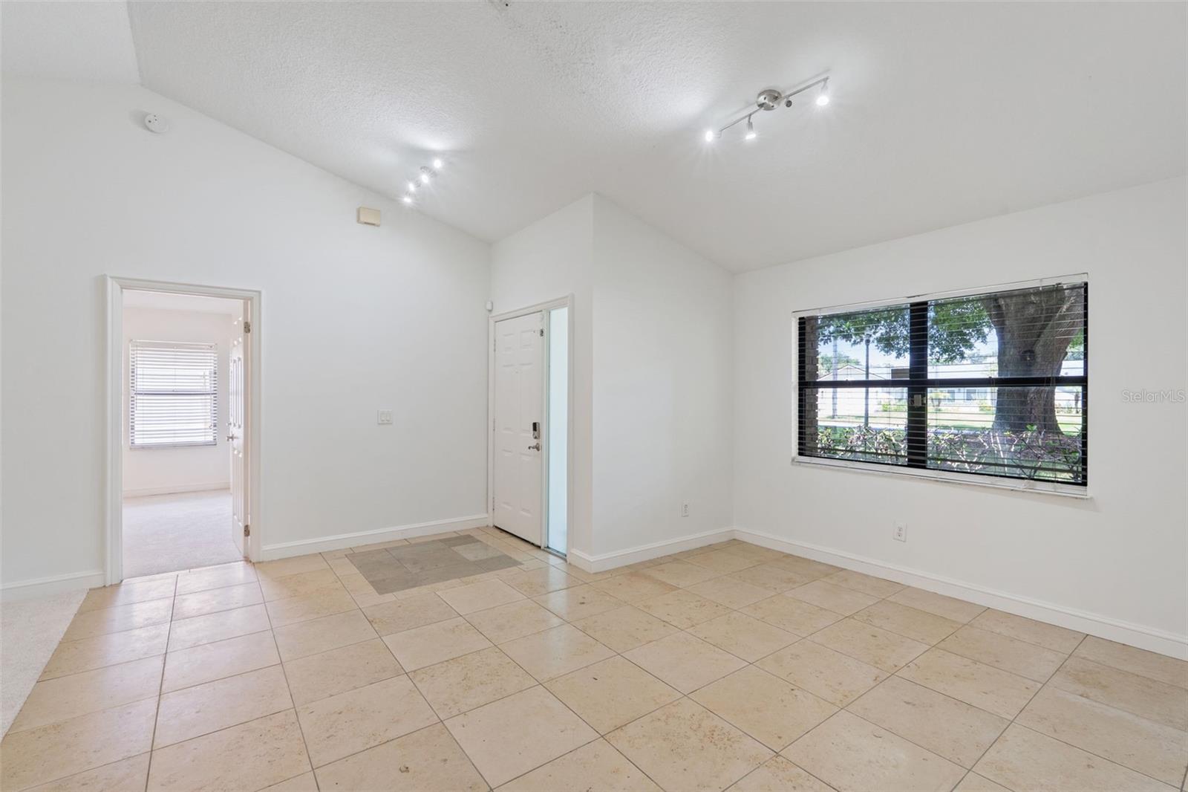
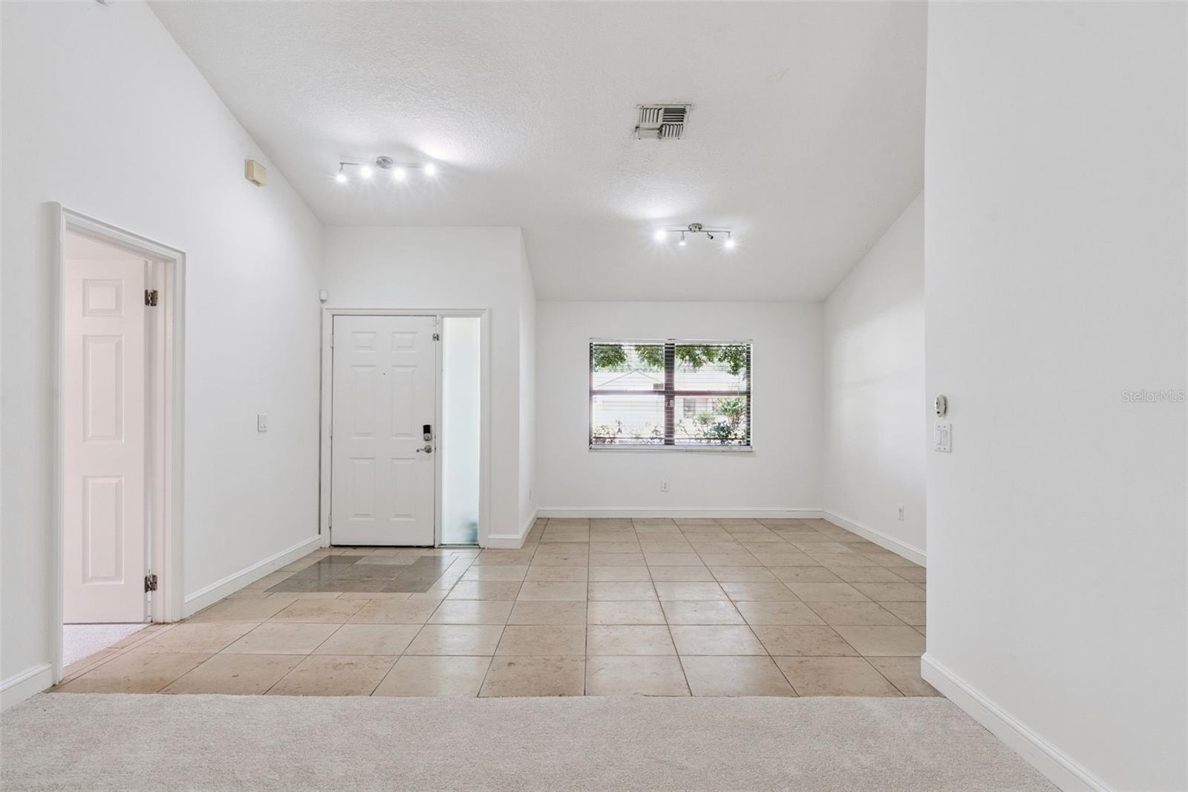
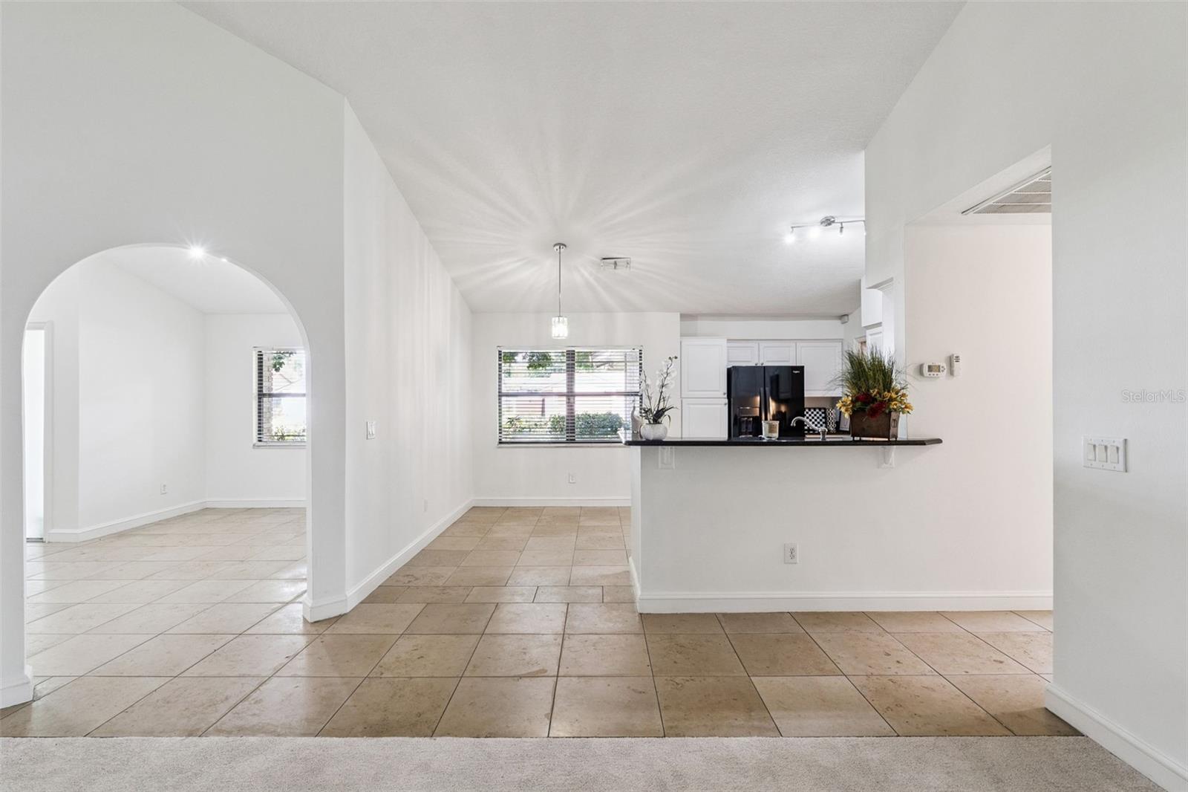
WELCOME HOME! Nestled beneath majestic oak trees in one of Windermere's most desirable communities, this well-maintained 3-bedroom, 2-bath home sits on a quarter of an acre and offers the perfect blend of comfort, privacy, and location. Situated in the highly sought-after 34786 zip code, this exceptional residence features a popular split-bedroom floor plan with 1,819 square feet of thoughtfully designed living space. Silver Woods is located in the center of SW Orlando, close to Downtown Windermere, Restaurant Row, Winter Garden Village, Downtown Winter Garden, churches, schools, shopping, and more. As you enter the front door, you will be impressed with the open floor plan. New paint, new carpet, and neutral tile create a light and bright environment. Step inside to discover spacious living and dining areas that flow seamlessly into the heart of the home. The living room looks out onto the huge patio and backyard. The kitchen offers abundant cabinetry, granite countertops, ample workspace, and overlooks the main living areas, making it ideal for everyday living. Enjoy the family room, which opens to a covered, screened lanai via sliding doors, creating an incredible outdoor living space perfect for relaxing, entertaining, or simply enjoying the tranquil backyard surrounded by mature trees. The oversized, park-like shared fenced backyard provides exceptional privacy and plenty of room for gardening, play, or creating your own outdoor oasis. Let your imagination create the perfect Pool/Spa area with a summer kitchen, fire-pit, and more. The primary bedroom features sliding doors to the expansive lanai, and the en-suite features a Tub, a newer double-sink vanity, and a walk-in shower. A split-bedroom plan is perfect for today's busy family, featuring two bedrooms and a hall bath with a shower/tub. Recent improvements, including a NEW ROOF, HVAC (2016), New Garage Door (2016), Septic (2021), Electric Panel (2017), Interior paint (2026), Front Sod (2026), and Carpet (2026) in the main living areas, make this home move-in ready while still offering opportunities for a new owner to personalize and add value over time. The community offers a park and a tennis court for the residents. Ideally located just minutes from top-rated Windermere schools, shopping, dining, churches, world-famous theme parks, major highways, and Orlando's many entertainment destinations, this home offers the perfect balance of peaceful neighborhood living and everyday convenience. Don't miss your chance to make this Windermere gem your next home- schedule your private showing today!
| 16 hours ago | Listing updated with changes from the MLS® | |
| a week ago | Listing first seen on site |

Listing information is provided by Participants of the Stellar MLS. IDX information is provided exclusively for personal, non-commercial use, and may not be used for any purpose other than to identify prospective properties consumers may be interested in purchasing. Information is deemed reliable but not guaranteed. Properties displayed may be listed or sold by various participants in the MLS Copyright 2026, Stellar MLS.
Last checked: 2026-07-19 07:05 AM EDT
Did you know? You can invite friends and family to your search. They can join your search, rate and discuss listings with you.