
12789 BOSWORTH AVENUEWINDERMERE, FL 34786
Due to the health concerns created by Coronavirus we are offering personal 1-1 online video walkthough tours where possible.
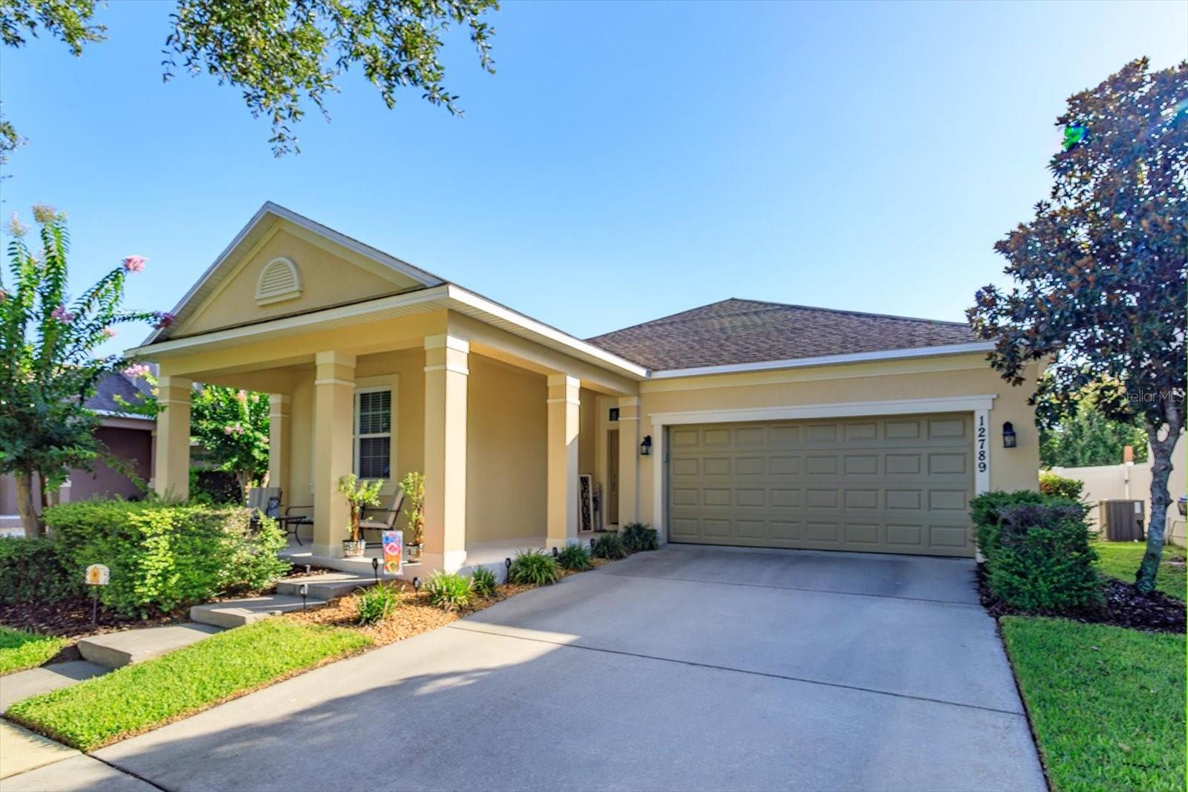
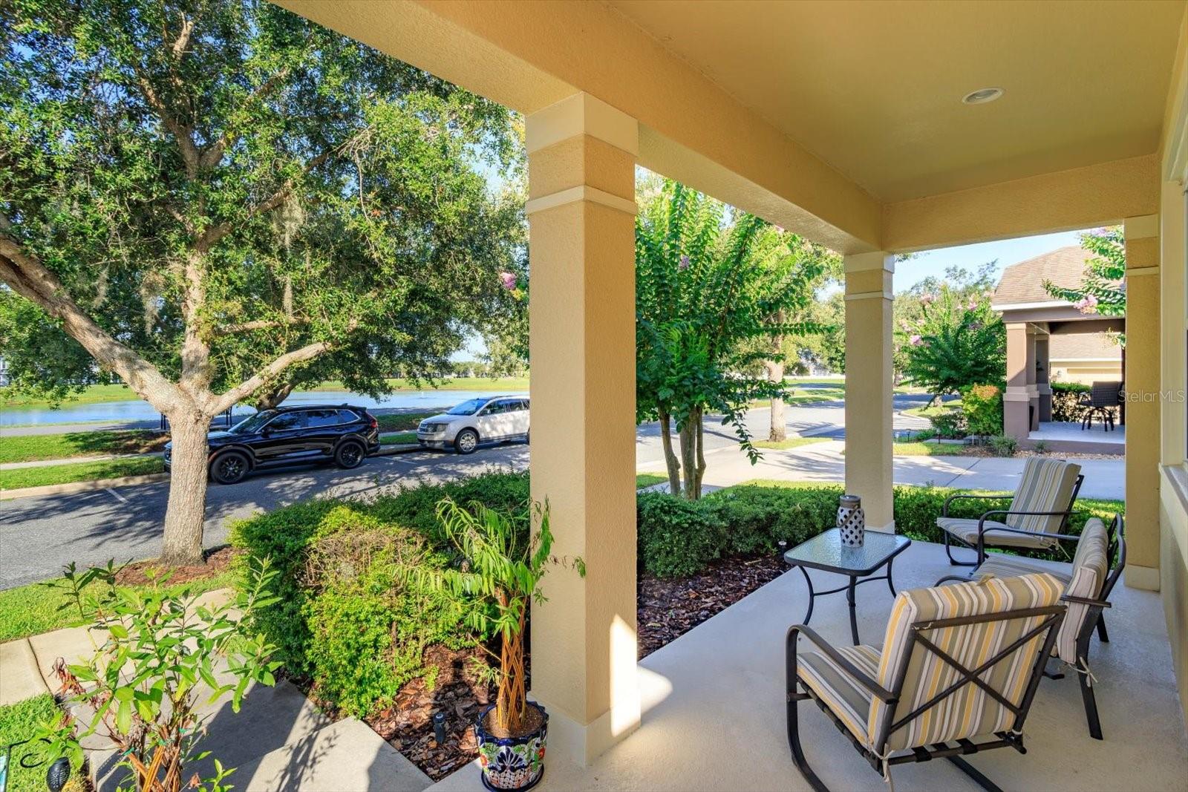
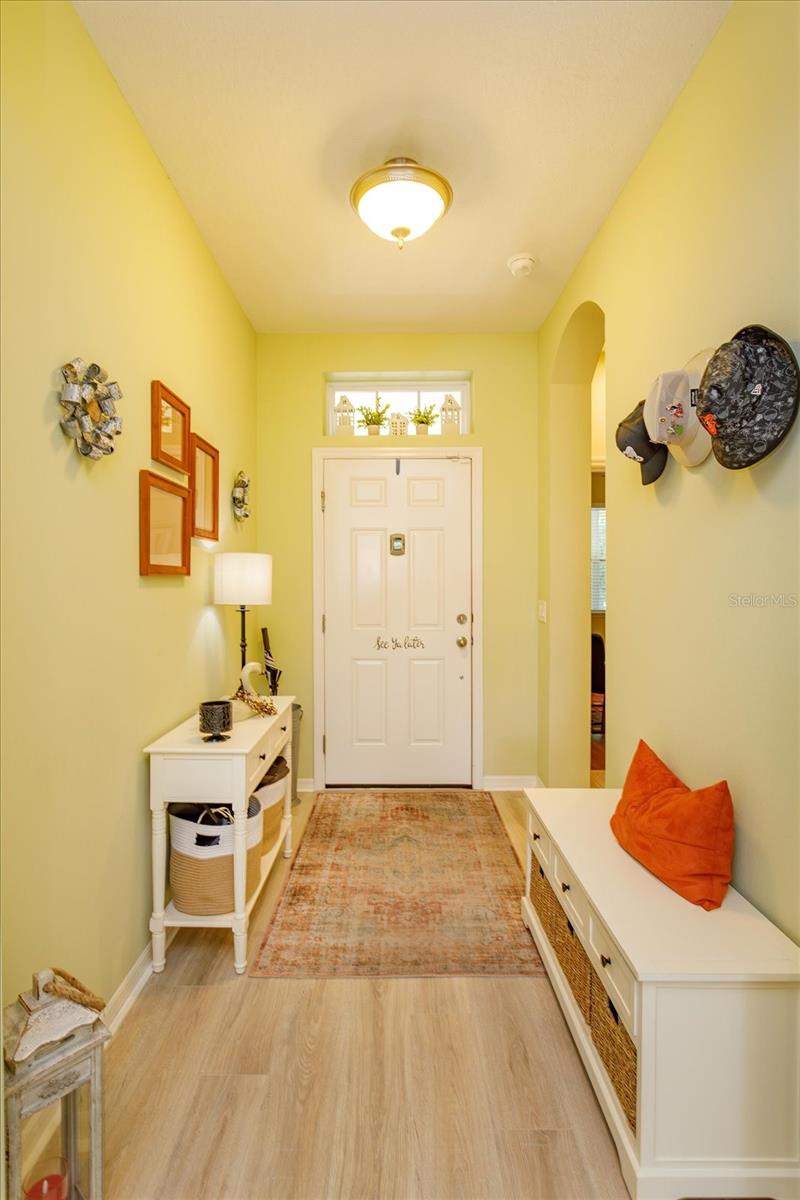
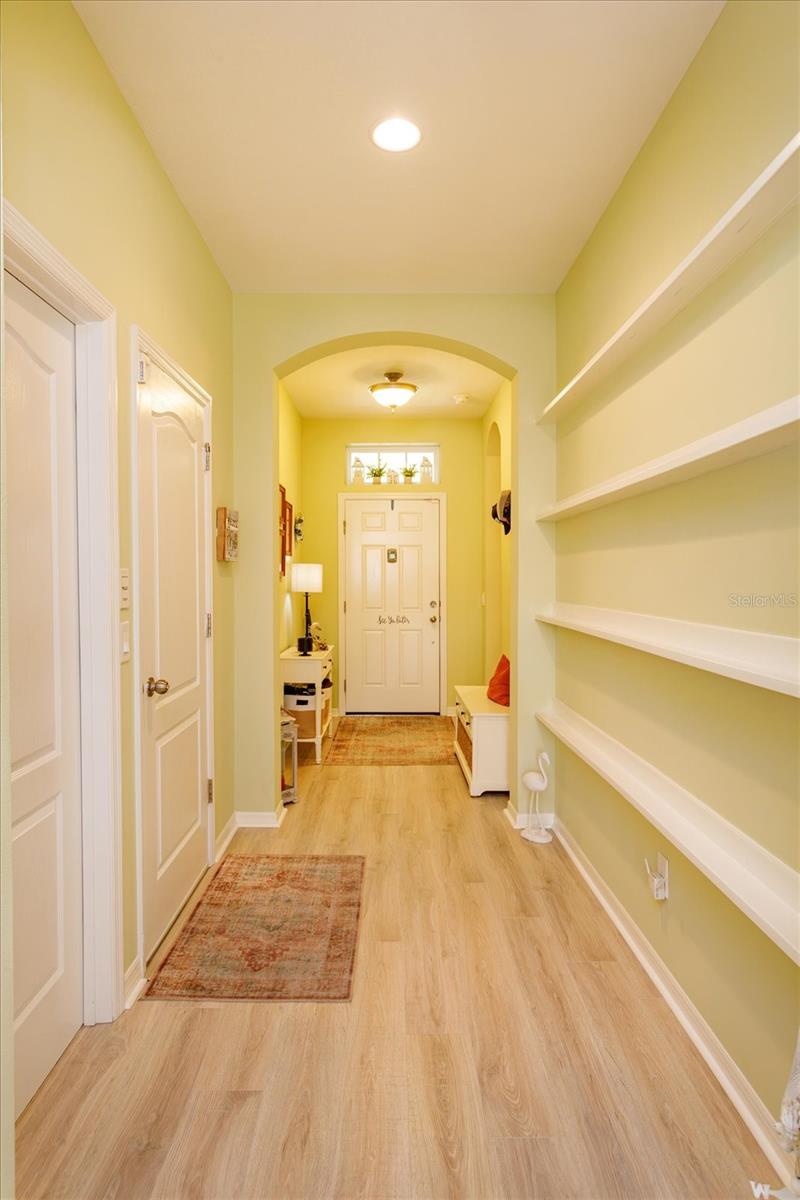
This stunning Ashton Woods home in the highly sought-after Wickham Park community of Windermere truly shows like a model. Built in 2012, this beautifully maintained single-story home offers 3 bedrooms, 2 bathrooms, and a 2-car garage. The bright, open-concept floor plan features laminate flooring and is perfect for both everyday living and entertaining. The chef’s kitchen boasts granite countertops, 42-inch cabinetry, stainless steel appliances, a custom tile backsplash, stylish pendant lighting, and a large center island with plenty of prep space and seating. The spacious owner’s retreat offers elegant tray ceiling with crown molding, walk-in closet, a soaking garden tub, and a separate walk-in shower. Updates include a newer A/C system (approximately 2½ years old), range & refrigerator (3 yrs old), exterior paint completed in 2023, and a roof replacement scheduled by the HOA in an upcoming phase. The backyard is your own private oasis. It's fully enclosed with vinyl privacy fencing, and enhanced with mature landscaping and accent lighting, creating a peaceful retreat for relaxing or entertaining, and making lasting memories. The resort-style saltwater pool, built in 2016, features a beautiful pebble finish and is surrounded by an expansive paver deck. From the front yard you can watch Disney’s fireworks every evening from your own driveway. Or take an after dinner stroll around the walking trail surrounding the lake across the street. Enjoy a truly low-maintenance lifestyle with HOA dues that include lawn care, shrub maintenance, fertilization, pest control, mulching, termite bond coverage, exterior painting, and roof replacement. Residents also enjoy access to Wickham Park’s community pool, clubhouse, gazebo, and open green spaces. Ideally located just minutes from Walt Disney World, Disney Spring, Universal Orlando, Winter Garden Village, Lakeside Village, and Westside shopping and dining destinations, this home is also zoned for highly rated schools. This move-in-ready home offers the perfect blend of luxury, convenience, and carefree Florida living. **Schedule your private showing today!**
| yesterday | Listing updated with changes from the MLS® | |
| yesterday | Listing first seen on site |

Listing information is provided by Participants of the Stellar MLS. IDX information is provided exclusively for personal, non-commercial use, and may not be used for any purpose other than to identify prospective properties consumers may be interested in purchasing. Information is deemed reliable but not guaranteed. Properties displayed may be listed or sold by various participants in the MLS Copyright 2026, Stellar MLS.
Last checked: 2026-07-19 07:05 AM EDT