
6607 WHISPERING PINES ROADORLANDO, FL 32824
Due to the health concerns created by Coronavirus we are offering personal 1-1 online video walkthough tours where possible.
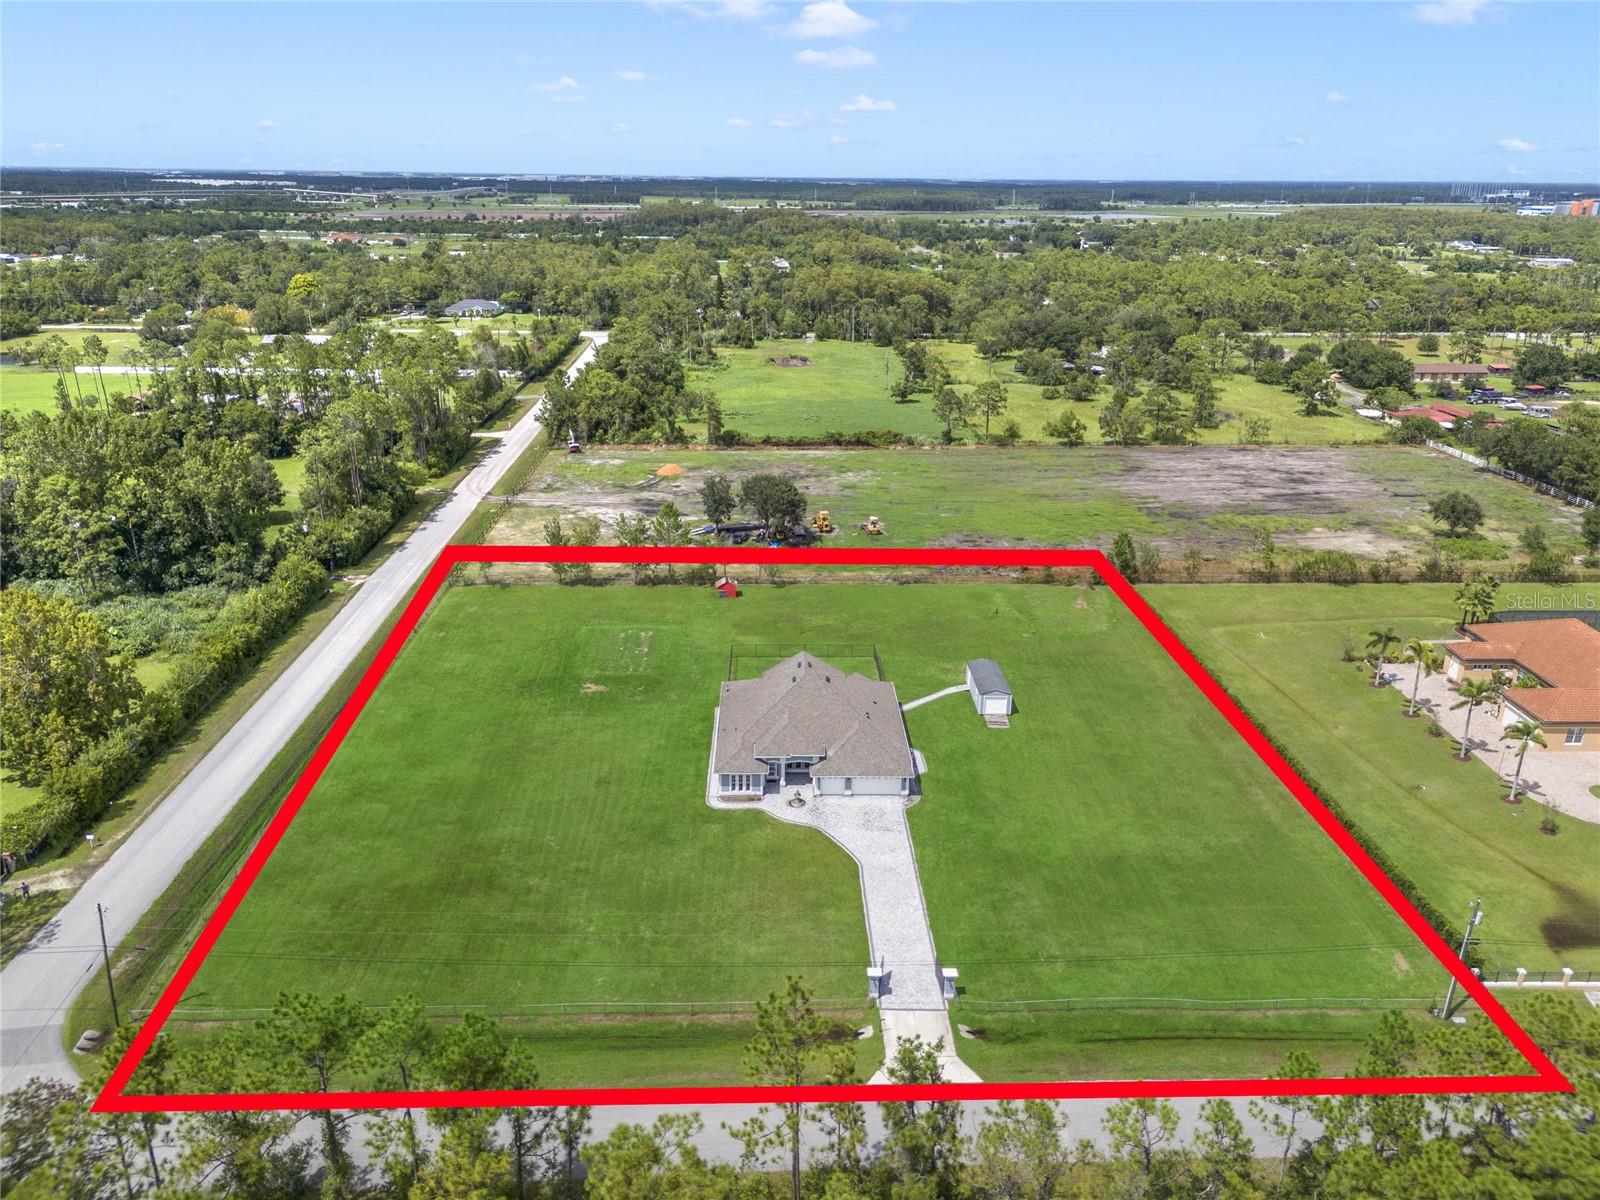
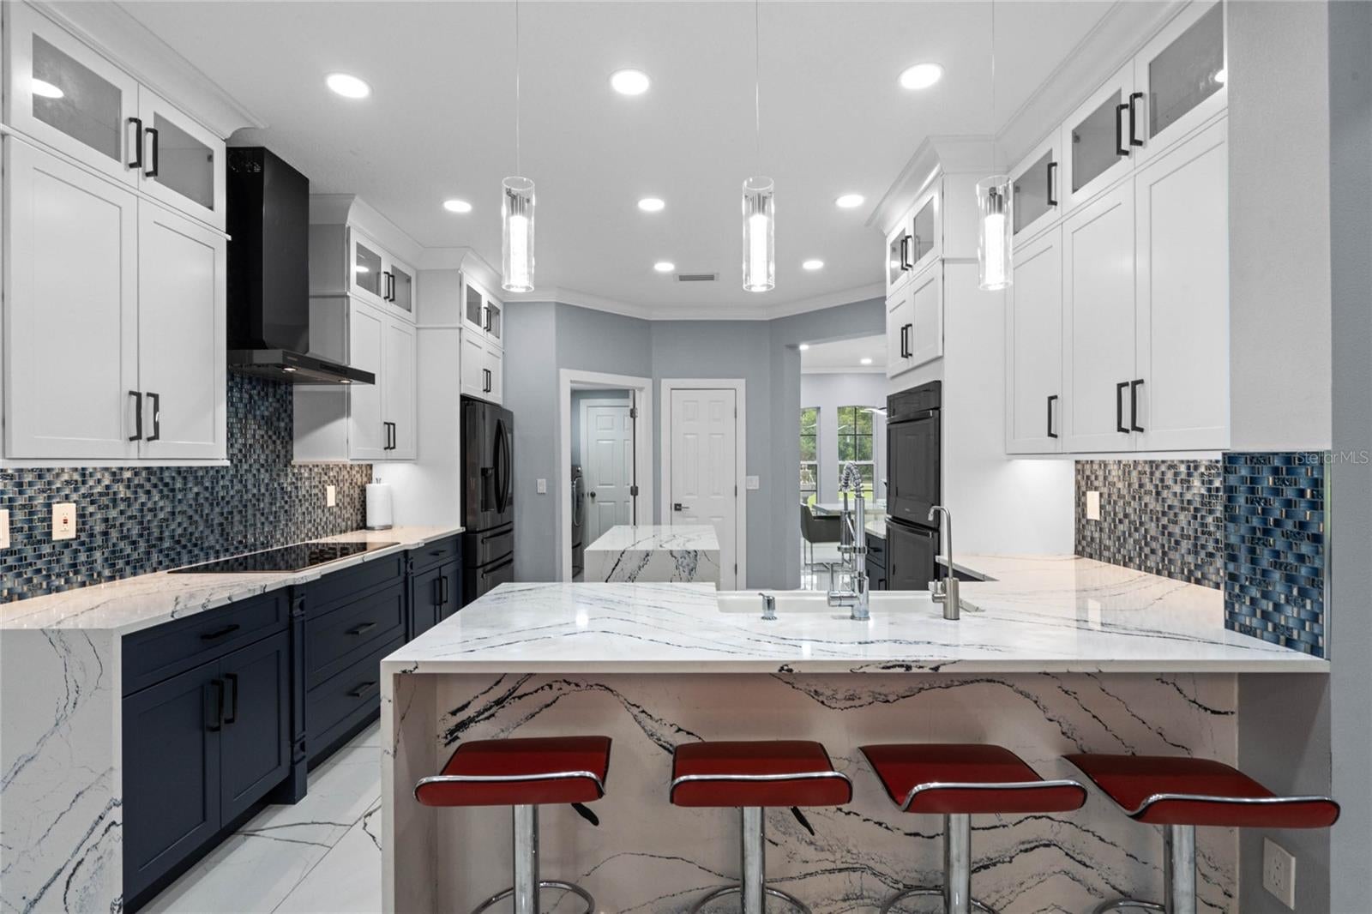
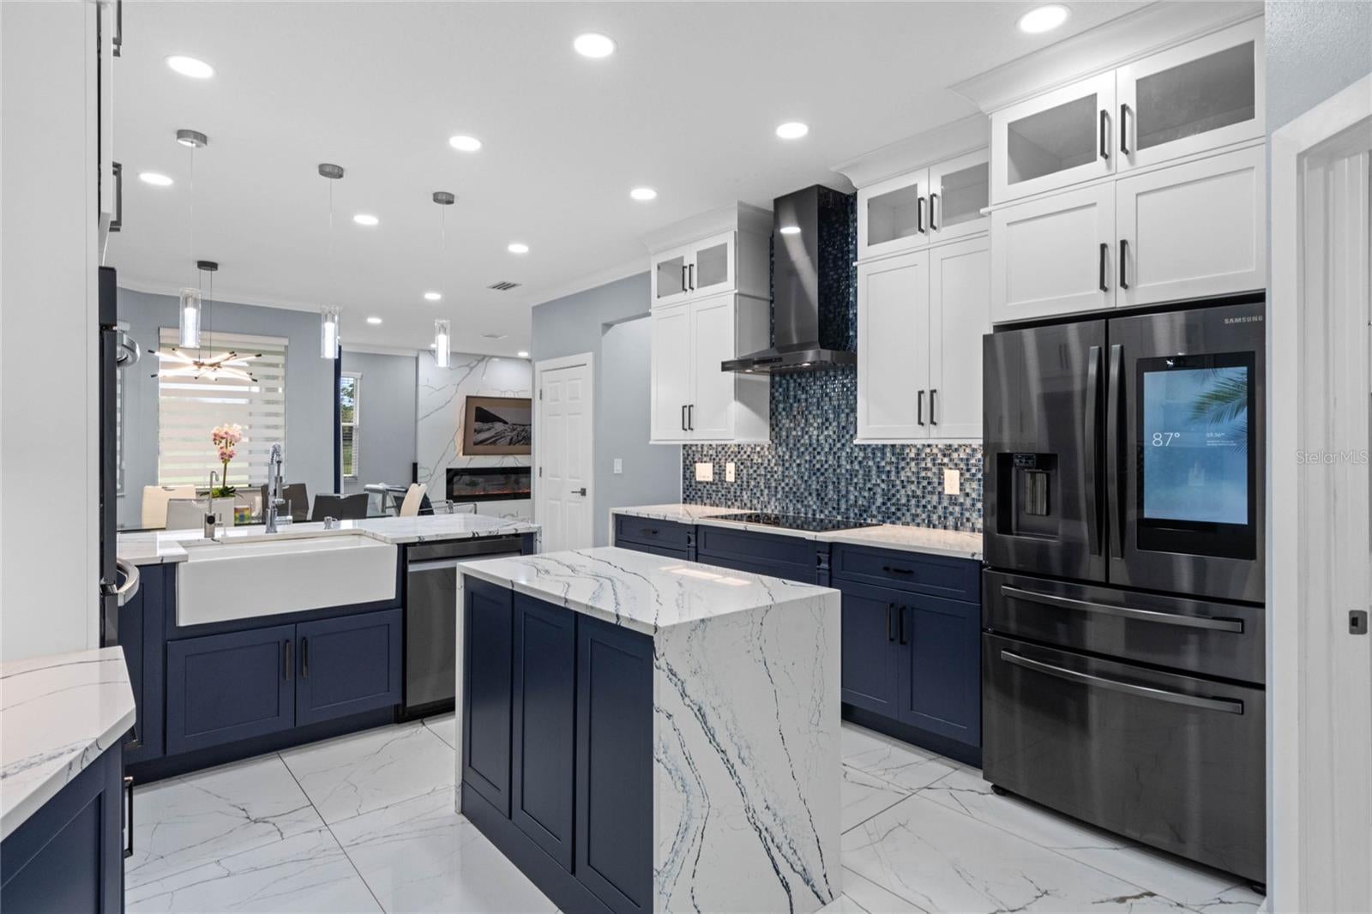
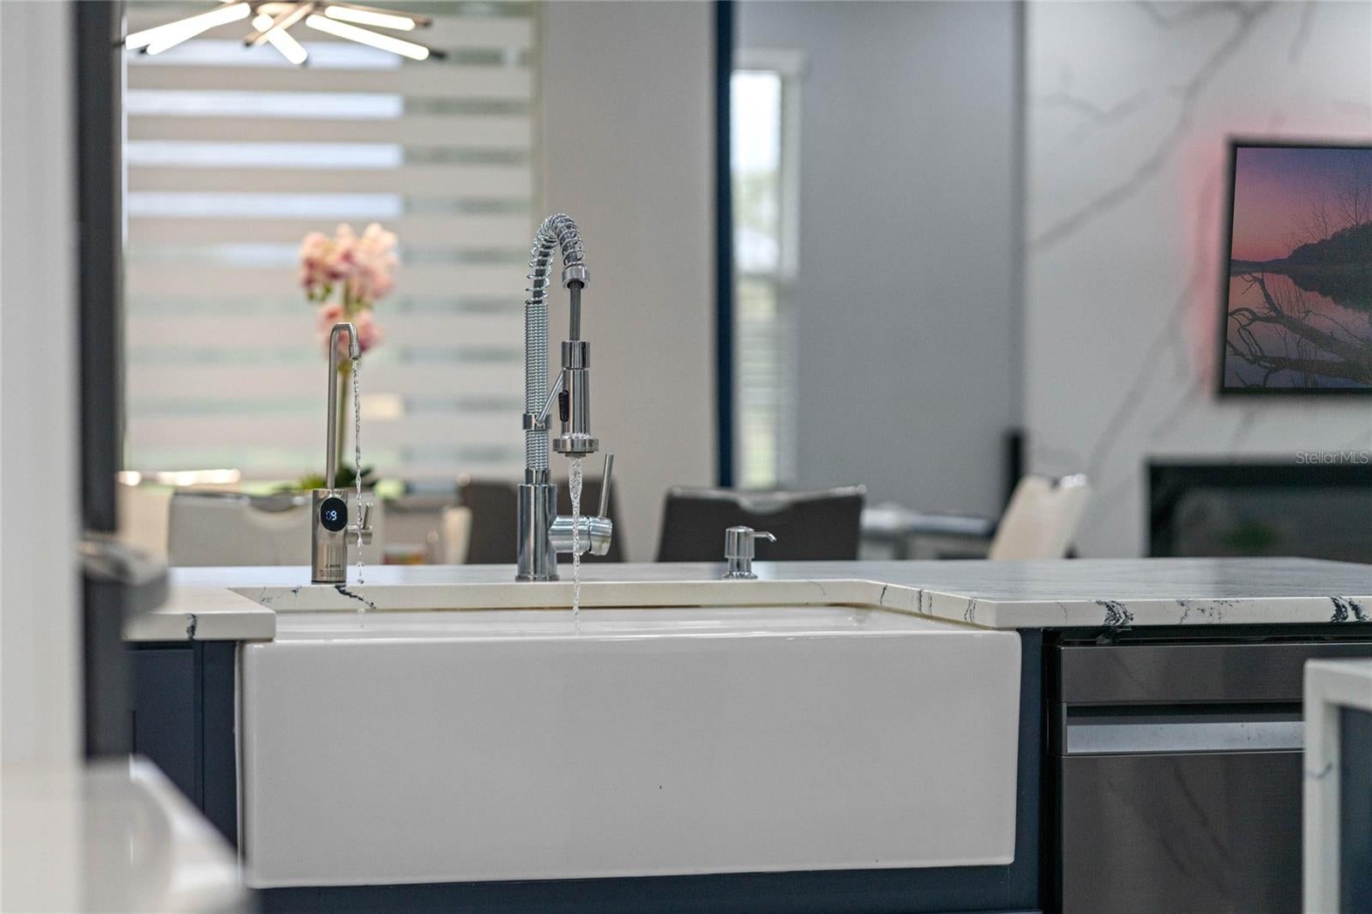
Welcome to your private Lake Nona estate, where luxury, privacy, and modern design come together on an exceptionally rare 2.28-acre homesite with no HOA. Completely renovated in 2022, this stunning 5-bedroom, 4-bathroom residence with an attached 3-car garage showcases contemporary elegance, thoughtful craftsmanship, and designer finishes throughout. Zoned A-2 Agricultural, the property offers incredible flexibility for those seeking additional space, recreational vehicles, hobbies, or future possibilities while still enjoying the conveniences of one of Central Florida's most desirable locations. From the moment you arrive, the contemporary automatic entry gate and paver-lined driveway create a grand first impression. Inside, you'll find an open-concept floor plan designed for both everyday living and upscale entertaining. The welcoming dining and gathering area is highlighted by a striking mosaic mirrored feature wall and flows effortlessly into the heart of the home, a spectacular chef's kitchen featuring stainless steel appliances, an oversized farmhouse sink, quartz countertops, and a dramatic waterfall island. The spacious family room is centered around a sleek electric fireplace and opens through sliding glass doors to the covered lanai, creating seamless indoor-outdoor living. The first-floor owner's retreat serves as a true private sanctuary, complete with direct patio access and a spa-inspired en-suite bathroom featuring an oversized walk-in shower, freestanding soaking tub, and luxurious finishes. Upstairs, you'll discover a versatile loft complete with its own kitchenette, including a stainless steel refrigerator, microwave, and cooktop, along with access to a private balcony. Whether used as a media room, guest retreat, multigenerational living space, or the ultimate entertainment area, this flexible space offers endless possibilities. Four additional bedrooms and three beautifully appointed bathrooms provide abundant room for family and guests, each showcasing unique character and modern finishes. Beyond the attached garage, the property also features an oversized detached garage/workshop, ideal for additional vehicle storage, recreational equipment, hobbies, or a home workshop. The expansive backyard offers the perfect canvas to create your own private resort, with ample room for a custom pool, outdoor kitchen, guest house, sports court, or additional outdoor living spaces. Opportunities to own this much land in the Lake Nona area are exceptionally rare. Ideally located just minutes from Lake Nona Medical City, Lake Nona Town Center, Boxi Park, premier dining, shopping, golf, parks, and entertainment, you'll enjoy the perfect balance of peaceful estate living and everyday convenience. Quick access to SR-417, SR-528, and Orlando International Airport makes commuting and travel effortless. Luxury estate properties offering 2.28 acres, no HOA, modern renovations, and an unbeatable Lake Nona location rarely become available. This is more than a home, it's a lifestyle. Schedule your private showing today and experience this extraordinary property for yourself.
| 6 hours ago | Listing updated with changes from the MLS | |
| 2 months ago | Price changed to $1,699,000 | |
| 3 months ago | Listing first seen on site |

Listing information is provided by Participants of the Stellar MLS. IDX information is provided exclusively for personal, non-commercial use, and may not be used for any purpose other than to identify prospective properties consumers may be interested in purchasing. Information is deemed reliable but not guaranteed. Properties displayed may be listed or sold by various participants in the MLS Copyright 2026, Stellar MLS.
Last checked: 2026-10-22 09:51 PM EDT