
8344 BOWDEN WAYWINDERMERE, FL 34786
Due to the health concerns created by Coronavirus we are offering personal 1-1 online video walkthough tours where possible.
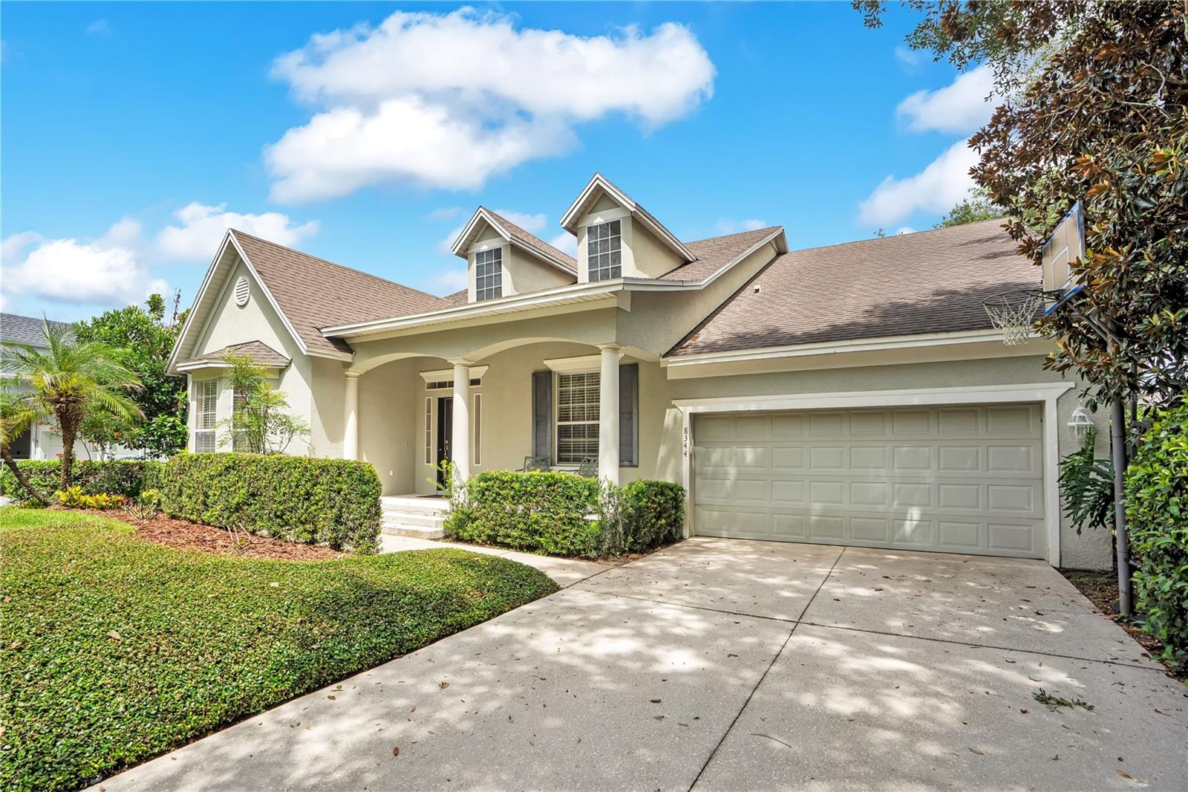
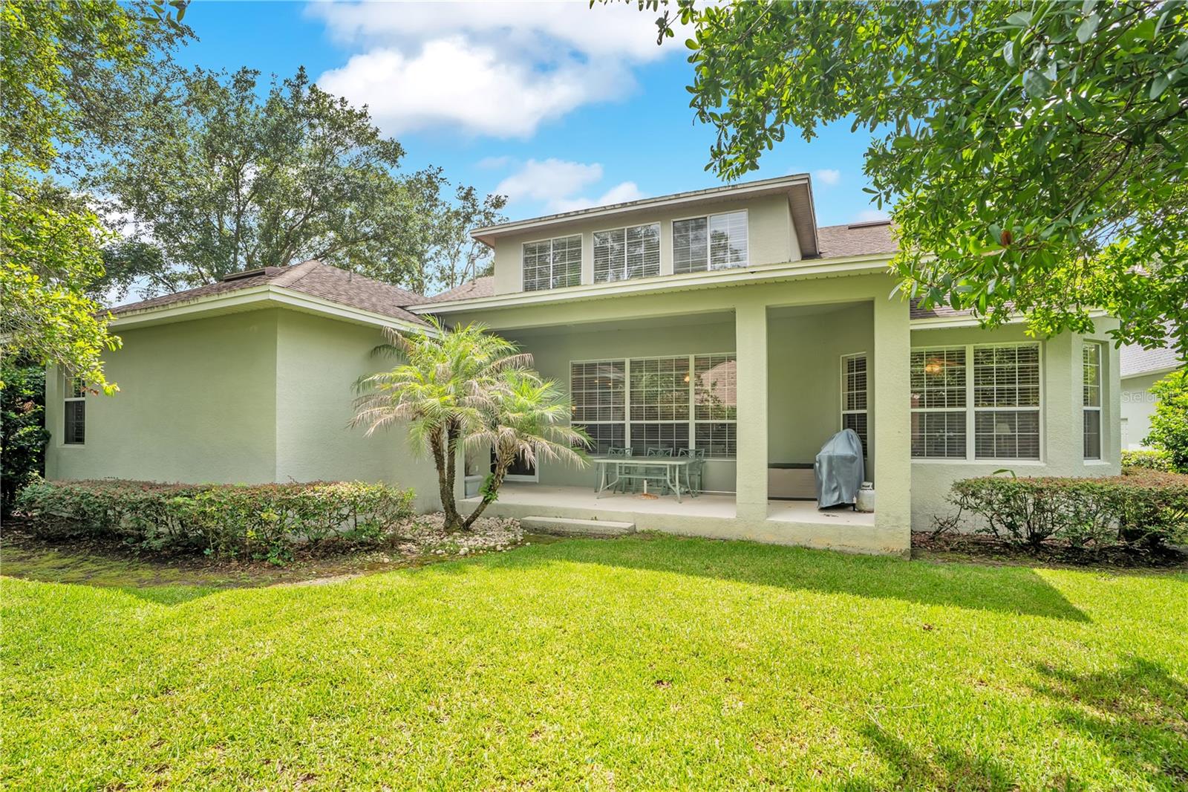
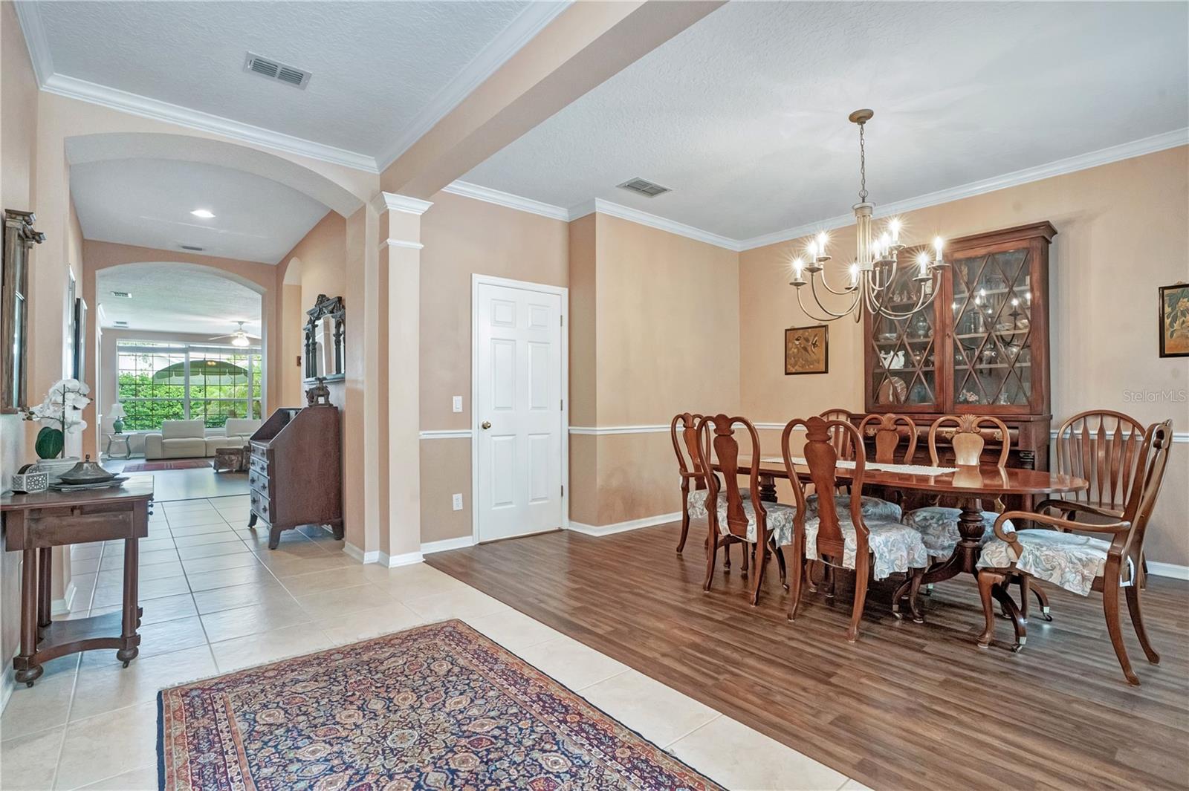
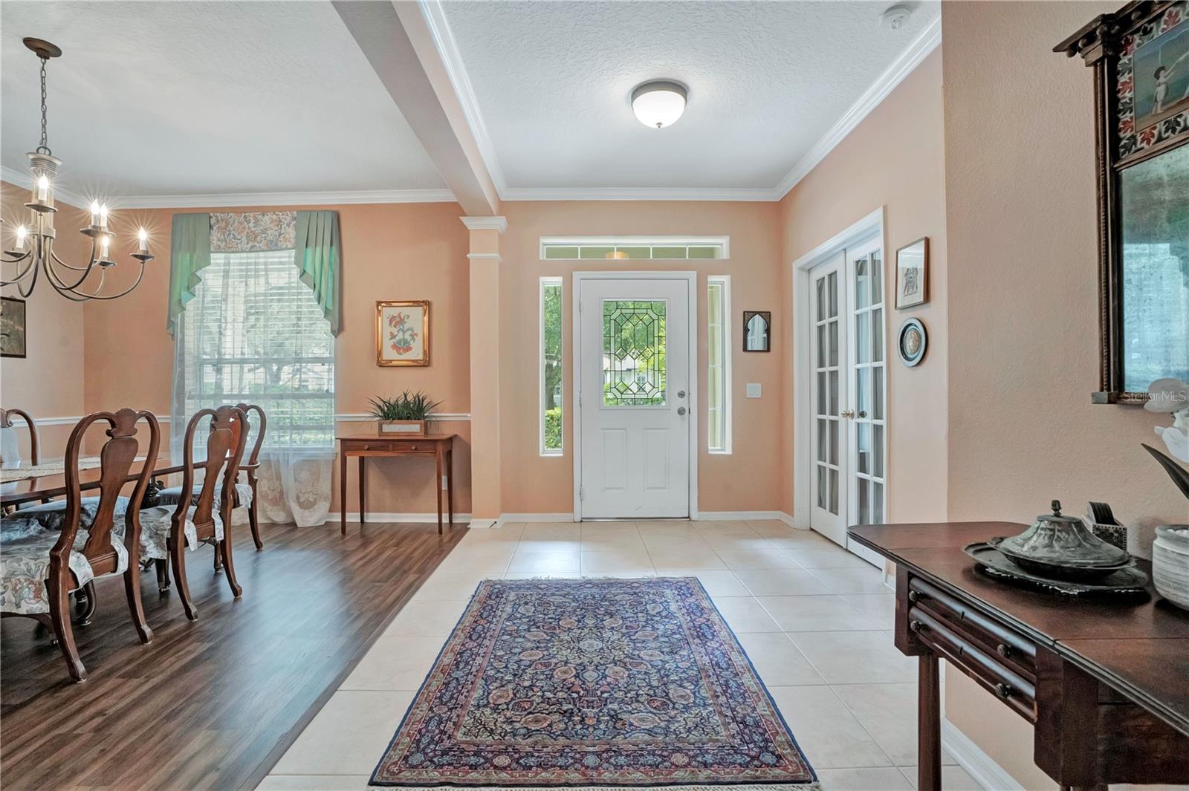
Virtually Staged. One or more photo(s) was virtually staged. This is your opportunity to own a home in Keene's Pointe, a 24-hour guard-gated golf community on the Butler Chain of Lakes and home to the Golden Bear Club. Built by David Weekley and proudly offered by its original owner, this 4-bedroom, 4-bathroom home offers 3,646 square feet of flexible living space, including a dedicated home office, a flex room, and a spacious upstairs bonus room that could serve as a potential fifth bedroom, media room, or game room. Upstairs is also equipped with a full bathroom. A tandem three-car garage provides room for multiple vehicles, a golf cart, additional storage, or a workshop area. A brand-new roof is scheduled to be installed in early August. Inside, the thoughtfully designed floor plan begins with a formal dining room and dedicated home office just off the foyer. A secondary bedroom and full bathroom are conveniently located near the front of the home, while the open-concept family room and kitchen create the heart of the home. The kitchen features a center island, cabinetry, and countertop space. There is an existing electric range, but the community is connected to natural gas, offering the option to convert the existing electric range. Sliding glass doors open to the covered lanai and private backyard, extending the living space outdoors. The spacious first-floor primary suite offers plenty of room for a sitting area or reading nook. The primary bathroom features dual vanities, a walk-in shower, garden tub, and a spacious closet. Two additional bedrooms are privately situated on the opposite side of the home and are separated by a flex room, making it ideal as a study area, hobby space, or additional sitting room. A full bathroom with direct access to the covered lanai completes this wing of the home. Residents of Keene's Pointe enjoy private boardwalks to Lake Tibet of the Butler Chain of Lakes, community boat ramp to Lake Burden, four playgrounds, scenic green spaces, and neighborhood events. Optional membership to the Golden Bear Club offers championship golf course, tennis, a swimming pool, fitness center, dining, and an active social calendar. In order to utilize these amenities, a Golden Bear Club membership is needed. Conveniently located near Walt Disney World, shopping, dining, everyday conveniences and services, this home offers an opportunity to enjoy the lifestyle and amenities of Keene's Pointe. Disclosure: Artificial Intelligence has been utilized in public remarks and removal of some personal property.
| 2 days ago | Listing updated with changes from the MLS® | |
| 2 days ago | Listing first seen on site |

Listing information is provided by Participants of the Stellar MLS. IDX information is provided exclusively for personal, non-commercial use, and may not be used for any purpose other than to identify prospective properties consumers may be interested in purchasing. Information is deemed reliable but not guaranteed. Properties displayed may be listed or sold by various participants in the MLS Copyright 2026, Stellar MLS.
Last checked: 2026-07-19 07:05 AM EDT