
13624 LARSEN LANEWINTER GARDEN, FL 34787
Due to the health concerns created by Coronavirus we are offering personal 1-1 online video walkthough tours where possible.
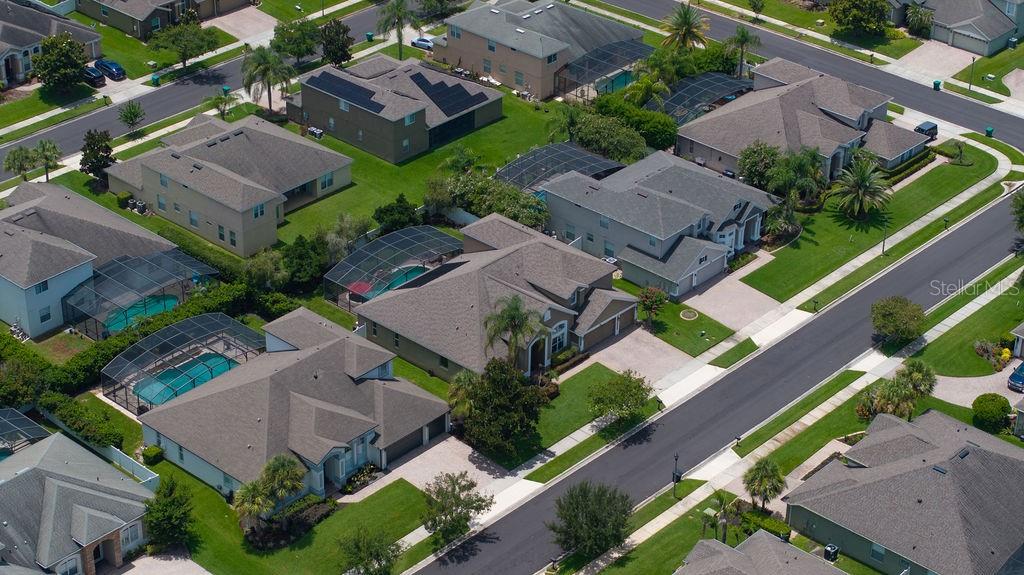
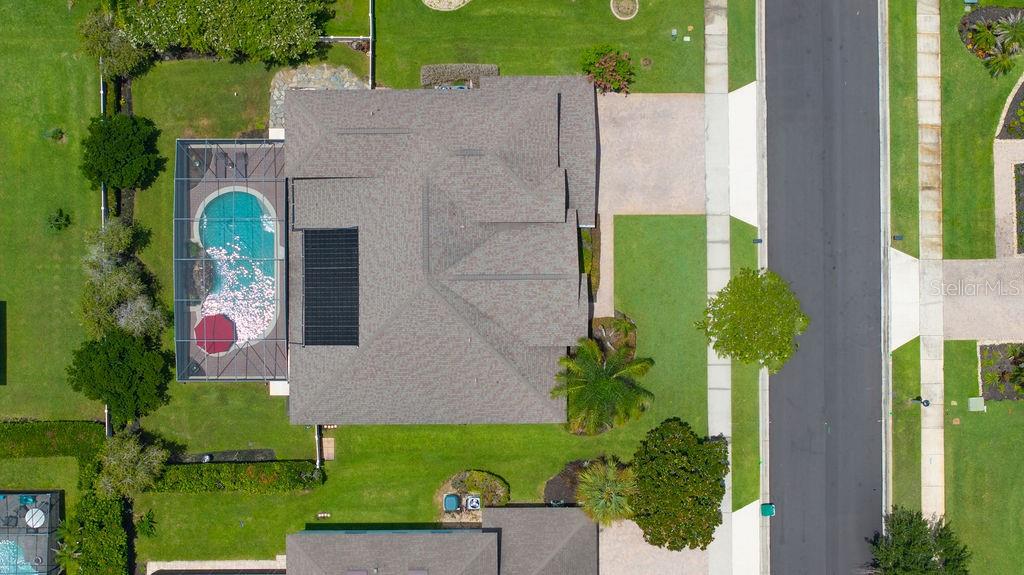
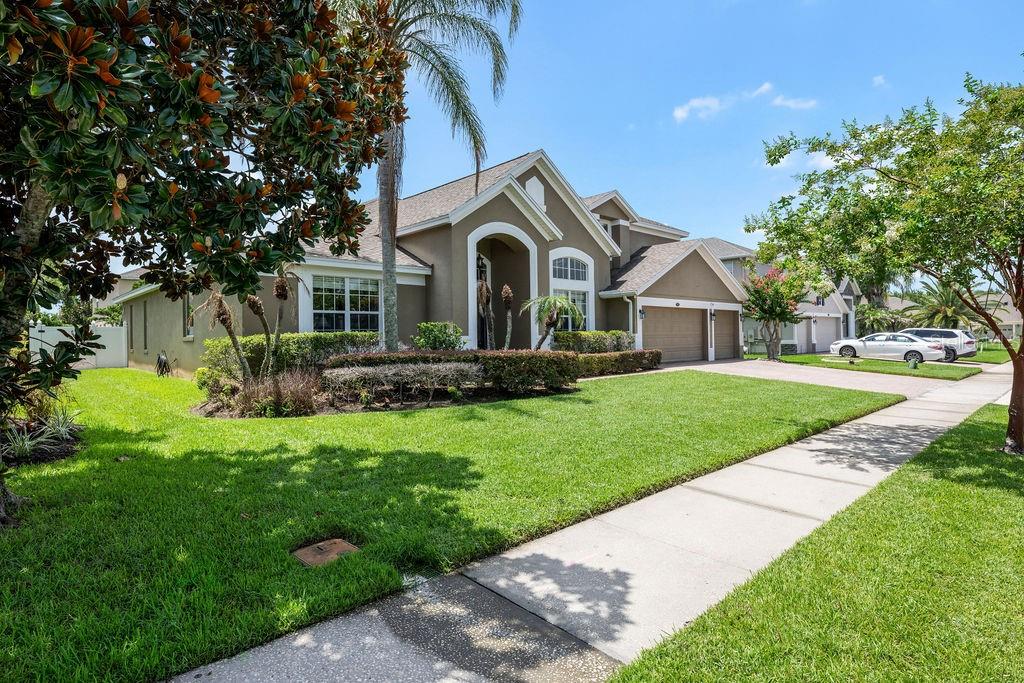
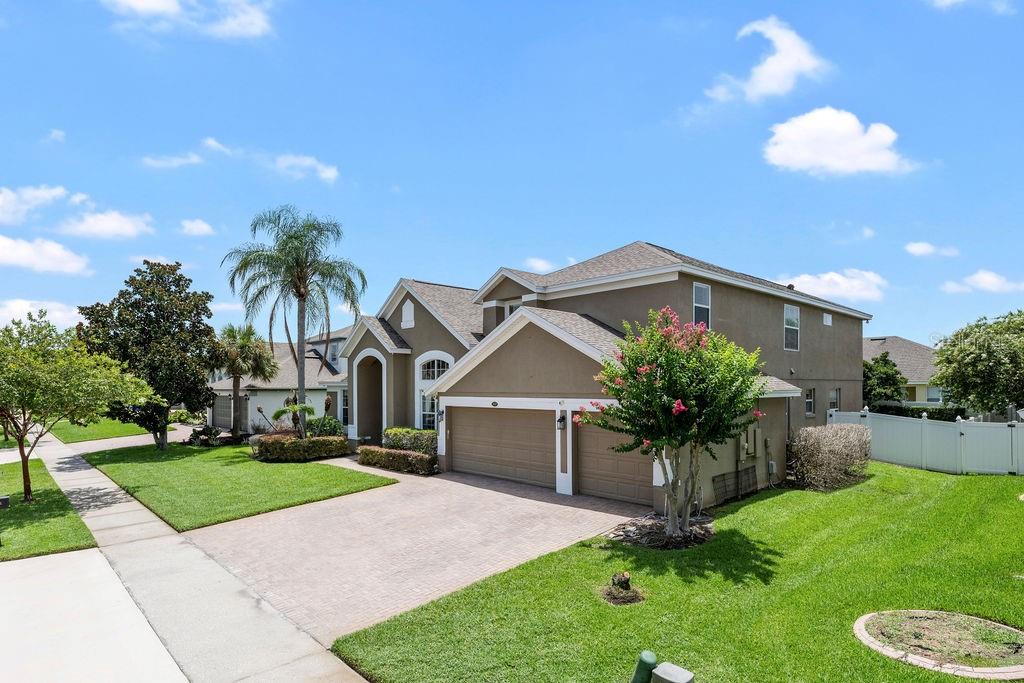
Welcome to this beautifully designed 5-bedroom, 4-bath home located in a gated Winter Garden community, offering an exceptional blend of elegant finishes, functional living spaces, and resort-style outdoor living. With soaring ceilings and an inviting open entry, this home is filled with architectural details including crown molding, coffered and tray ceilings that add character throughout. Designed for both everyday living and entertaining, the thoughtfully crafted floor plan offers formal living and dining areas while maintaining an open flow between the kitchen and family room. Tile flooring extends through the main living areas and luxury vinyl in the primary suite and entire upstairs, providing both style and durability. The spacious kitchen serves as the heart of the home with granite countertops, abundant cabinetry, generous counter space, bar seating, a separate dinette, and seamless views into the family room. Expansive pocket sliding glass doors create a true indoor-outdoor living experience, opening the family room to the covered lanai and pool area—perfect for entertaining family and friends. The first-floor primary suite is a private retreat featuring abundant natural light, direct access to the lanai, dual walk-in closets, separate vanities, a walk-in shower, and a relaxing soaking tub. A dedicated office with built-in shelving and closet space provides an ideal work-from-home setup. Two additional bedrooms and bathrooms are also located downstairs, including a private en-suite with direct access to the pool. Upstairs offers exceptional flexibility with a spacious loft that can serve as a second living area, game room, or playroom, along with a fourth bedroom and full bath. A fifth bedroom is currently configured as a media room with surround sound and projector hookups, making it ready for movie nights or easily converted back to a bedroom. Step outside to your own backyard retreat featuring a sparkling pool with a natural rock waterfall, a unique swim-up table, and a spacious covered lanai. The fully fenced backyard provides both privacy and room to relax, play, or entertain. Additional highlights include a three-car garage and an ideal location just minutes from Winter Garden Village, offering shopping, grocery stores, restaurants, and healthcare. With convenient access to SR-429 and Historic Downtown Winter Garden, this home combines the comfort of a gated community with easy access to everything Central Florida has to offer.
| 2 days ago | Listing updated with changes from the MLS® | |
| 3 days ago | Listing first seen on site |

Listing information is provided by Participants of the Stellar MLS. IDX information is provided exclusively for personal, non-commercial use, and may not be used for any purpose other than to identify prospective properties consumers may be interested in purchasing. Information is deemed reliable but not guaranteed. Properties displayed may be listed or sold by various participants in the MLS Copyright 2026, Stellar MLS.
Last checked: 2026-07-19 06:59 AM EDT
Did you know? You can invite friends and family to your search. They can join your search, rate and discuss listings with you.