Save
Ask
Tour
Hide
Share
$1,690,000
2 Days On Site

14802 SPEER LAKE DRIVE
WINTER GARDEN, FL 34787

For Sale|Single Family Residence|Active
5
Beds
5
Total Baths
4
Full Baths
1
Partial Bath
3,742
SqFt
$452
/SqFt
2014
Built
Subdivision:
INDEPENDENCE
County:
Orange

Due to the health concerns created by Coronavirus we are offering personal 1-1 online video walkthough tours where possible.
14802 SPEER LAKE DRIVE14802 SPEER LAKE DRIVE14802 SPEER LAKE DRIVE14802 SPEER LAKE DRIVE
Save
Ask
Tour
Hide
Share

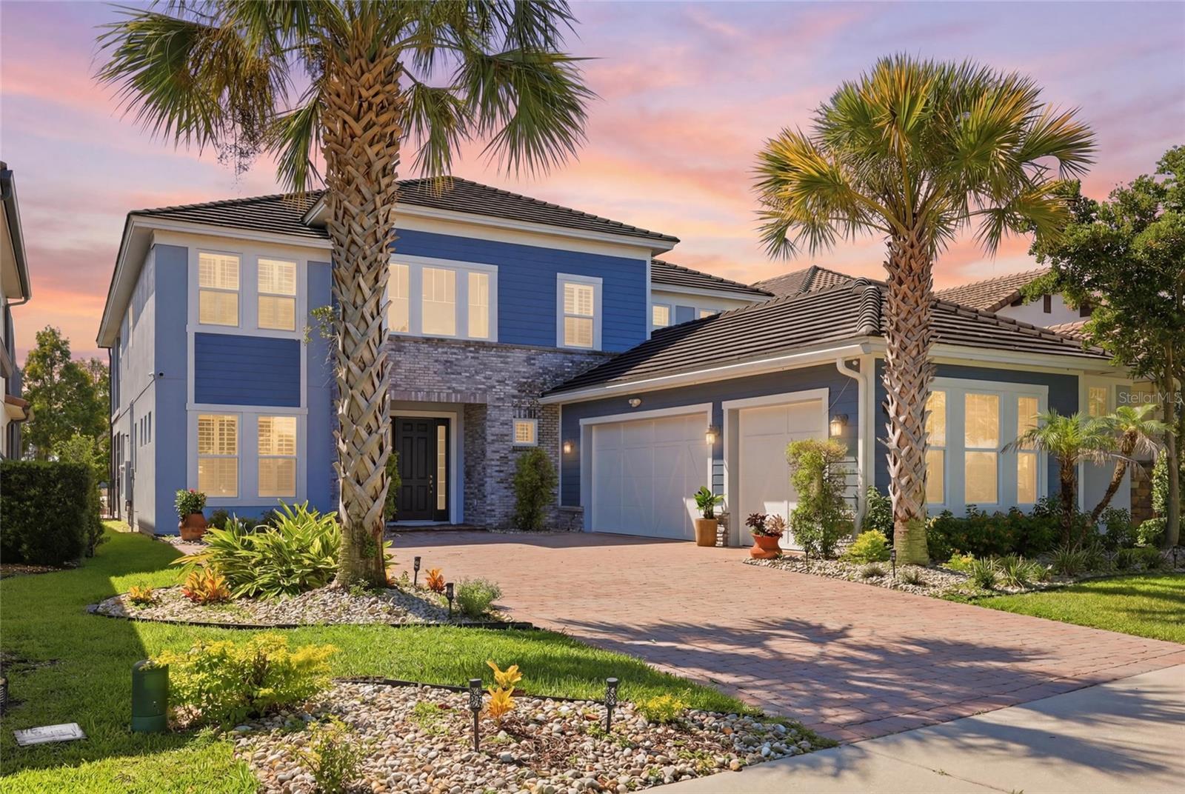
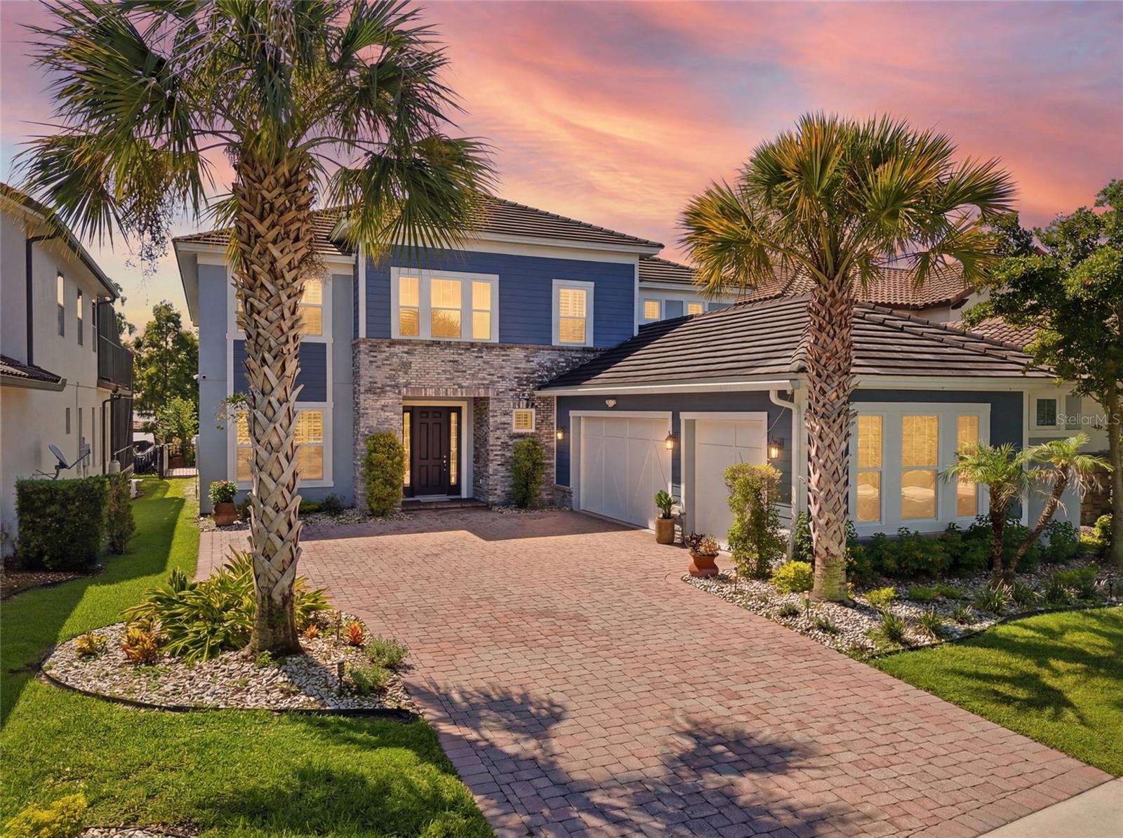
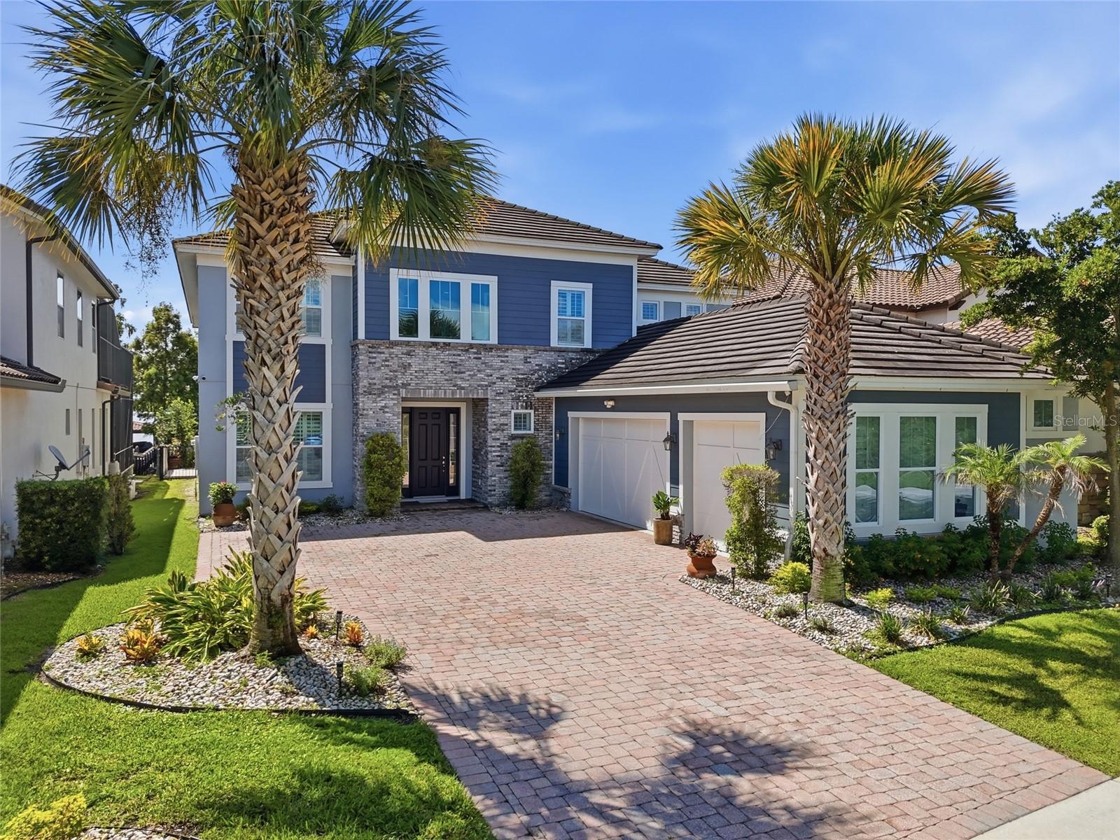
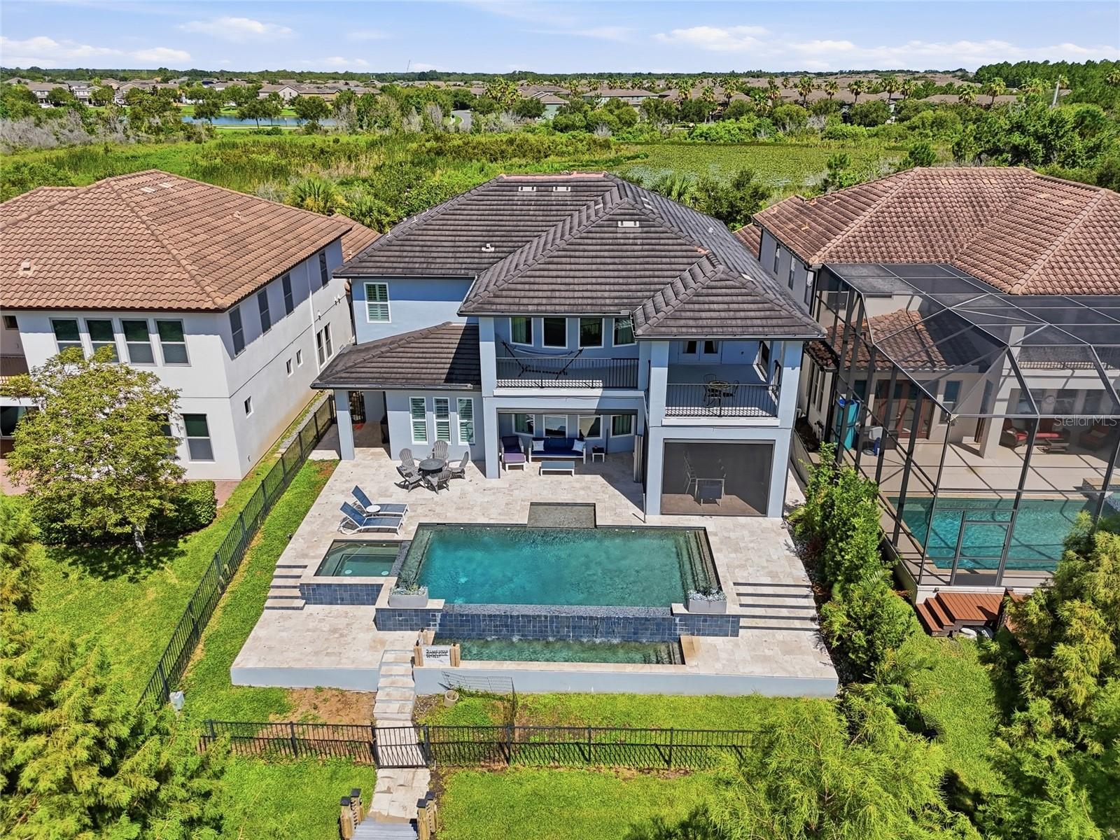
Enjoy Disney fireworks nightly from your own backyard. Welcome to 14802 Speer Lake Drive, a stunning 5+ bedroom, 4.5-bath lakefront estate in the highly sought-after Independence community, offering the best of both worlds: Winter Garden charm paired with top-rated Windermere schools. Set on the shores of Lake Speer, this 3,742 sq ft home delivers the ultimate Central Florida lifestyle complete with a private dock and boat lift, a sparkling infinity-edge pool, and front-row views of nightly Disney fireworks from your own backyard. Inside, this well maintained home impresses at every turn. The gourmet kitchen features double ovens, a built-in wine fridge, and a counter-depth refrigerator, perfect for entertaining. Retreat to the oversized primary suite, complete with a private flex space ideal for a home office, nursery, or sitting room, plus a generously sized walk-in closet built for serious storage. Beyond the home itself, Independence offers resort-style community amenities including a community pool, tennis courts, a fitness center, walking trails, and a clubhouse — all just minutes from Winter Garden Village, historic downtown Winter Garden, and Orlando's theme parks. Lakefront living, A-rated schools, Disney views, and low Winter Garden taxes — this rare combination won't last long. Schedule your private showing of 14802 Speer Lake Drive today.

Save
Ask
Tour
Hide
Share
Listing Snapshot
Price 
$1,690,000
Days On Site 
2 Days
Bedrooms 
5
Inside Area (SqFt) 
3,742 sqft
Total Baths 
5
Full Baths 
4
Partial Baths 
1
Lot Size 
1.53 Acres
Year Built 
2014
MLS® Number 
O6425462
Status 
Active
Property Tax 
$20,904.26
HOA/Condo/Coop Fees 
$194.69 monthly
Sq Ft Source 
Public Records
Friends & Family
Recent Activity
yesterdayListing updated with changes from the MLS®
3 days agoListing first seen on site
General Features
Acres 
1.53
Attached Garage 
Yes
Direction Faces 
West
Foundation 
Slab
Garage 
Yes
Garage Spaces 
3
Levels 
Two
Number Of Stories 
2
Parking 
DrivewayGarage Door OpenerAttached
Pets 
Yes
Property Sub Type 
Single Family Residence
Sewer 
Public Sewer
SqFt Total 
5735
Style 
Florida
Utilities 
Natural Gas AvailableElectricity ConnectedNatural Gas ConnectedSewer ConnectedWater Connected
Water Source 
Public
Zoning 
P-D
Interior Features
Appliances 
DishwasherDisposalDryerGas Water HeaterMicrowaveRangeRange HoodRefrigeratorWasherWine Refrigerator
Cooling 
Central Air
Flooring 
CarpetCeramic TileWood
Furnished 
Unfurnished
Heating 
CentralElectricHeat PumpNatural Gas
Interior 
Eat-in KitchenHigh CeilingsWalk-In Closet(s)
Laundry Features 
Laundry Room
Spa 
Yes
Window Features 
Shutters
Bedroom 2 
Dimensions - 14x13Level - Second
Bedroom 3 
Dimensions - 12x11Level - Second
Bedroom 4 
Dimensions - 10x10Level - Second
Bedroom 5 
Dimensions - 18x14Level - Second
Dining Room 
Dimensions - 15x12Level - First
Kitchen 
Dimensions - 13x12Level - First
Living Room 
Dimensions - 27x17Level - First
Master Bathroom 
Dimensions - 12x9Level - First
Master Bedroom 
Dimensions - 12x20Level - First
Save
Ask
Tour
Hide
Share
Exterior Features
Construction Details 
BlockStucco
Exterior 
Dock
Fencing 
Fenced
Lot Features 
Waterfront
Patio And Porch 
CoveredEnclosedFront PorchRear PorchScreened
Pool Features 
GuniteHeatedTilePrivate
Private Pool 
Yes
Roof 
Tile
Spa 
Yes
Spa Features 
HeatedIn Ground
View 
LakeWaterPool
Waterfront 
Yes
Waterfront Features 
Lake PrivilegesLake Front
Waterview 
LakeWaterPool
Windows/Doors 
Shutters
Community Features
Association Amenities 
ClubhouseFitness CenterPlaygroundPoolTennis Court(s)
Association Dues 
194.69
Community Features 
Fitness CenterParkPlaygroundPoolTennis Court(s)
Financing Terms Available 
CashConventional
HOA Fee Frequency 
Monthly
MLS Area 
34787 - Winter Garden/Oakland
Roads 
Asphalt
Township 
23
Schools
School District
Unknown
Elementary School
Keene Crossing Elementary
Middle School
Bridgewater Middle
High School
Windermere High School
Listing courtesy of DIAMOND REAL ESTATE GROUP (407) 797-2931


Listing information is provided by Participants of the Stellar MLS. IDX information is provided exclusively for personal, non-commercial use, and may not be used for any purpose other than to identify prospective properties consumers may be interested in purchasing. Information is deemed reliable but not guaranteed. Properties displayed may be listed or sold by various participants in the MLS Copyright 2026, Stellar MLS.
Last checked: 2026-07-19 06:59 AM EDT

Neighborhood & Commute
Source: Walkscore
Save
Ask
Tour
Hide
Share