
7773 MINUTEMEN LOOPWINTER GARDEN, FL 34787
Due to the health concerns created by Coronavirus we are offering personal 1-1 online video walkthough tours where possible.
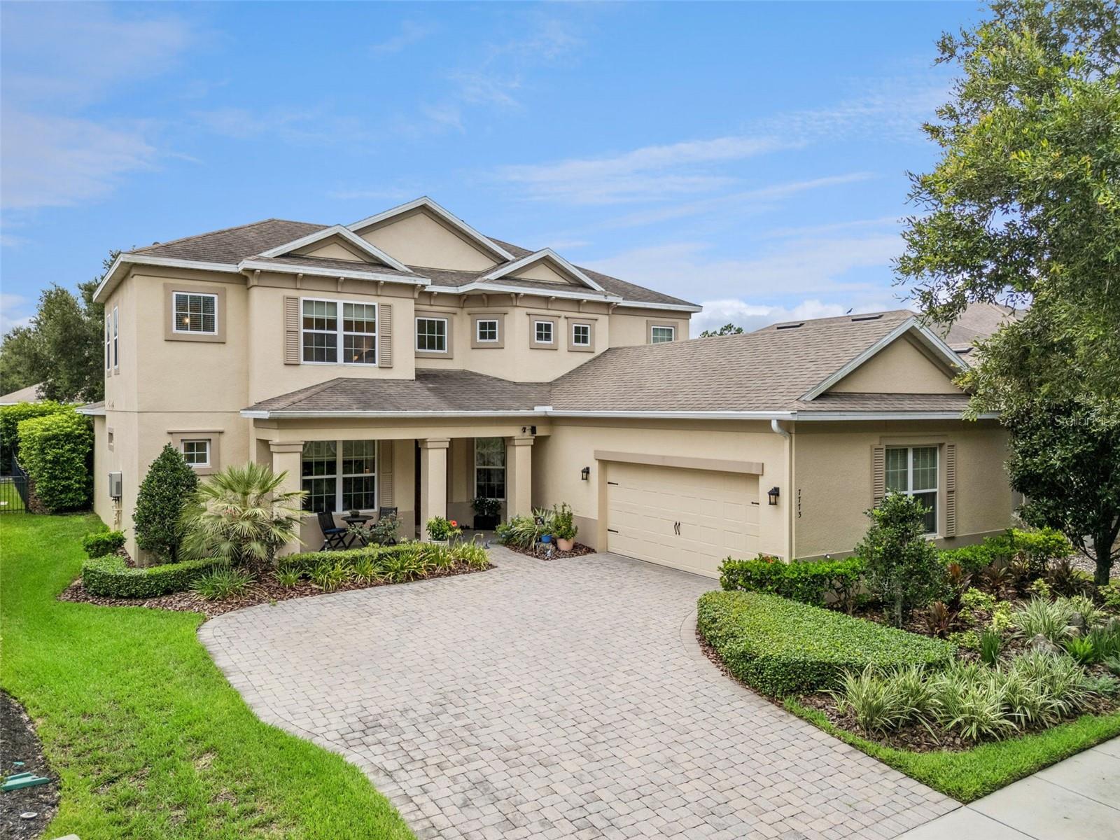
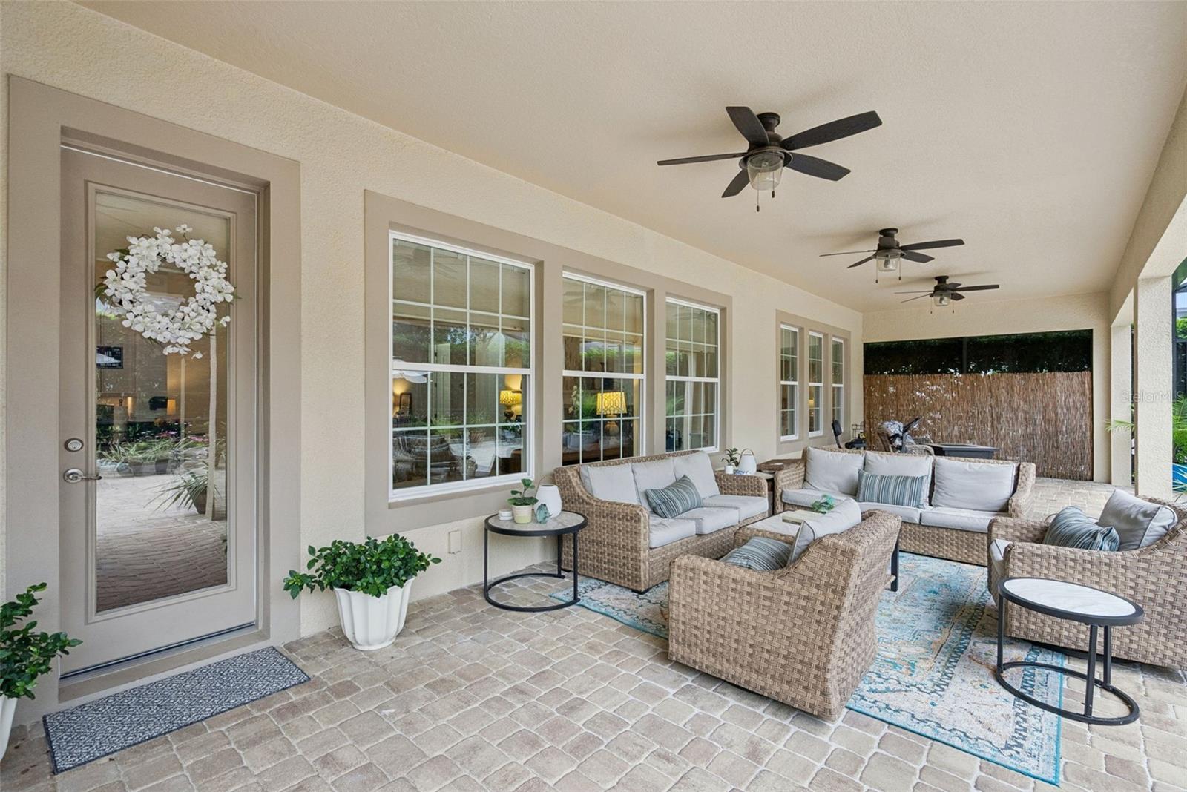
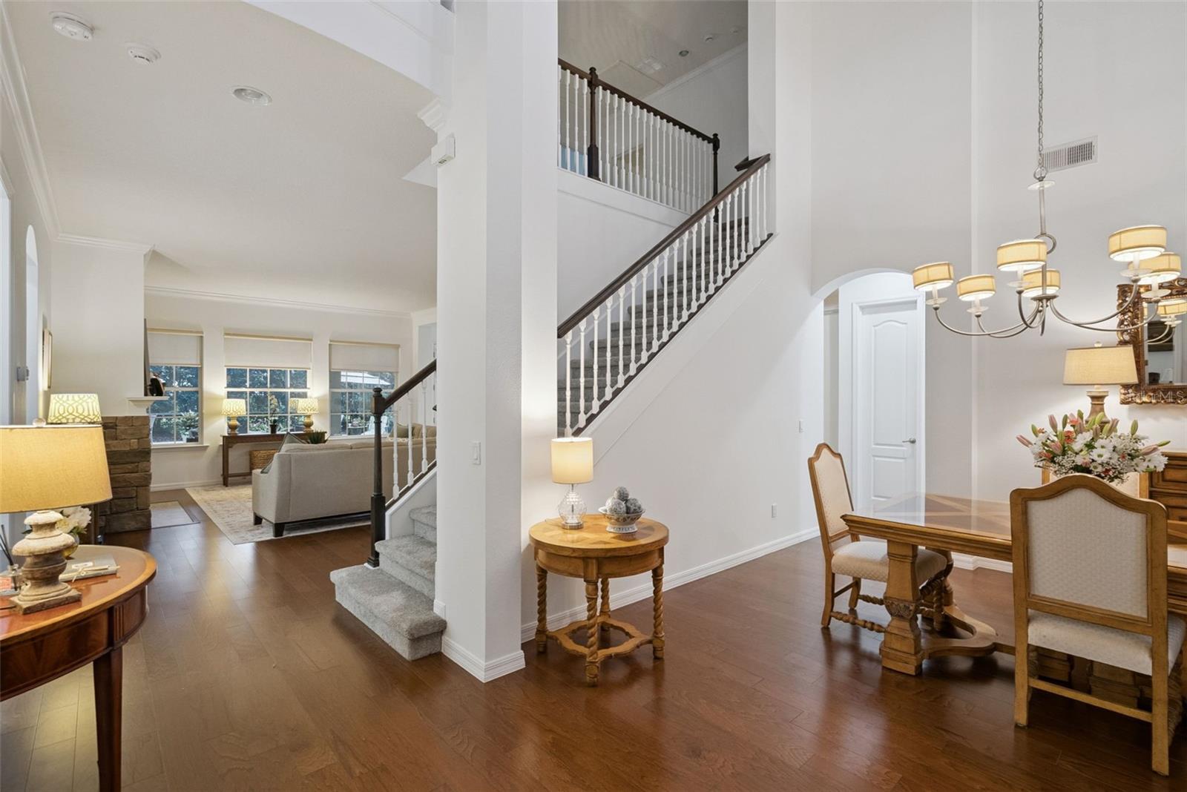
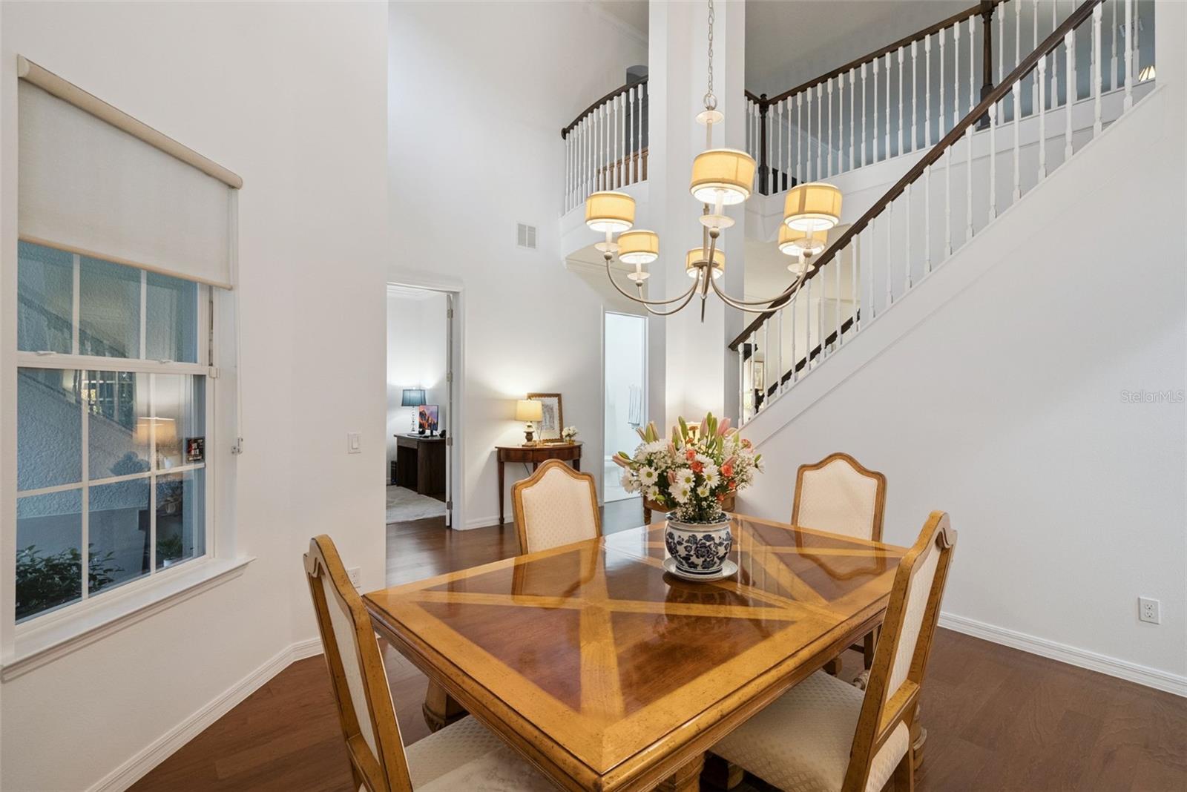
Welcome to this beautifully maintained 5-bedroom, 3-bath home with a dedicated office, offering the perfect blend of elegance, comfort, and functionality in the highly desirable Overlook at Hamlin community of Winter Garden. Thoughtfully designed for today's lifestyle, this spacious floor plan features a sought-after first-floor primary suite, providing a private retreat with convenience and flexibility. From the moment you enter, you'll appreciate the pride of ownership evident throughout. Gorgeous wood flooring flows through the main living areas, complemented by brand-new carpet and fresh interior paint for a truly move-in-ready feel. The dedicated office is ideal for working from home, studying, or creating a quiet flex space. The heart of the home is the open-concept living area, where a beautiful gas fireplace creates a warm and inviting focal point. The spacious kitchen overlooks the family room and dining area, making it easy to entertain while staying connected with family and guests. Step outside to one of the home's standout features—an oversized covered lanai and an expansive screened enclosure that extends your living space outdoors. Whether you're enjoying your morning coffee, dining al fresco, or hosting gatherings, this incredible outdoor retreat is designed for year-round Florida living. Upstairs, you'll find generously sized secondary bedrooms that provide plenty of space for family and guests, while the thoughtful layout offers privacy and versatility for every stage of life. Located in the sought-after Hamlin area, residents enjoy exceptional resort-style amenities, including a private community boat ramp with access to Lake Hancock, a lakeside clubhouse, fitness center, community pool, playgrounds, parks, walking trails, and waterfront recreation. Just minutes from Hamlin Town Center, Walt Disney World, shopping, dining, entertainment, top-rated schools, and major highways, this location offers unmatched convenience and an exceptional lifestyle. With fresh interior paint, gorgeous wood floors, new carpet, a first-floor primary suite, dedicated office, gas fireplace, and an incredible screened outdoor living space, this meticulously maintained home is truly move-in ready and offers everything today's buyers are looking for.
| 2 days ago | Listing updated with changes from the MLS® | |
| 3 days ago | Listing first seen on site |

Listing information is provided by Participants of the Stellar MLS. IDX information is provided exclusively for personal, non-commercial use, and may not be used for any purpose other than to identify prospective properties consumers may be interested in purchasing. Information is deemed reliable but not guaranteed. Properties displayed may be listed or sold by various participants in the MLS Copyright 2026, Stellar MLS.
Last checked: 2026-07-19 06:59 AM EDT