
231 E LAFAYETTE STREETWINTER GARDEN, FL 34787
Due to the health concerns created by Coronavirus we are offering personal 1-1 online video walkthough tours where possible.
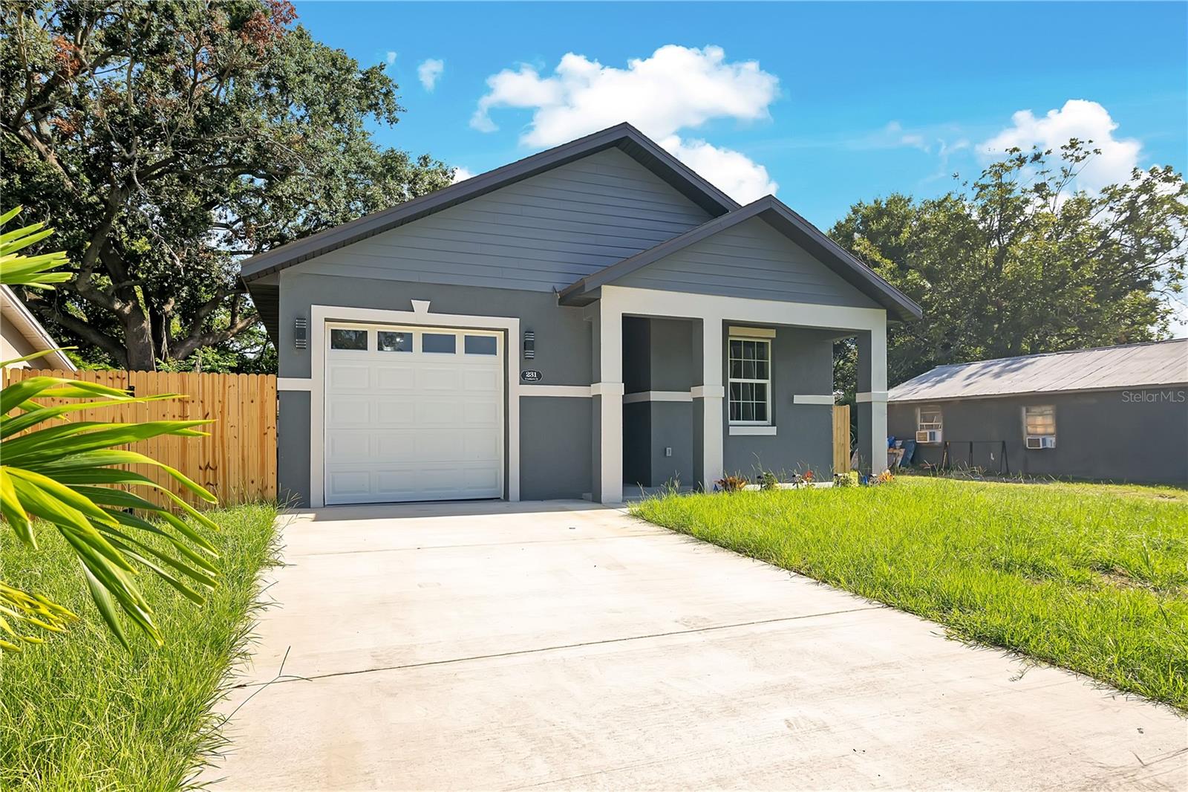
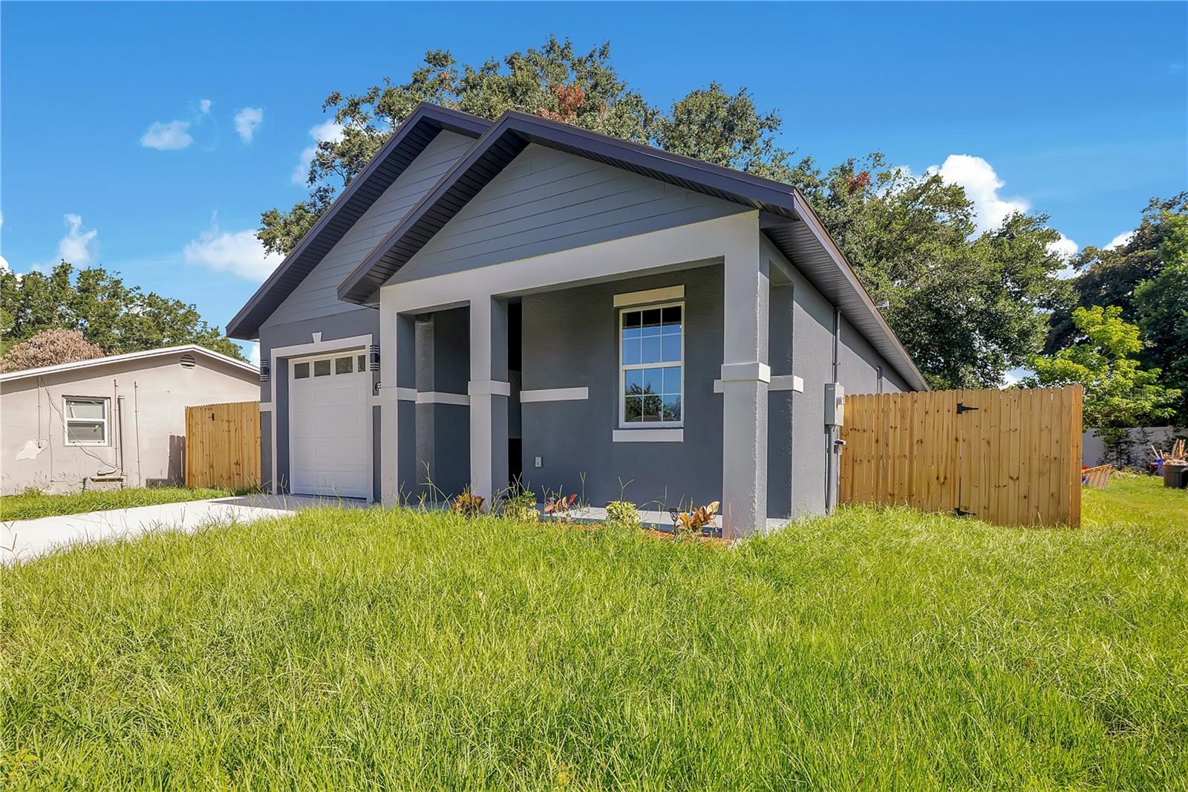
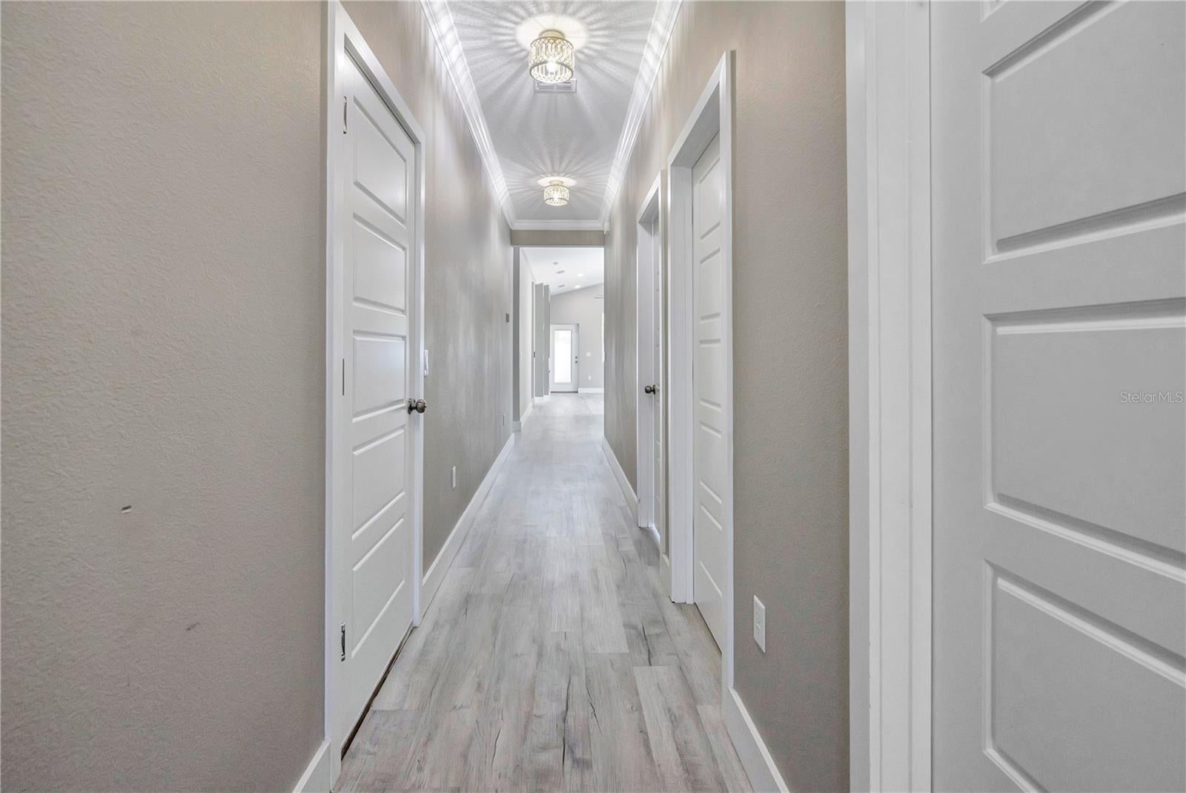
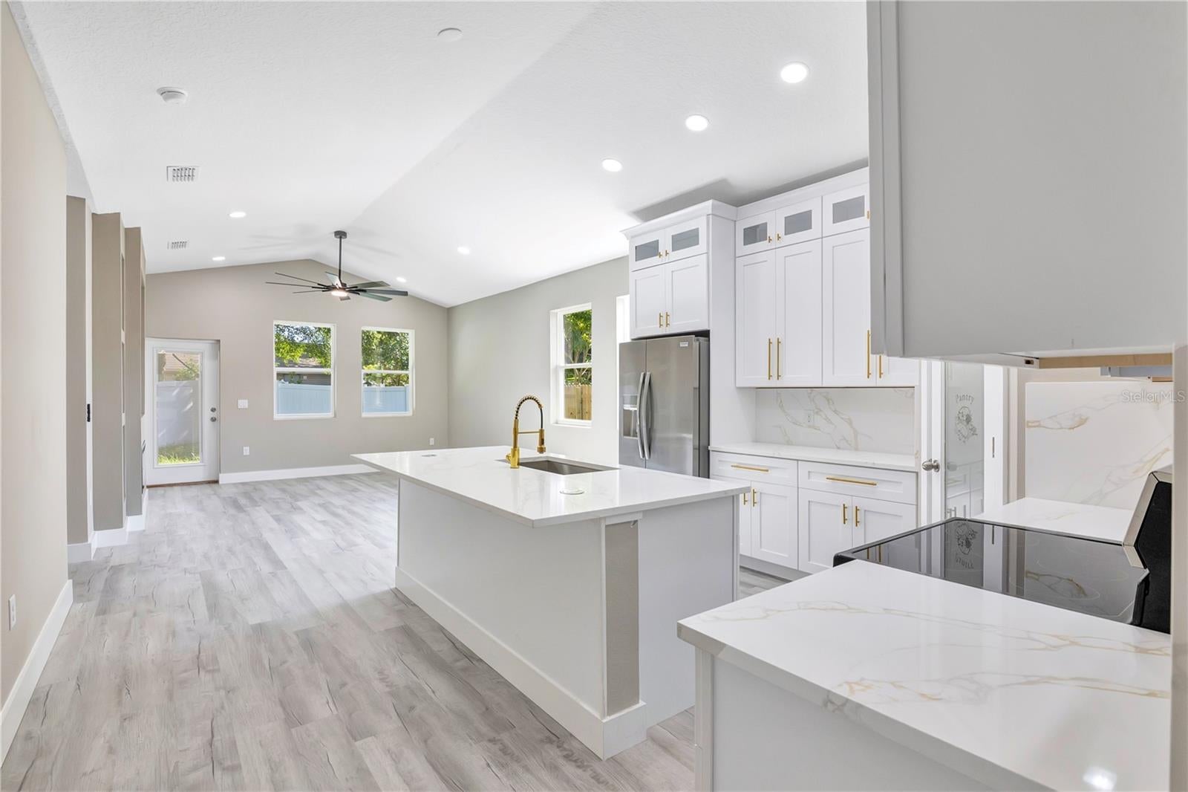
Brand-New Construction in Winter Garden! Welcome to 231 E Lafayette Street, a beautifully designed 4-bedroom, 3-bathroom new construction home offering modern luxury, thoughtful craftsmanship, and exceptional functionality. From the moment you arrive, the striking contemporary exterior, covered front entry, and attached garage create an inviting first impression. Inside, the open-concept floor plan features luxury vinyl plank flooring throughout, soaring ceilings, recessed lighting, and an abundance of natural light. The stunning chef's kitchen is the centerpiece of the home, showcasing custom cabinetry, elegant quartz countertops, a large center island with breakfast bar, designer backsplash, stainless steel appliances, and a statement gold-finished faucet. The spacious island provides the perfect gathering space for entertaining or everyday living. The generously sized living area has a dramatic custom built-in feature wall with integrated shelving and a modern electric fireplace, creating a focal point. Large windows overlook the backyard and bring the outdoors in, while the contemporary ceiling fan and designer lighting add to the home's polished aesthetic. The primary suite provides a private retreat with ample space and a beautifully appointed en-suite bathroom, while three additional bedrooms, flexibility for family, guests, a home office, or media space. The home's three full bathrooms are finished with modern fixtures and elevated designer details. Outside, the property has a private fenced backyard with plenty of room to create your own outdoor oasis. The attached one-car garage and extended driveway provide convenient parking and storage. Ideally located in Winter Garden, this exceptional new construction home combines modern luxury with the charm and convenience of one of Central Florida's most desirable communities. Enjoy easy access to downtown Winter Garden, shopping, dining, parks, major roadways, and everything the area has to offer. New construction. Modern design. Premium finishes. Prime Winter Garden location. This is a home you don't want to miss.
| 2 weeks ago | Listing updated with changes from the MLS® | |
| 2 weeks ago | Listing first seen on site |

Listing information is provided by Participants of the Stellar MLS. IDX information is provided exclusively for personal, non-commercial use, and may not be used for any purpose other than to identify prospective properties consumers may be interested in purchasing. Information is deemed reliable but not guaranteed. Properties displayed may be listed or sold by various participants in the MLS Copyright 2026, Stellar MLS.
Last checked: 2026-08-26 02:37 AM EDT
Did you know? You can invite friends and family to your search. They can join your search, rate and discuss listings with you.