
127 CITRUSWOOD COURTDAVENPORT, FL 33837
Due to the health concerns created by Coronavirus we are offering personal 1-1 online video walkthough tours where possible.
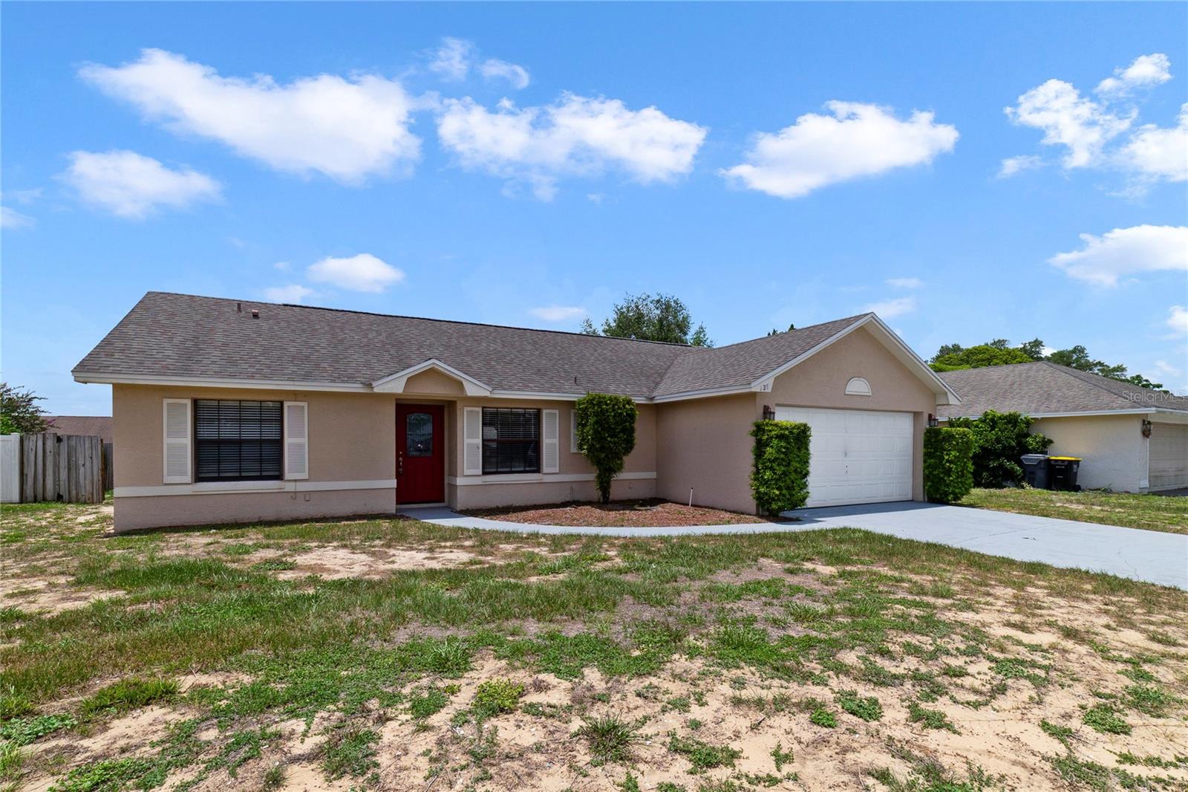
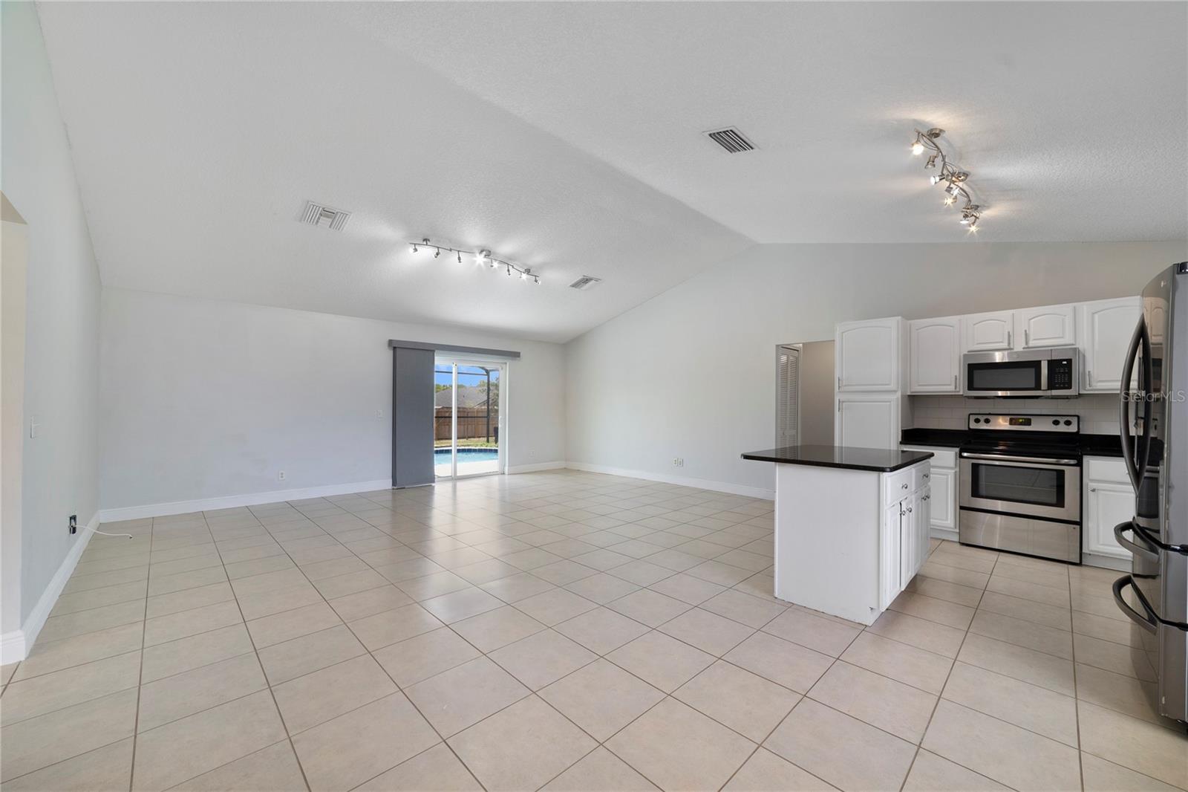
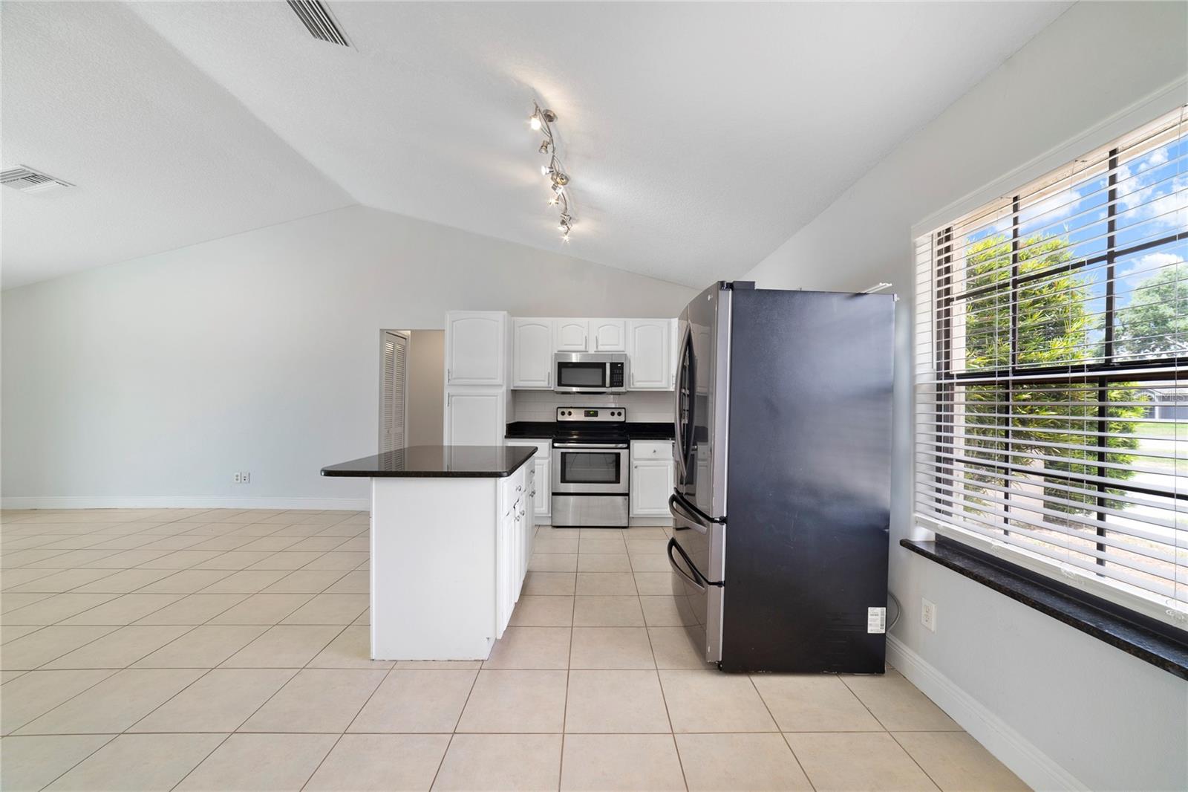
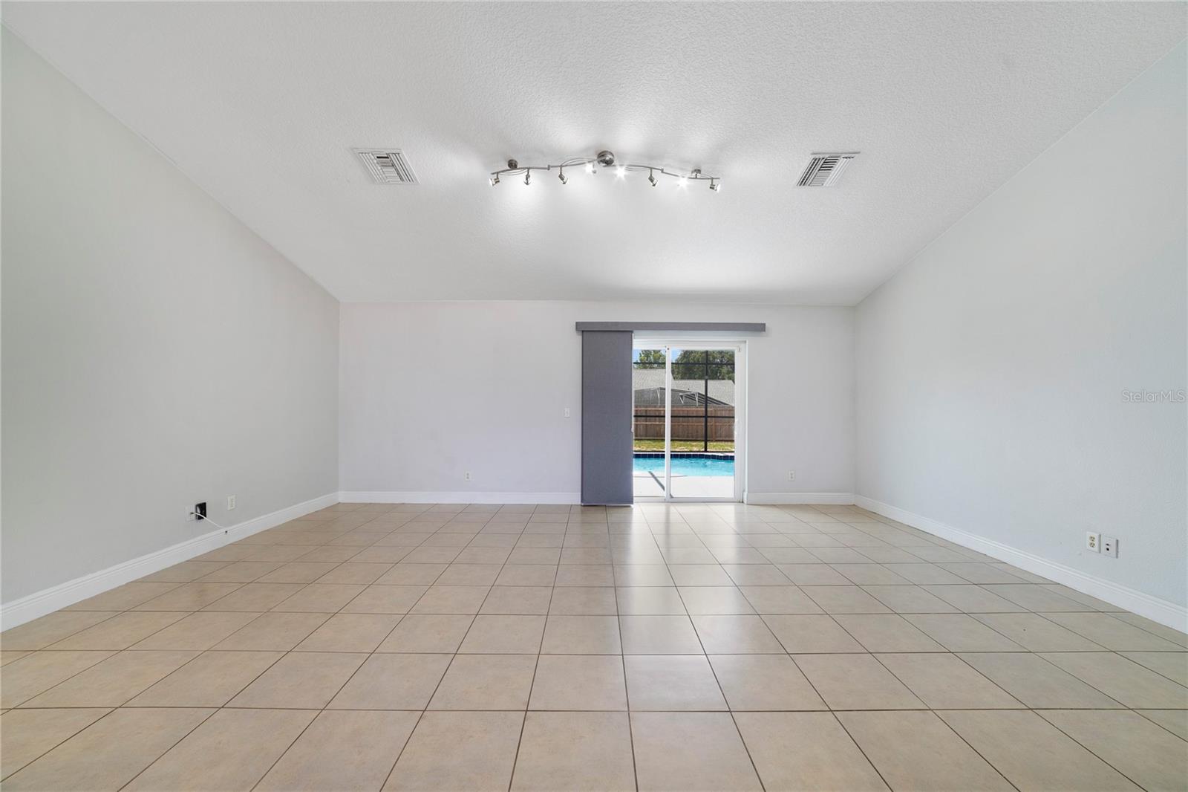
Welcome to 127 Citrus Wood Ct, Davenport, FL, where comfort, privacy, and Florida living come together. This beautifully maintained 3-bedroom, 2-bathroom home features a private screened-in pool, making it the perfect place to relax, entertain, or enjoy sunny days year-round. Step inside to discover a bright and open floor plan with spacious living and dining areas that flow seamlessly into the kitchen, creating an ideal space for everyday living and gatherings. The primary suite offers a peaceful retreat with an en-suite bathroom and generous closet space, while two additional bedrooms provide flexibility for family, guests, or a home office. The highlight of the home is the backyard oasis, featuring a private screened pool and patio—perfect for morning coffee, weekend barbecues, or unwinding after a long day. The fully fenced yard provides added privacy and room to enjoy the outdoors. Conveniently located close to I-4, Posner Park shopping, restaurants, golf courses, hospitals, and world-famous attractions including Walt Disney World, this home offers easy access to everything Central Florida has to offer. Whether you're searching for a primary residence, vacation home, or investment property, this home is an exceptional opportunity.
| yesterday | Listing updated with changes from the MLS® | |
| yesterday | Listing first seen on site |

Listing information is provided by Participants of the Stellar MLS. IDX information is provided exclusively for personal, non-commercial use, and may not be used for any purpose other than to identify prospective properties consumers may be interested in purchasing. Information is deemed reliable but not guaranteed. Properties displayed may be listed or sold by various participants in the MLS Copyright 2026, Stellar MLS.
Last checked: 2026-07-19 07:05 AM EDT
Did you know? You can invite friends and family to your search. They can join your search, rate and discuss listings with you.