
7537 BROFIELD AVENUEWINDERMERE, FL 34786
Due to the health concerns created by Coronavirus we are offering personal 1-1 online video walkthough tours where possible.
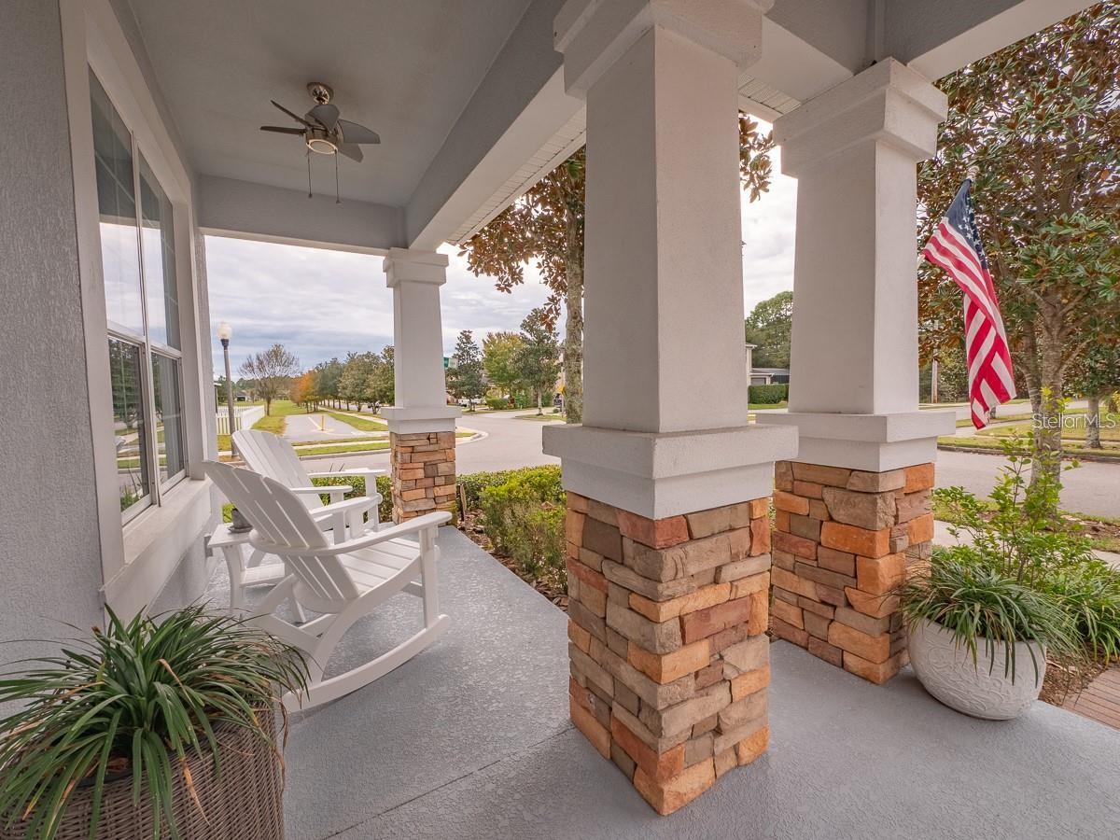
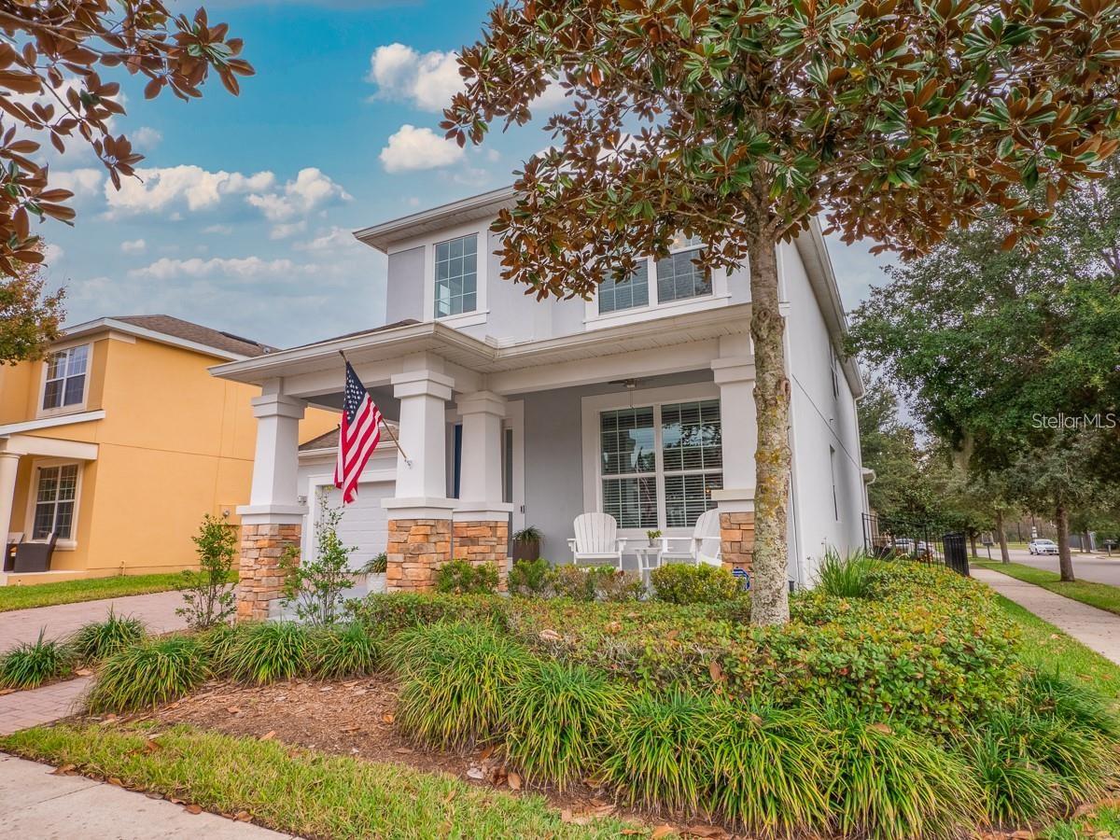
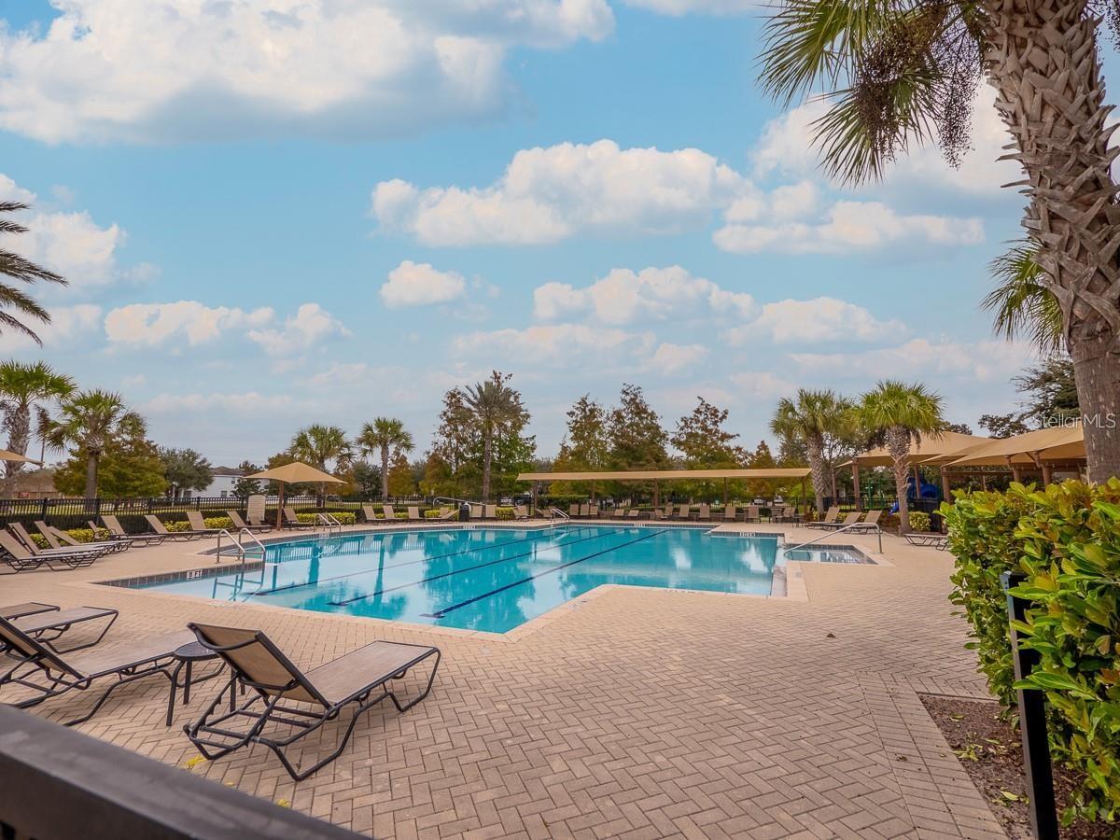
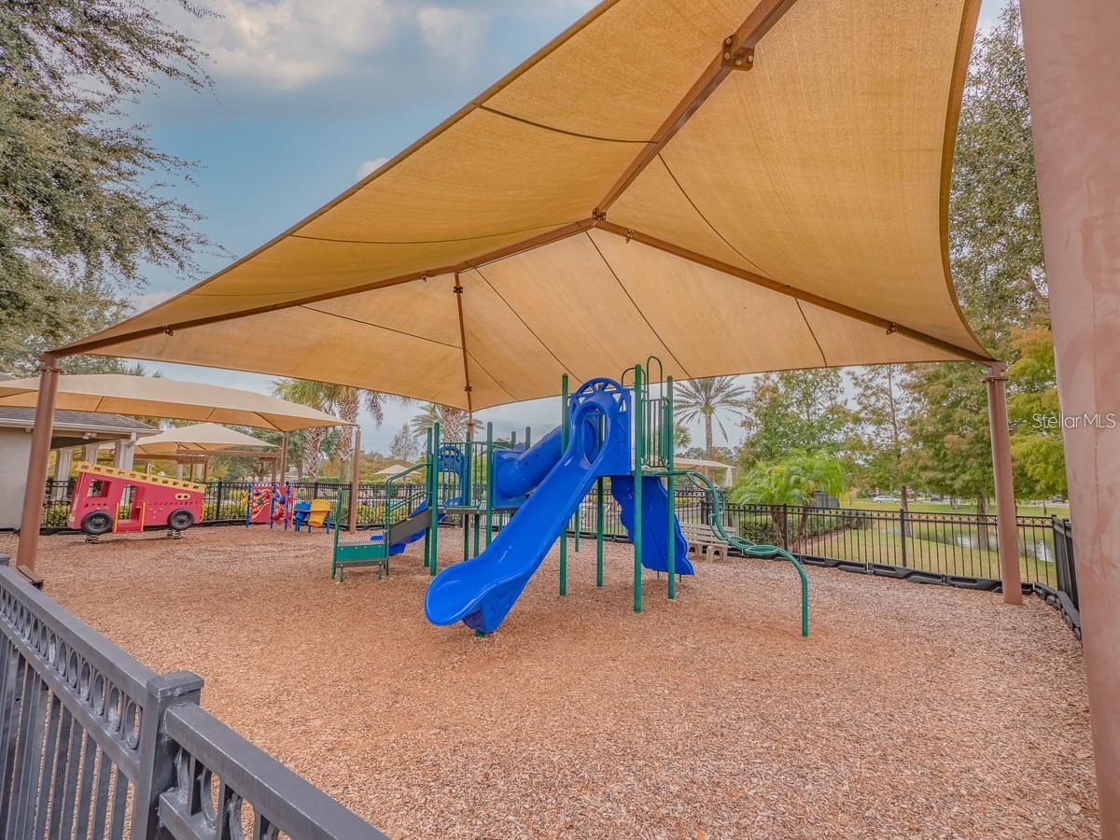
Amazing opportunity to own this beautiful two-story single-family home located in the highly sought-after Lake Sawyer Enclave at Berkshire Park. Built in 2010 and meticulously maintained, this spacious home features 4 bedrooms, 3.5 bathrooms, and an ideal layout for both everyday living and entertaining. The home's attractive stone elevation and covered front porch create wonderful curb appeal and offer the perfect spot to enjoy your morning coffee. Step inside to a welcoming formal living room filled with natural light that flows seamlessly into the formal dining room, providing an elegant space for gatherings. Whether you're entertaining guests in the formal areas or relaxing in the spacious family room, this home offers plenty of room for everyone. The open-concept kitchen is a chef's dream, featuring granite countertops, 42-inch cabinets with crown molding, dark stainless steel appliances, and an oversized center island with ample prep space and bar seating. The adjoining breakfast nook provides a cozy space for casual meals. Conveniently located just off the kitchen are the garage entrance and a guest half bath tucked neatly beneath the staircase. Step outside to the covered, screened lanai and enjoy Florida's beautiful weather year-round. Large sliding glass doors fully open to seamlessly blend the indoor and outdoor living spaces, making it ideal for entertaining. The fully fenced backyard provides a safe place for pets to play, while the paver patio offers the perfect setting for relaxing around a fire pit on cool winter evenings. All four bedrooms are located upstairs for added privacy. The spacious primary suite features a tray ceiling, a large walk-in closet, and an ensuite bathroom with dual vanities, a garden tub, and a separate walk-in shower. Two secondary bedrooms share a convenient Jack-and-Jill bathroom, while the fourth bedroom includes its own private ensuite bathroom, making it ideal for guests or multigenerational living. Residents of Lake Sawyer Enclave enjoy outstanding community amenities, including a community pool, tennis courts, and a playground. Conveniently located just minutes from Walt Disney World and other major attractions, this home also offers easy access to the shopping, dining, and entertainment of Winter Garden Village, as well as major highways including SR 429, SR 408, and Florida's Turnpike. Please note: The interior photos showing furniture and décor have been virtually staged to illustrate the home's potential. Schedule your private showing today!
| yesterday | Listing updated with changes from the MLS® | |
| yesterday | Listing first seen on site |

Listing information is provided by Participants of the Stellar MLS. IDX information is provided exclusively for personal, non-commercial use, and may not be used for any purpose other than to identify prospective properties consumers may be interested in purchasing. Information is deemed reliable but not guaranteed. Properties displayed may be listed or sold by various participants in the MLS Copyright 2026, Stellar MLS.
Last checked: 2026-07-19 07:05 AM EDT