Save
Ask
Tour
Hide
Share
$1,299,000
4 Days On Site

8727 BECKINGHAM PLACE
ORLANDO, FL 32836

For Sale|Single Family Residence|Active
5
Beds
5
Total Baths
5
Full Baths
4,208
SqFt
$309
/SqFt
1994
Built
Subdivision:
BRENTWOOD CLUB PH 1
County:
Orange

Due to the health concerns created by Coronavirus we are offering personal 1-1 online video walkthough tours where possible.
8727 BECKINGHAM PLACE8727 BECKINGHAM PLACE8727 BECKINGHAM PLACE8727 BECKINGHAM PLACE
Save
Ask
Tour
Hide
Share

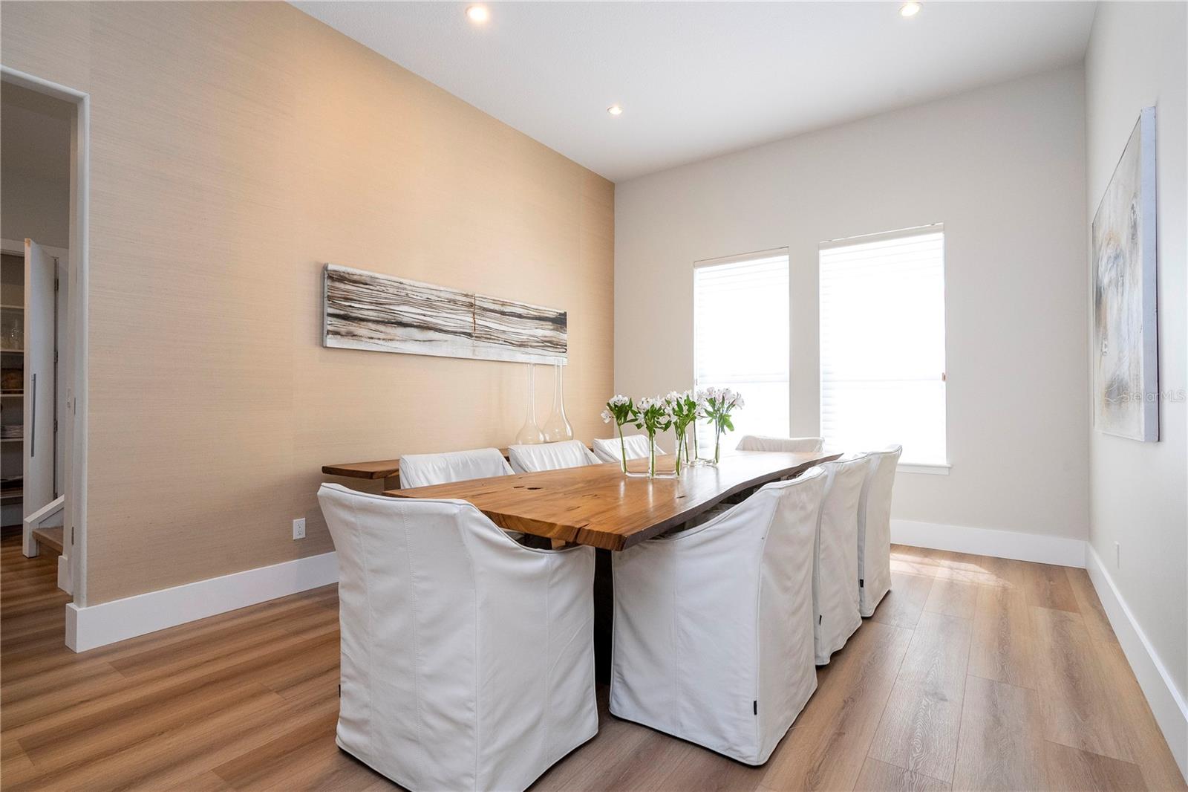
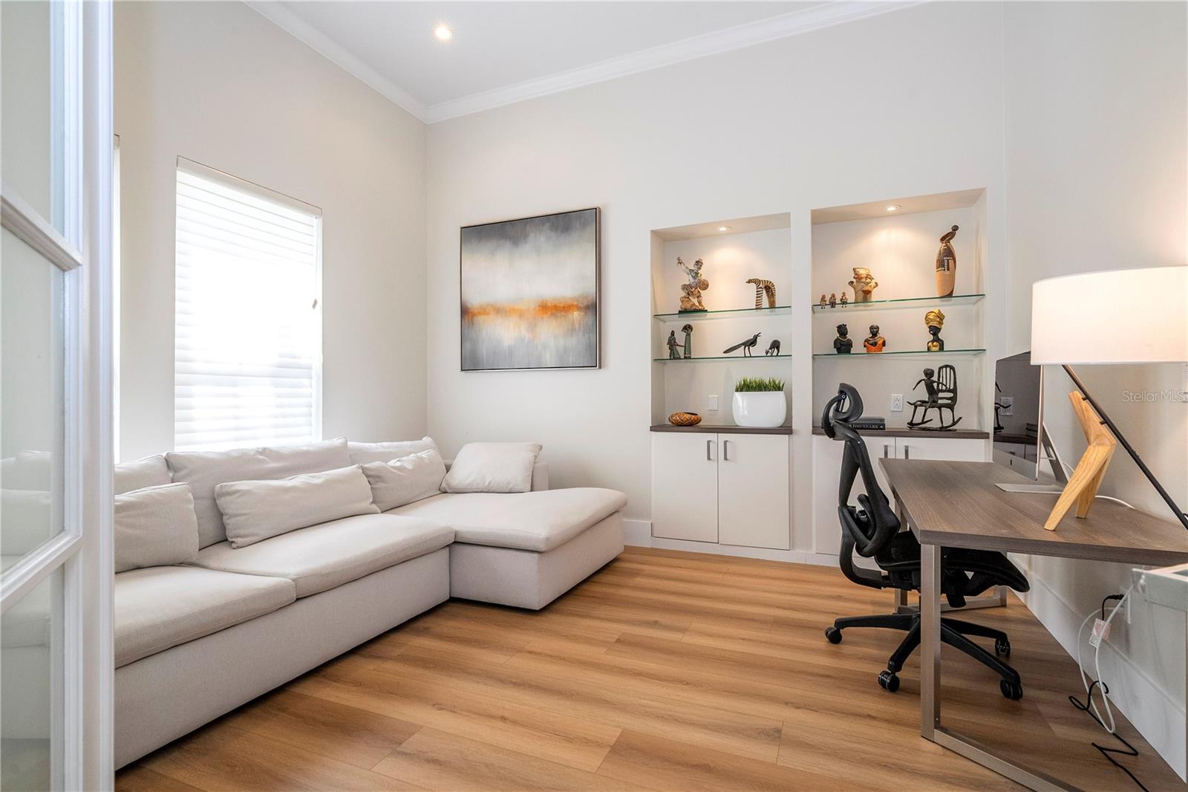
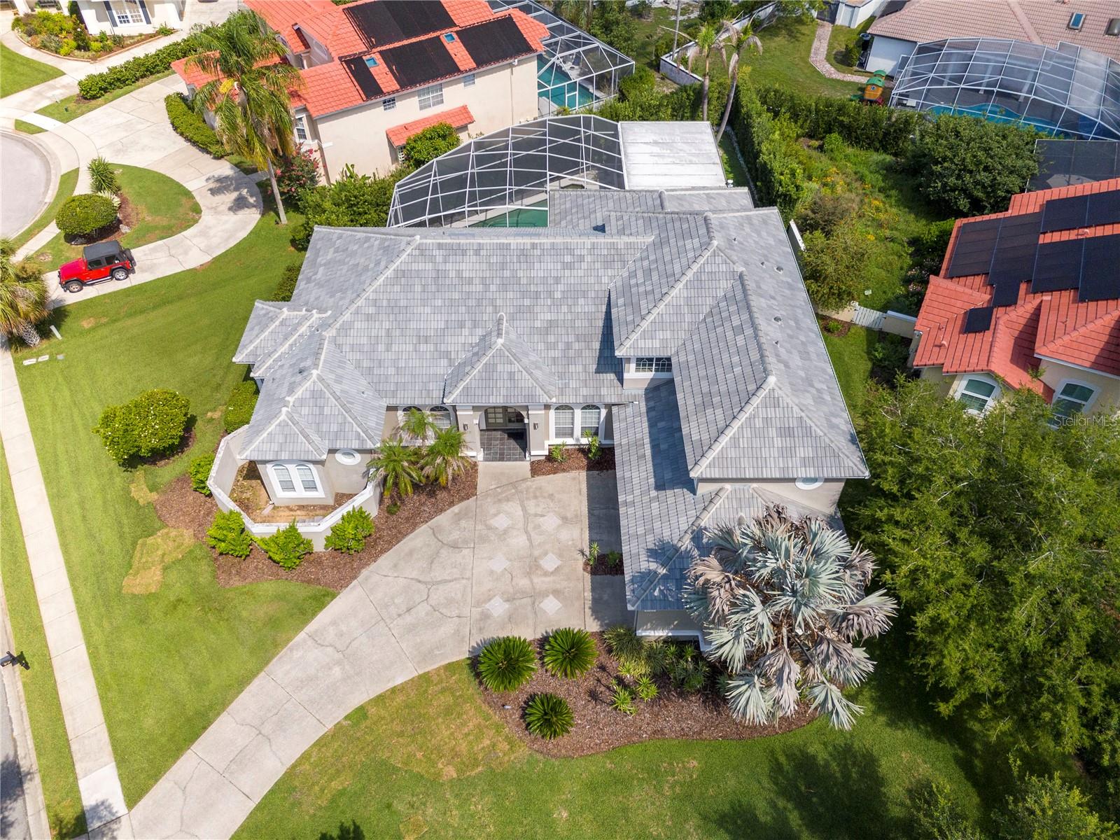
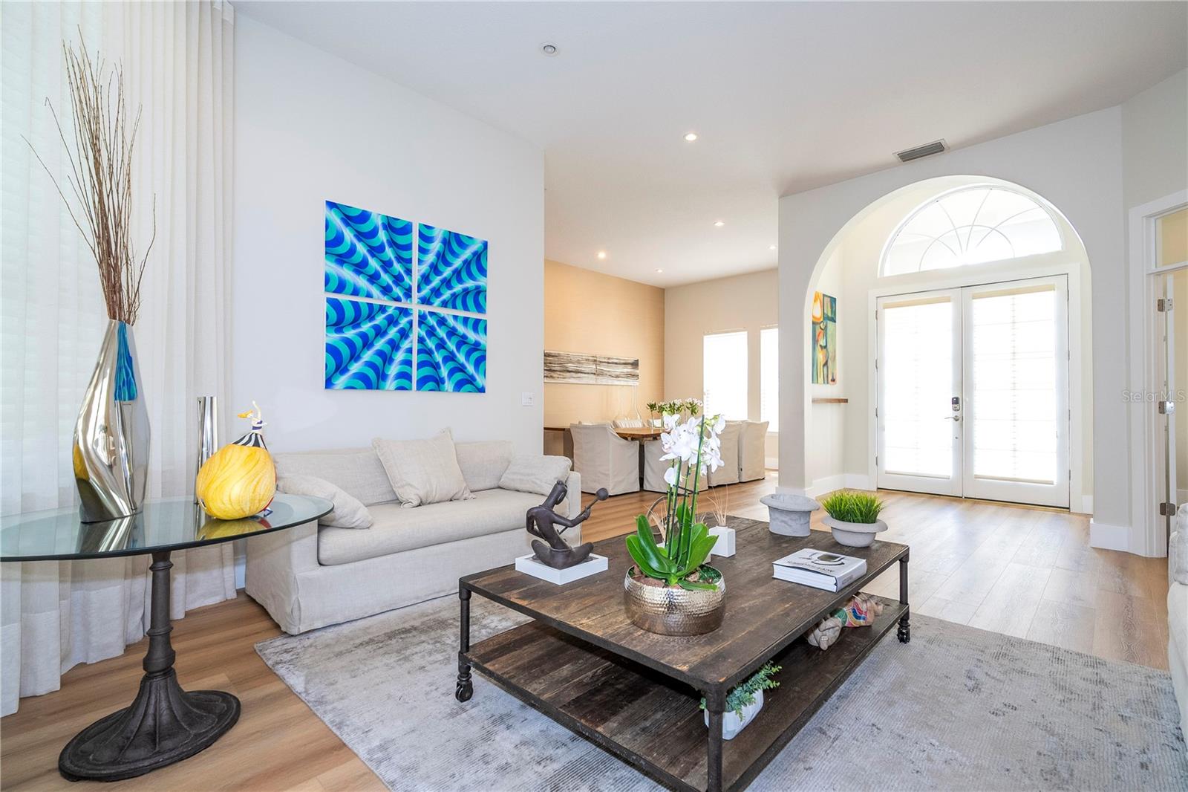
Experience exceptional Florida living in the heart of highly sought-after Dr. Phillips. This beautifully updated pool home features a new roof (2026), new main A/C (2026), all-new flooring, a brand-new outdoor summer kitchen, and a newly painted pool deck, offering true move-in-ready convenience. Situated on an oversized corner lot with minimal traffic, this spacious home is designed for entertaining with an open, flowing layout that extends to a private tropical backyard featuring a sparkling pool, spa, expansive screened lanai, and a stunning new summer kitchen—creating the ultimate Florida indoor-outdoor lifestyle. The fresh, modern color palette and generous living spaces make this home as stylish as it is functional. Located in the desirable Brentwood Club community, residents enjoy tennis courts, beautifully maintained common areas, and a low HOA. Just minutes from Restaurant Row on Sand Lake Road, International Drive, world-class dining, shopping, entertainment, major highways, and Orlando’s renowned attractions, this home is also convenient to highly regarded Orange County public schools. Homes with this combination of premium updates, exceptional outdoor living, oversized homesites, prime location, and outstanding value rarely come to market in Dr. Phillips. Schedule your private showing today before this exceptional opportunity is gone.

Save
Ask
Tour
Hide
Share
Listing Snapshot
Price 
$1,299,000
Days On Site 
4 Days
Bedrooms 
5
Inside Area (SqFt) 
4,208 sqft
Total Baths 
5
Full Baths 
5
Partial Baths 
N/A
Lot Size 
0.38 Acres
Year Built 
1994
MLS® Number 
O6426264
Status 
Active
Property Tax 
$10,624
HOA/Condo/Coop Fees 
$58.33 monthly
Sq Ft Source 
Public Records
Friends & Family
Recent Activity
yesterdayListing updated with changes from the MLS®
3 days agoStatus changed to Active
4 days agoListing first seen on site
General Features
Acres 
0.38
Attached Garage 
Yes
Direction Faces 
East
Foundation 
Slab
Garage 
Yes
Garage Spaces 
3
Levels 
Two
Parking 
Attached
Pets 
Yes
Property Sub Type 
Single Family Residence
Security 
Smoke Detector(s)
Sewer 
Public Sewer
SqFt Total 
5345
Style 
Traditional
Utilities 
Cable AvailableElectricity Connected
Water Source 
Public
Zoning 
R-1AA
Interior Features
Appliances 
DishwasherDisposalDryerRefrigeratorWasher
Cooling 
Central Air
Fireplace 
Yes
Fireplace Features 
GasLiving Room
Flooring 
CarpetCeramic TileWood
Furnished 
Furnished
Heating 
CentralElectric
Interior 
Cathedral Ceiling(s)Eat-in KitchenVaulted Ceiling(s)Walk-In Closet(s)
Laundry Features 
Laundry ClosetLaundry Room
Spa 
Yes
Window Features 
Blinds
Bedroom 2 
Dimensions - 12x12Level - First
Bedroom 3 
Dimensions - 14x12Level - Second
Bedroom 4 
Dimensions - 12x12Level - Second
Bedroom 5 
Dimensions - 16x16Level - Second
Dining Room 
Dimensions - 20x20Level - First
Great Room 
Dimensions - 13x14Level - First
Kitchen 
Dimensions - 21x14Level - FirstFeatures - Breakfast Bar
Living Room 
Dimensions - 16x16Level - First
Master Bathroom 
Level - First
Master Bedroom 
Dimensions - 16x20Level - First
Save
Ask
Tour
Hide
Share
Exterior Features
Construction Details 
BlockStucco
Exterior 
LightingOutdoor Grill
Pool Features 
Private
Private Pool 
Yes
Roof 
Shingle
Spa 
Yes
Windows/Doors 
Blinds
Community Features
Association Amenities 
Tennis Court(s)
Association Dues 
700
Community Features 
Tennis Court(s)
Financing Terms Available 
CashConventionalFHAVA Loan
HOA Fee Frequency 
Annually
MLS Area 
32836 - Orlando/Dr. Phillips/Bay Vista
Roads 
Asphalt
Township 
24
Schools
School District
Unknown
Elementary School
Bay Meadows Elem
Middle School
South Creek Middle
High School
Dr. Phillips High
Listing courtesy of EXP REALTY LLC (386) 451-1361


Listing information is provided by Participants of the Stellar MLS. IDX information is provided exclusively for personal, non-commercial use, and may not be used for any purpose other than to identify prospective properties consumers may be interested in purchasing. Information is deemed reliable but not guaranteed. Properties displayed may be listed or sold by various participants in the MLS Copyright 2026, Stellar MLS.
Last checked: 2026-07-21 07:36 AM EDT

Neighborhood & Commute
Source: Walkscore
Save
Ask
Tour
Hide
Share