Save
Ask
Tour
Hide
Share
$3,100,000
19 Days On Site

12102 MONTALCINO CIRCLE
WINDERMERE, FL 34786

For Sale|Single Family Residence|Active
4
Beds
5
Total Baths
4
Full Baths
1
Partial Bath
4,296
SqFt
$722
/SqFt
2016
Built
Subdivision:
CASA DEL LAGO REP
County:
Orange

Due to the health concerns created by Coronavirus we are offering personal 1-1 online video walkthough tours where possible.
Upcoming Open Houses
Due to COVID-19, we recommend you verify Open Houses before attending.
Sun, Aug 16, 1:00 PM - 4:00 PM
12102 MONTALCINO CIRCLE12102 MONTALCINO CIRCLE12102 MONTALCINO CIRCLE12102 MONTALCINO CIRCLE
Save
Ask
Tour
Hide
Share

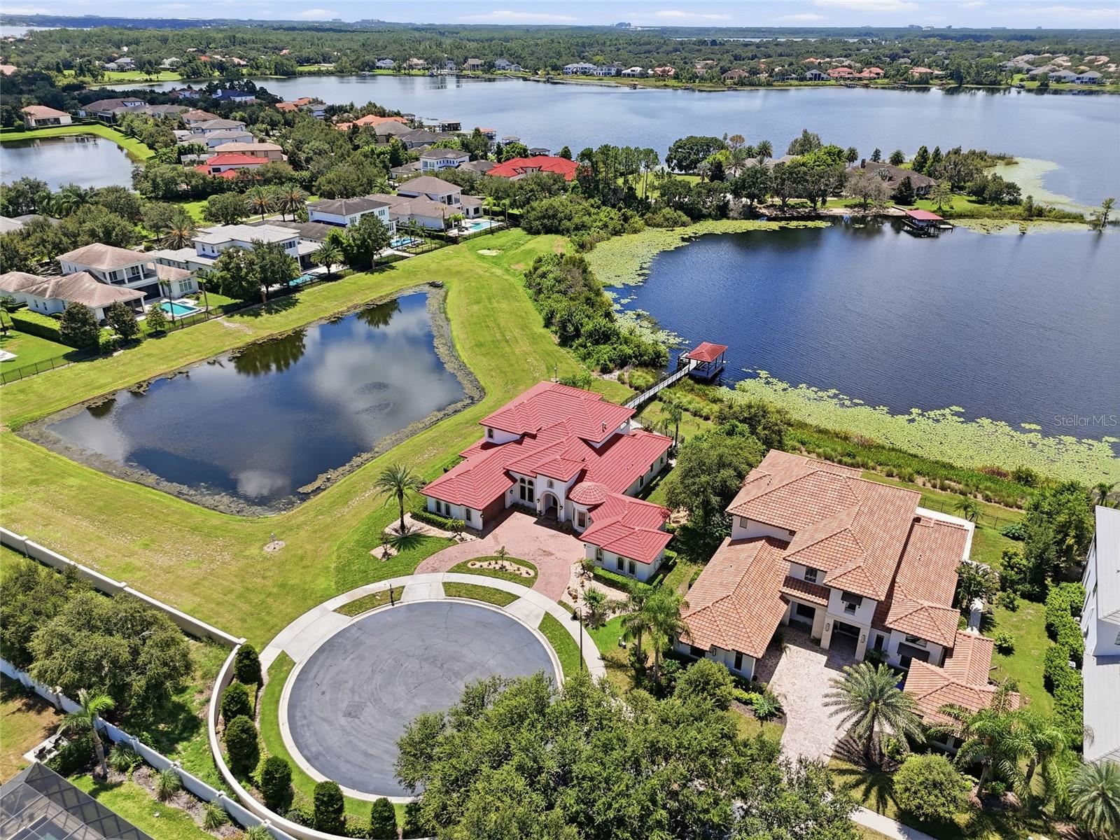
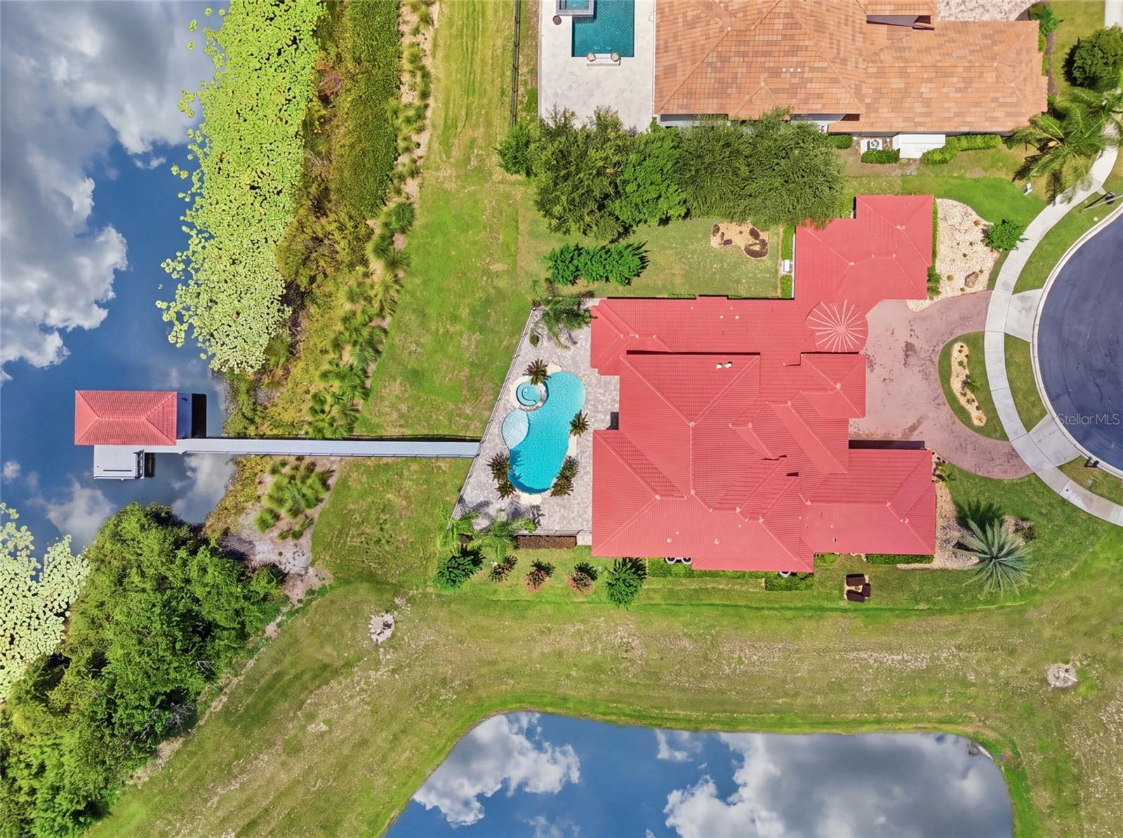
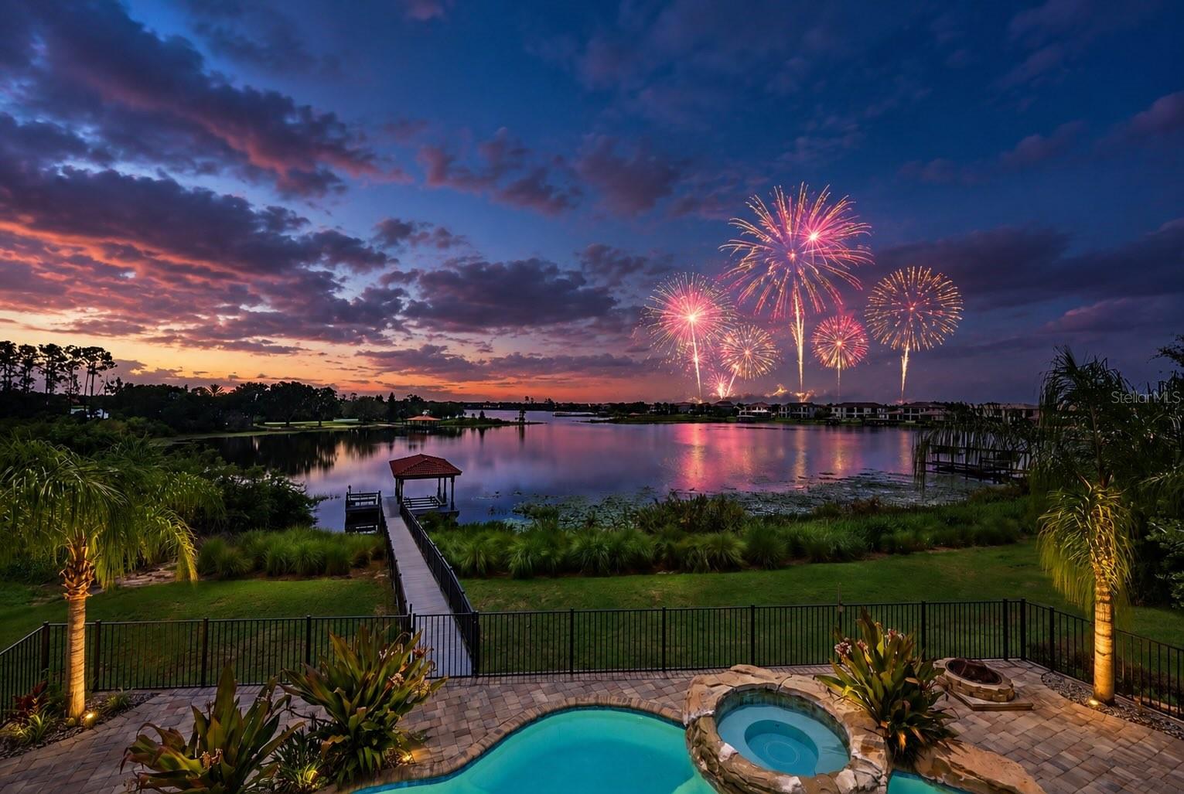
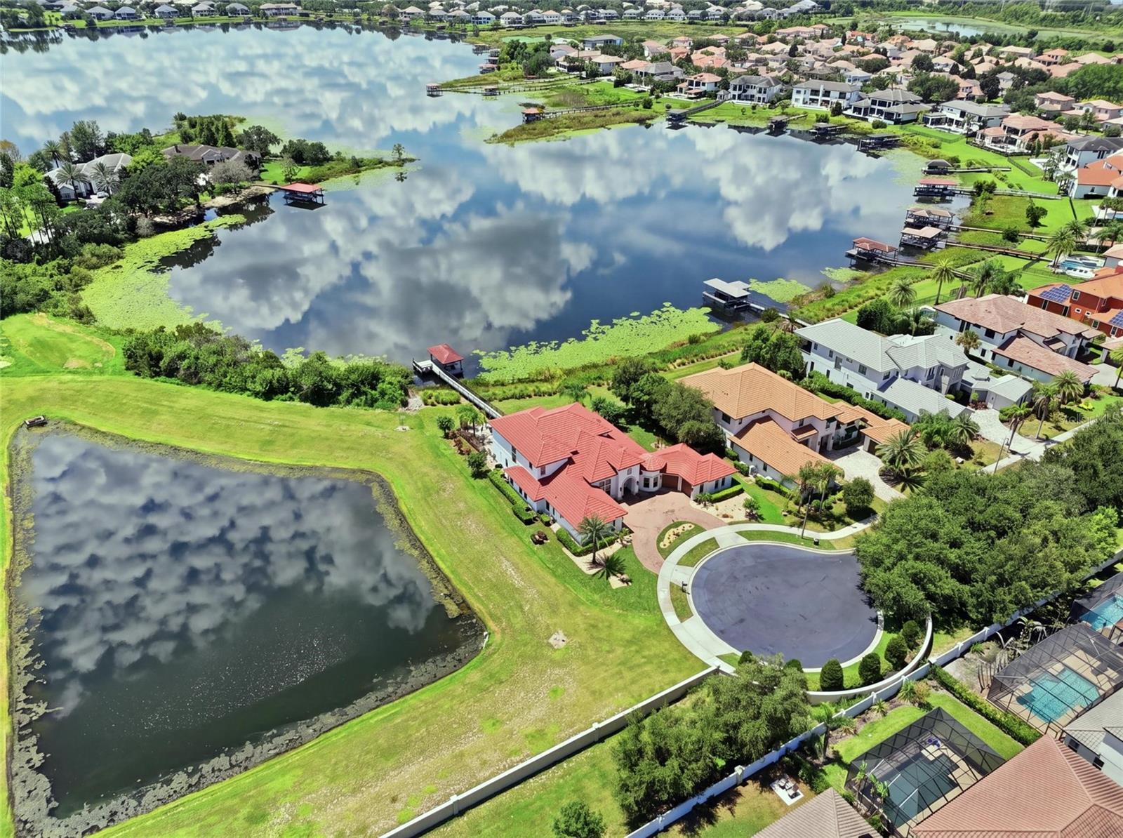
Virtually Staged. Welcome to 12102 Montalcino Circle, an exceptional custom built waterfront estate located in one of Windermere's most sought after gated communities, Casa Del Lago. Perfectly positioned at the end of a quiet cul-de-sac on 1.41 acres along the shores of Lake Burden, this extraordinary residence is offered fully furnished and showcases breathtaking water views, nightly Disney fireworks from the backyard, and a private boat dock complete with water, electric, and a boat lift. Designed for year round enjoyment, the outdoor living space features a heated pool and spa, a covered summer kitchen with a built in grill, sink, refrigerator, and bar seating, along with a fire pit, creating the ultimate lakefront retreat from the moment you arrive. Inside, timeless craftsmanship and thoughtful design are showcased throughout. Just beyond the foyer, the formal dining room welcomes guests with a coffered ceiling and is complemented by a wet bar with a dedicated wine closet, creating an elegant setting for entertaining. Nearby, a private office or den offers a quiet retreat for work or relaxation. The spacious living room is highlighted by a matching coffered ceiling, a gas fireplace, and pocket sliding glass doors that disappear completely, creating a seamless transition between the indoor living areas and the outdoor entertaining spaces. The beautifully appointed kitchen blends style and function with granite countertops, stainless steel appliances, a natural gas cooktop, a tile backsplash, and a breakfast nook overlooking the pool and sparkling waters of Lake Burden. The first floor primary suite is a private sanctuary with breathtaking lake views and direct access to the lanai. The primary bath features separate vanities, a soaking tub, an oversized walk in shower with dual shower heads, and an expansive walk in closet. A second first floor bedroom with its own en suite bath, walk in closet, and peaceful pond views provides an ideal space for guests or multigenerational living. Upstairs, a generous bonus room serves as the perfect gathering space, complete with a fireplace, wet bar, and sliding glass doors that open to a private balcony overlooking Lake Burden. One upstairs bedroom features its own en suite bath, while the second is conveniently located just steps from a full bath, providing comfortable accommodations for family and guests. Perfectly positioned just minutes from downtown Windermere, Winter Garden Vineland Road, Restaurant Row, Walt Disney World, and Orlando International Airport, this remarkable estate offers an exceptional combination of privacy, luxury, and convenience.

Save
Ask
Tour
Hide
Share
Listing Snapshot
Price 
$3,100,000
Days On Site 
19 Days
Bedrooms 
4
Inside Area (SqFt) 
4,296 sqft
Total Baths 
5
Full Baths 
4
Partial Baths 
1
Lot Size 
1.41 Acres
Year Built 
2016
MLS® Number 
O6428441
Status 
Active
Property Tax 
$33,074.43
HOA/Condo/Coop Fees 
$250 monthly
Sq Ft Source 
Public Records
Friends & Family
Recent Activity
4 days agoListing updated with changes from the MLS®
6 days agoStatus changed to Active
3 weeks agoListing first seen on site
General Features
Acres 
1.41
Attached Garage 
Yes
Direction Faces 
South
Foundation 
Slab
Garage 
Yes
Garage Spaces 
4
Levels 
Two
Number Of Stories 
2
Parking 
Circular DrivewayDrivewayAttached
Pets 
Breed Restrictions
Property Sub Type 
Single Family Residence
Sewer 
Public Sewer
SqFt Total 
6504
Style 
Mediterranean
Utilities 
Cable AvailableElectricity ConnectedSewer ConnectedWater Connected
Water Source 
Public
Zoning 
P-D
Interior Features
Appliances 
Bar FridgeDishwasherDryerGas Water HeaterMicrowaveRangeRange HoodRefrigeratorWasherWine Refrigerator
Cooling 
Central Air
Fireplace 
Yes
Fireplace Features 
GasLiving Room
Flooring 
CarpetCeramic TileWood
Furnished 
Furnished
Heating 
CentralElectricNatural Gas
Interior 
Coffered Ceiling(s)Crown MoldingEat-in KitchenHigh CeilingsOpen FloorplanStone CountersTray Ceiling(s)Vaulted Ceiling(s)Walk-In Closet(s)Wet Bar
Laundry Features 
InsideLaundry Room
Spa 
Yes
Window Features 
Double Pane WindowsShutters
Bedroom 2 
Dimensions - 17x18Level - FirstFeatures - Ceiling Fan(s), Double Vanity, Granite Counters
Bedroom 3 
Dimensions - 16x14Level - SecondFeatures - Ceiling Fan(s)
Bedroom 4 
Dimensions - 12x17Level - SecondFeatures - Ceiling Fan(s)
Dinette 
Dimensions - 11x11Level - First
Dining Room 
Dimensions - 16x12Level - First
Family Room 
Dimensions - 29x23Level - SecondFeatures - Ceiling Fan(s), Granite Counters, Wet Bar
Kitchen 
Dimensions - 14x28Level - FirstFeatures - Breakfast Bar, Granite Counters, Kitchen Island, Pantry
Living Room 
Dimensions - 17x26Level - FirstFeatures - Wet Bar
Master Bedroom 
Dimensions - 15x21Level - FirstFeatures - Double Vanity, Granite Counters
Office 
Dimensions - 15x15Level - FirstFeatures - Ceiling Fan(s)
Save
Ask
Tour
Hide
Share
Exterior Features
Construction Details 
BlockStucco
Exterior 
Awning(s)BalconyFire PitLightingOutdoor GrillOutdoor KitchenRain GuttersDock
Fencing 
Other
Lot Features 
Corner LotCul-De-SacLandscapedWaterfront
Other Structures 
Outdoor Kitchen
Patio And Porch 
CoveredFront PorchRear Porch
Pool Features 
HeatedIn GroundPrivate
Private Pool 
Yes
Roof 
Tile
Spa 
Yes
Spa Features 
Heated
View 
LakeWater
Waterfront 
Yes
Waterfront Features 
Lake PrivilegesLake Front
Waterview 
LakeWater
Windows/Doors 
Double Pane WindowsShutters
Community Features
Association Amenities 
Gated
Association Dues 
750
Community Features 
Street Lights
Financing Terms Available 
CashConventionalFHAVA Loan
HOA Fee Frequency 
Quarterly
MLS Area 
34786 - Windermere
Roads 
Asphalt
Township 
23
Schools
School District
Unknown
Elementary School
Sunset Park Elem
Middle School
Horizon West Middle School
High School
Windermere High School
Listing courtesy of EXP REALTY LLC (850) 529-8081


Listing information is provided by Participants of the Stellar MLS. IDX information is provided exclusively for personal, non-commercial use, and may not be used for any purpose other than to identify prospective properties consumers may be interested in purchasing. Information is deemed reliable but not guaranteed. Properties displayed may be listed or sold by various participants in the MLS Copyright 2026, Stellar MLS.
Last checked: 2026-08-16 05:54 AM EDT

Neighborhood & Commute
Source: Walkscore
Save
Ask
Tour
Hide
Share