
13160 SUNKISS LOOPWINDERMERE, FL 34786
Due to the health concerns created by Coronavirus we are offering personal 1-1 online video walkthough tours where possible.
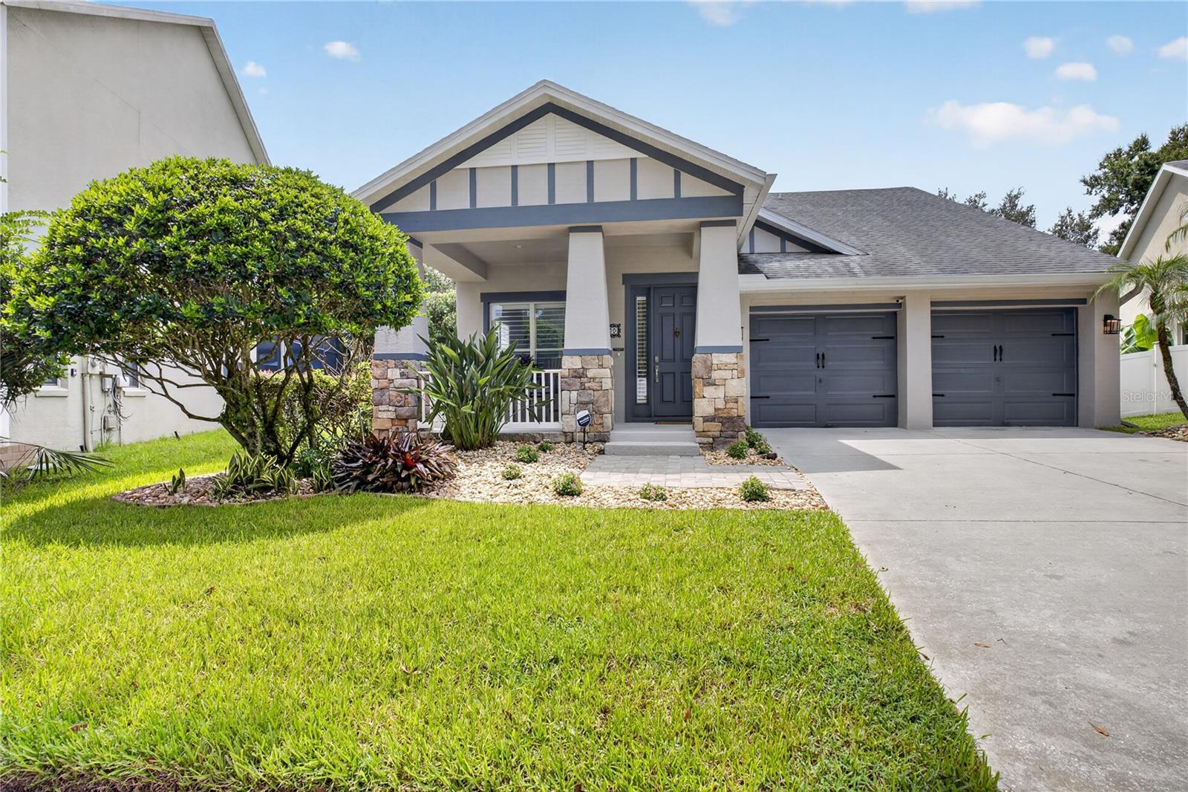
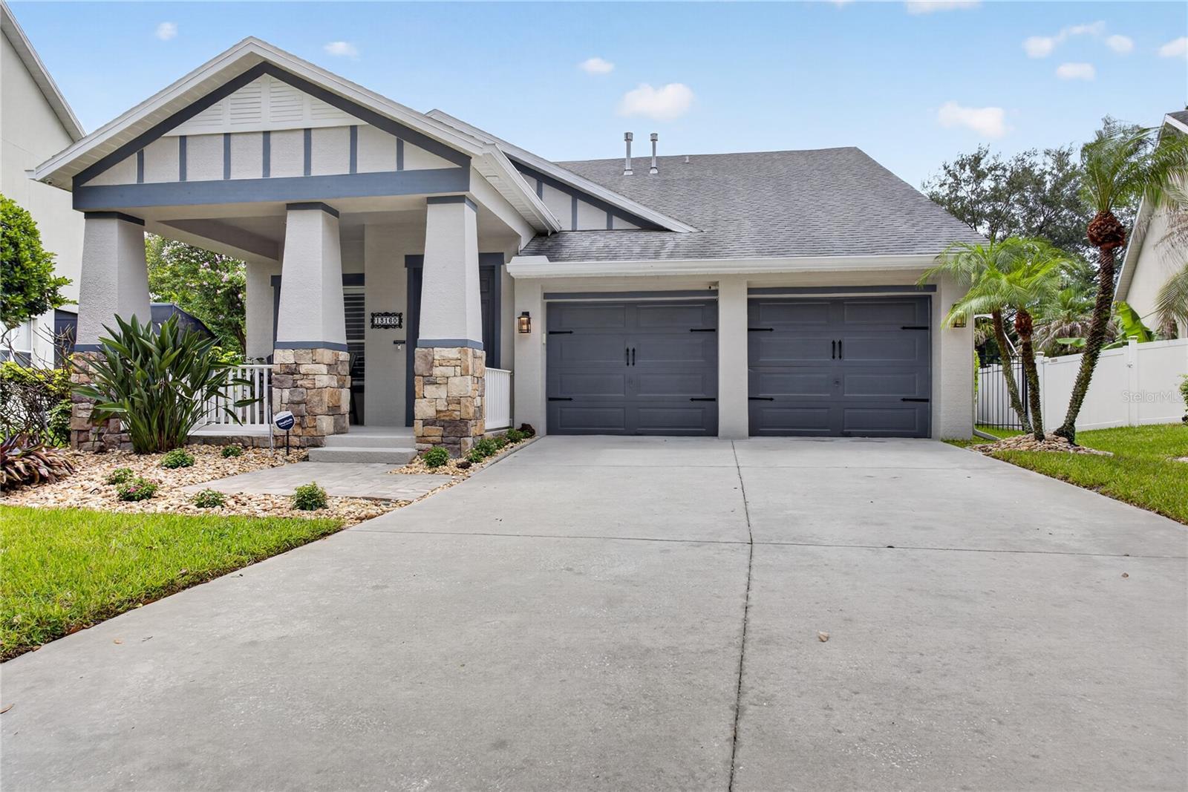
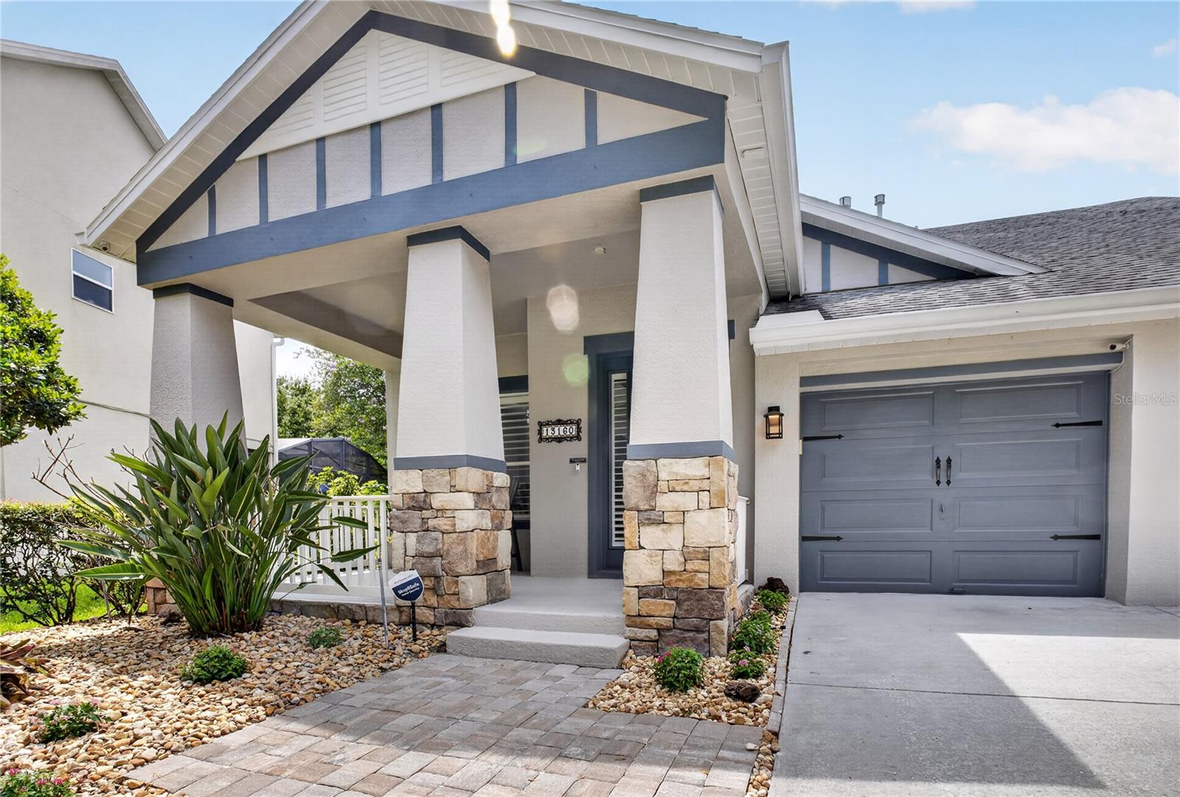
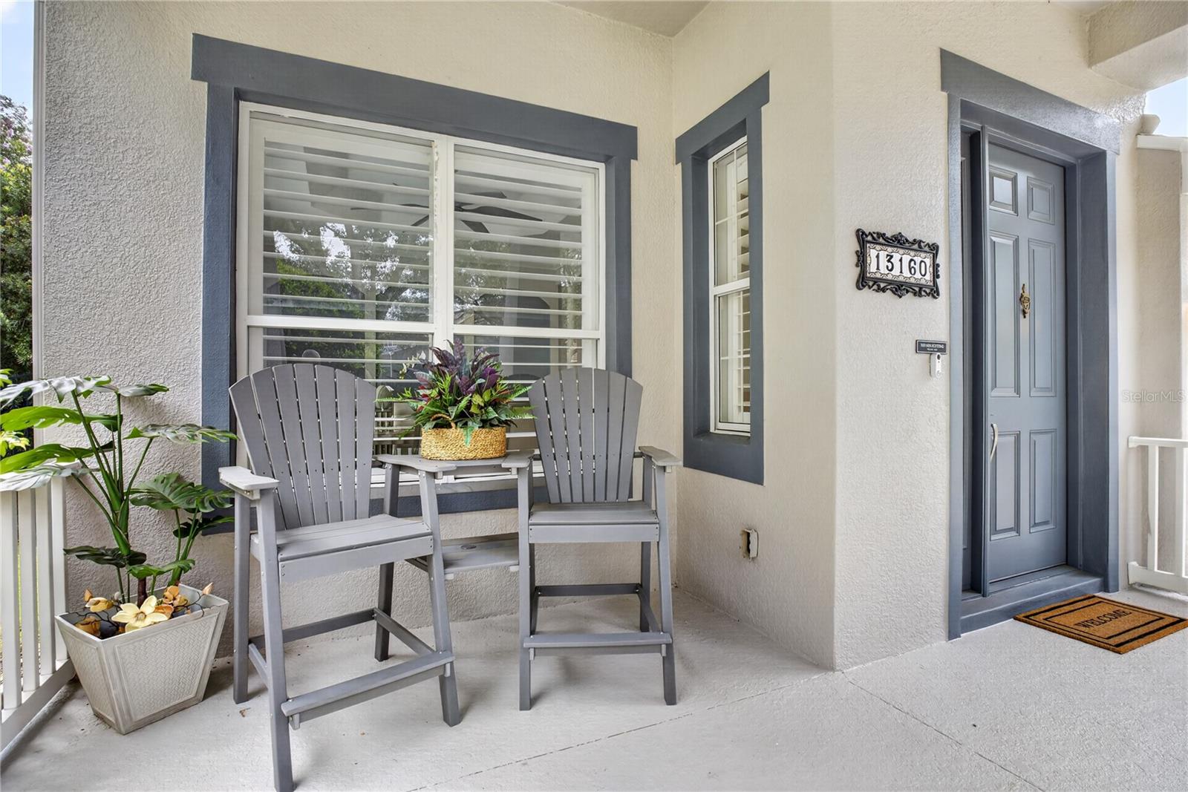
Welcome to this beautifully maintained one-story home in the highly desirable Summerport community of Windermere! Offering 3 bedrooms, 2 bathrooms, and a versatile office/den, this home reflects true pride of ownership and is ready for its next owners. From the moment you arrive, you'll appreciate the excellent curb appeal and inviting exterior. Inside, the spacious open floor plan features elegant tray ceilings, crown molding, luxury vinyl flooring, upgraded ceiling fans throughout, a formal dining room, and a stylish modern kitchen complete with stainless steel appliances, a gas range, a large center island, and an oversized breakfast bar that's perfect for everyday living and entertaining. All appliances, including the washer and dryer, are included for your convenience. The private primary suite offers a beautiful barn door, California Closets, dual vanities, and a relaxing retreat at the end of the day. Throughout the home you'll find plantation shutters, adding both charm and functionality. Step outside to your own backyard oasis featuring a screened lanai overlooking a beautifully landscaped backyard and sparkling pool, only 2.5 years old, with the required safety door locks already in place. The home also includes a water softener, an epoxy-coated garage floor, a gas water heater, and energy-efficient double-pane windows installed in 2026. Additional updates include a new A/C installed in 2024 and the interior and exterior professionally painted in 2025. A two-car garage plus an extended driveway provide plenty of parking. Ideally located just minutes from Winter Garden Village, you'll enjoy easy access to shopping, restaurants, entertainment, major roadways, and the Florida Turnpike. Summerport is known for its outstanding amenities, scenic walking trails, parks, playgrounds, community pool, fitness center, tennis and basketball courts, and picturesque lakes. This exceptional home combines comfort, style, thoughtful upgrades, and an unbeatable location—don't miss the opportunity to make it yours!
| yesterday | Listing updated with changes from the MLS® | |
| a week ago | Listing first seen on site |

Listing information is provided by Participants of the Stellar MLS. IDX information is provided exclusively for personal, non-commercial use, and may not be used for any purpose other than to identify prospective properties consumers may be interested in purchasing. Information is deemed reliable but not guaranteed. Properties displayed may be listed or sold by various participants in the MLS Copyright 2026, Stellar MLS.
Last checked: 2026-08-08 03:07 AM EDT
Did you know? You can invite friends and family to your search. They can join your search, rate and discuss listings with you.