
12676 SALOMON COVE DRIVEWINDERMERE, FL 34786
Due to the health concerns created by Coronavirus we are offering personal 1-1 online video walkthough tours where possible.
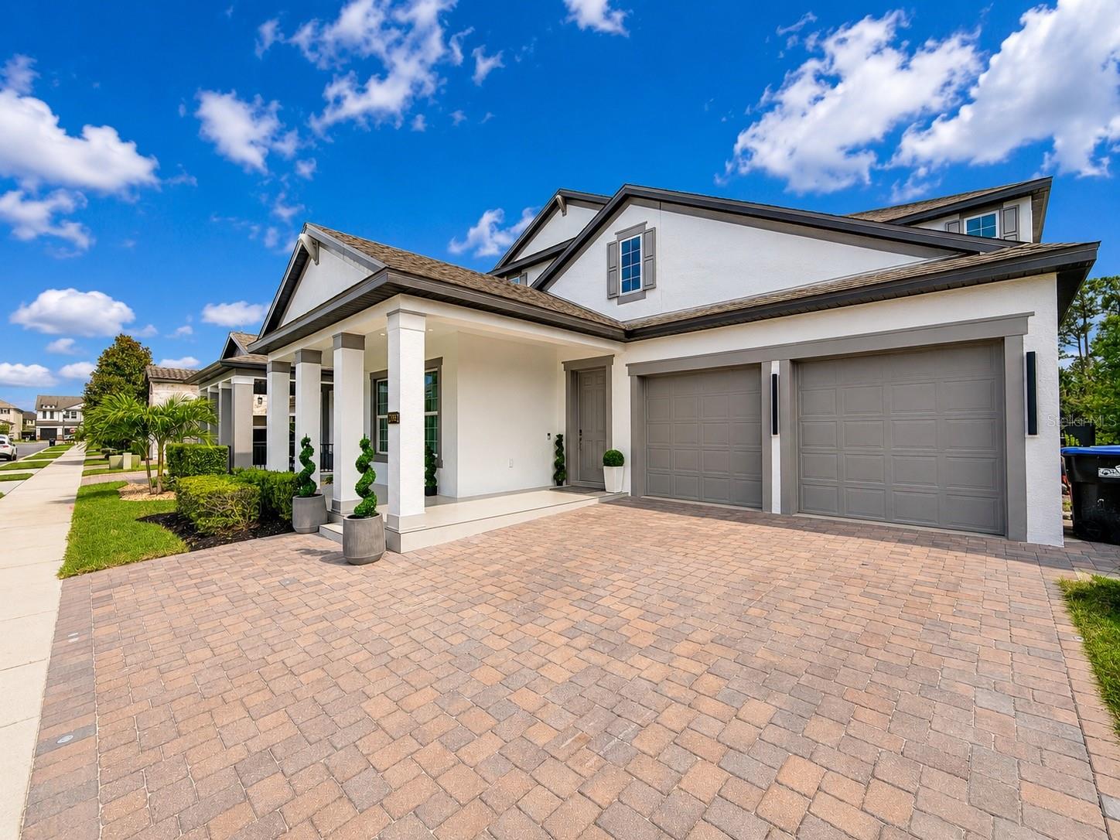
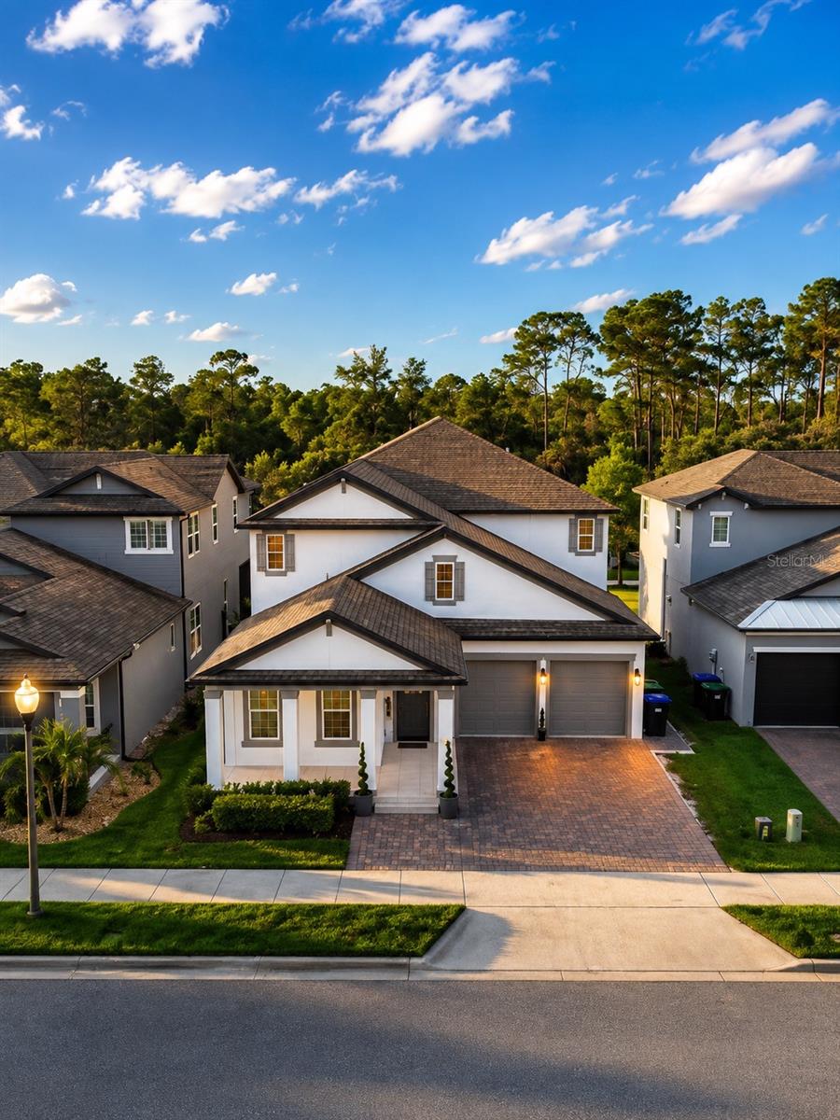
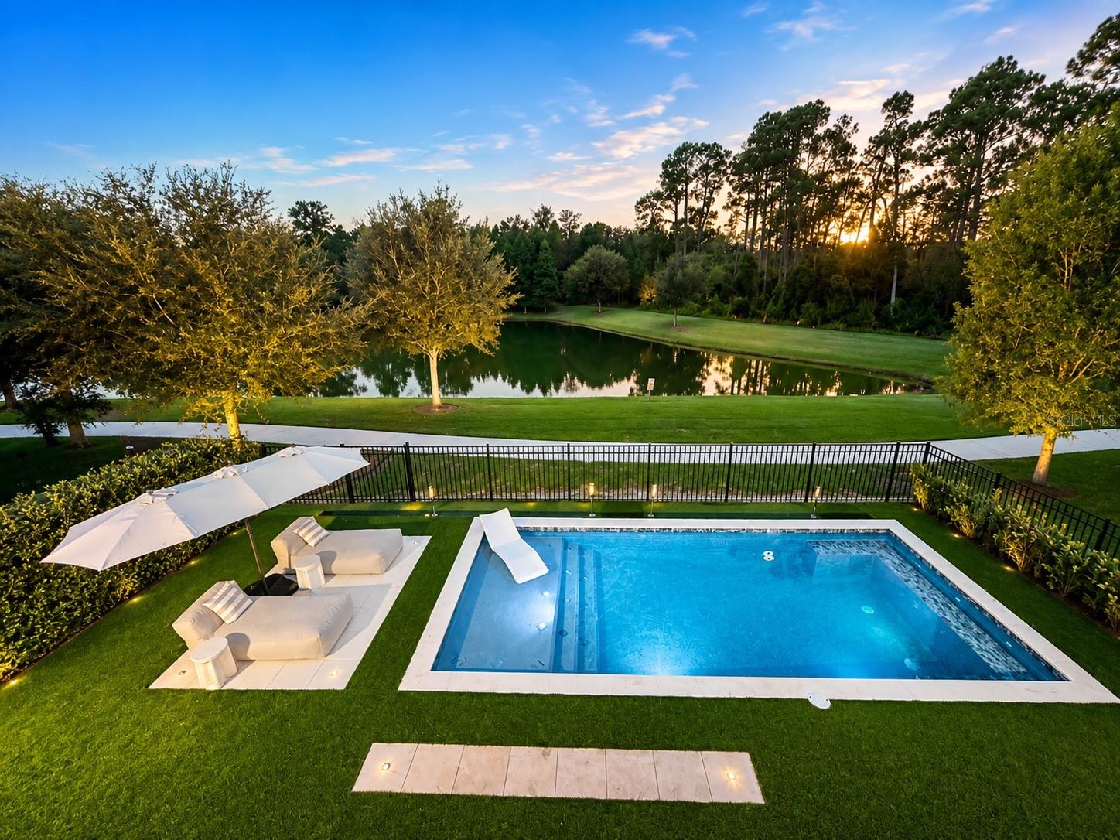
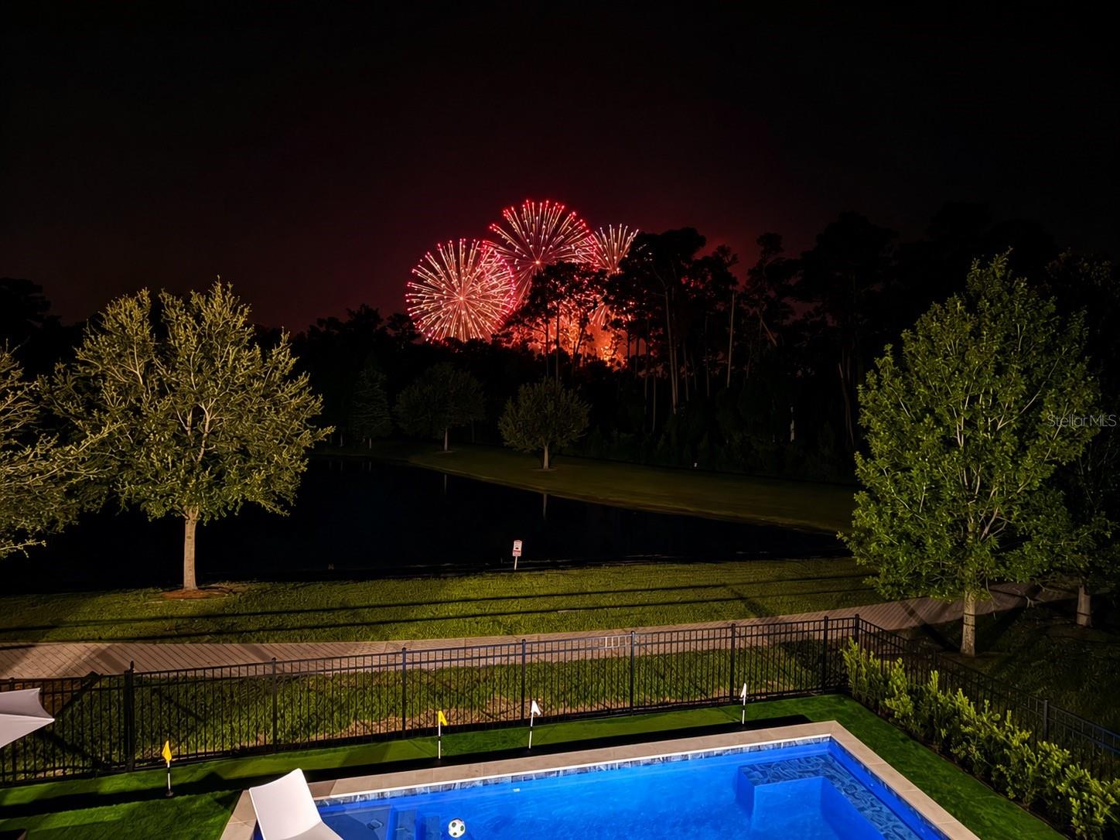
This exceptional, fully renovated residence offers the perfect blend of contemporary design, luxury finishes, smart technology, and resort-style living. Every detail has been thoughtfully curated, featuring large-format porcelain tile throughout the main level and luxury vinyl flooring throughout the second floor, complemented by custom millwork, imported Italian wallpaper, designer lighting, and premium finishes that create a timeless modern aesthetic. The professionally designed gourmet kitchen showcases bespoke cabinetry, a dramatic waterfall island, premium stone countertops and full-height backsplash, along with a complete Samsung appliance package. Smart home features include Alexa-integrated custom blinds and window treatments, motion-activated LED staircase lighting, and advanced home automation for effortless everyday living. The functional floor plan offers 6 spacious bedrooms and 4 beautifully appointed bathrooms, including a first-floor primary suite. Every bedroom features custom walk-in closets with built-in cabinetry, while the bathrooms include custom vanities, large-format tile, frameless glass showers, rainfall showerheads, body jets, and modern fixtures. A dramatic two-story foyer with glass railings and a contemporary statement chandelier creates a memorable first impression. The home also features a custom-designed wine bar complete with built-in cabinetry, wine display racks, and a temperature-controlled wine refrigerator, making it ideal for entertaining family and guests. The outdoor living area has been designed to provide a true resort-style experience, featuring a heated swimming pool, a custom mini putting green, and low-maintenance landscaping. Enjoy beautiful lake views and the rare opportunity to watch Disney’s spectacular nightly fireworks from the comfort of your own backyard, creating an unforgettable setting for relaxation and entertaining. Ideally located in the highly desirable Town of Windermere, this home offers convenient access to shopping, dining, major highways, golf courses, and Walt Disney World. The property is zoned for highly rated public schools and is just minutes from Windermere Preparatory School. Move-in ready, this exceptional residence combines outstanding craftsmanship, contemporary design, smart home technology, beautiful lake views, nightly Disney fireworks, and an excellent location, offering a rare opportunity to own one of Windermere’s most remarkable homes.
| yesterday | Listing updated with changes from the MLS® | |
| a week ago | Status changed to Active | |
| a week ago | Listing first seen on site |

Listing information is provided by Participants of the Stellar MLS. IDX information is provided exclusively for personal, non-commercial use, and may not be used for any purpose other than to identify prospective properties consumers may be interested in purchasing. Information is deemed reliable but not guaranteed. Properties displayed may be listed or sold by various participants in the MLS Copyright 2026, Stellar MLS.
Last checked: 2026-08-08 03:07 AM EDT
Did you know? You can invite friends and family to your search. They can join your search, rate and discuss listings with you.