
7301 WILD BLACKBERRY TRAILWINTER GARDEN, FL 34787
Due to the health concerns created by Coronavirus we are offering personal 1-1 online video walkthough tours where possible.

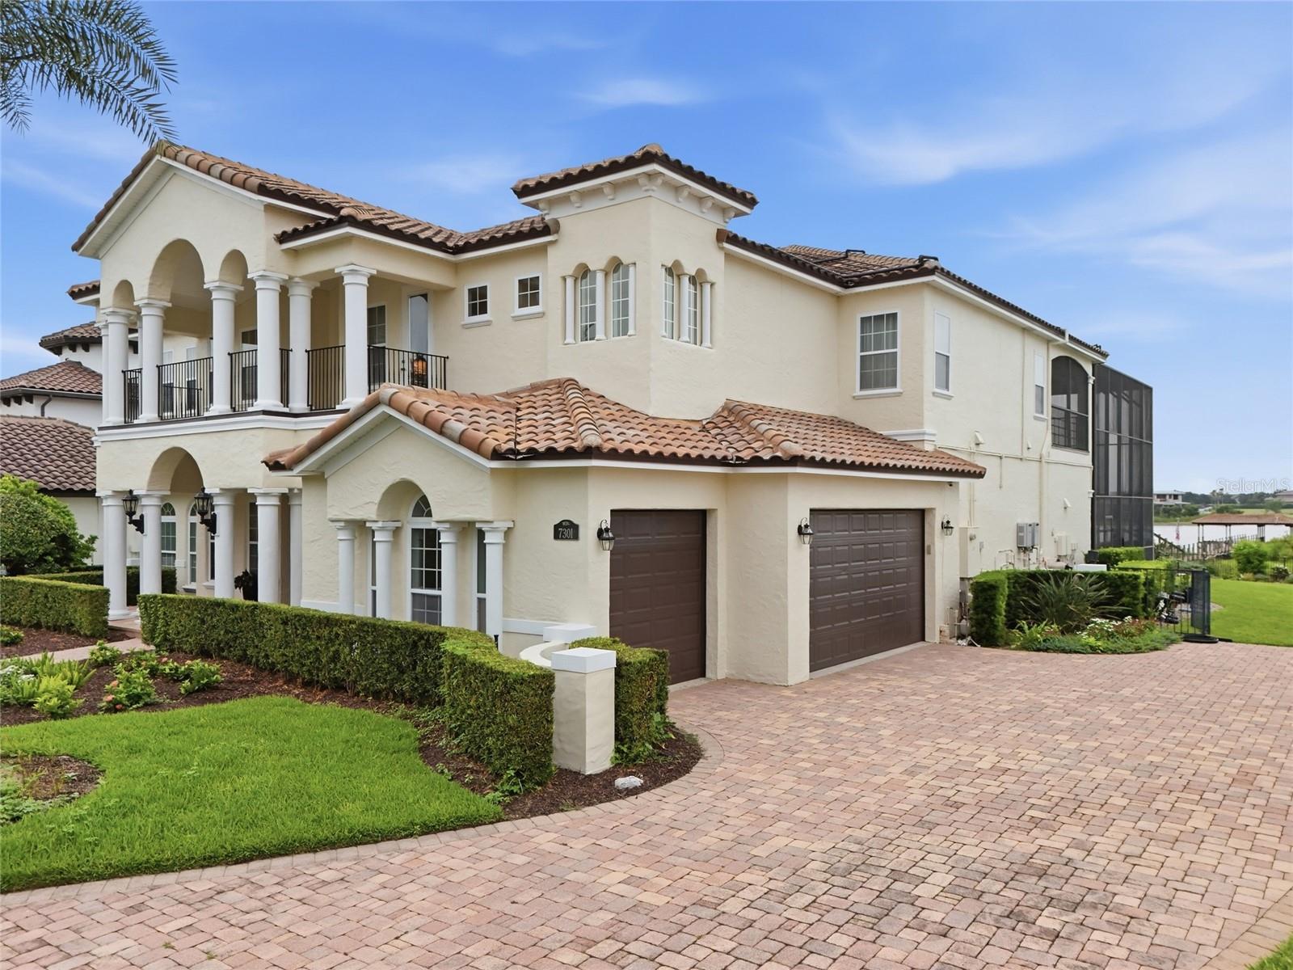
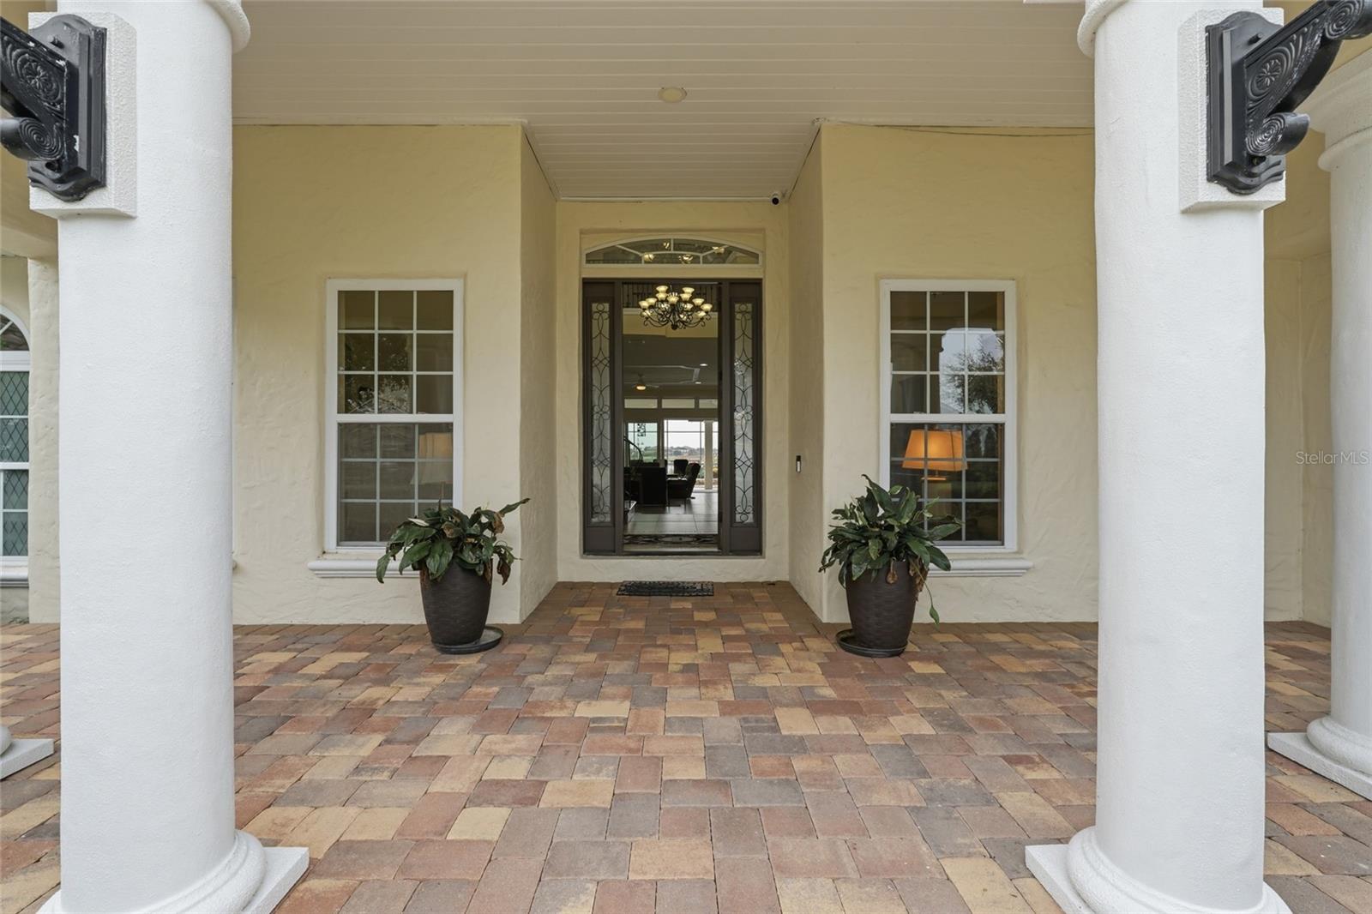
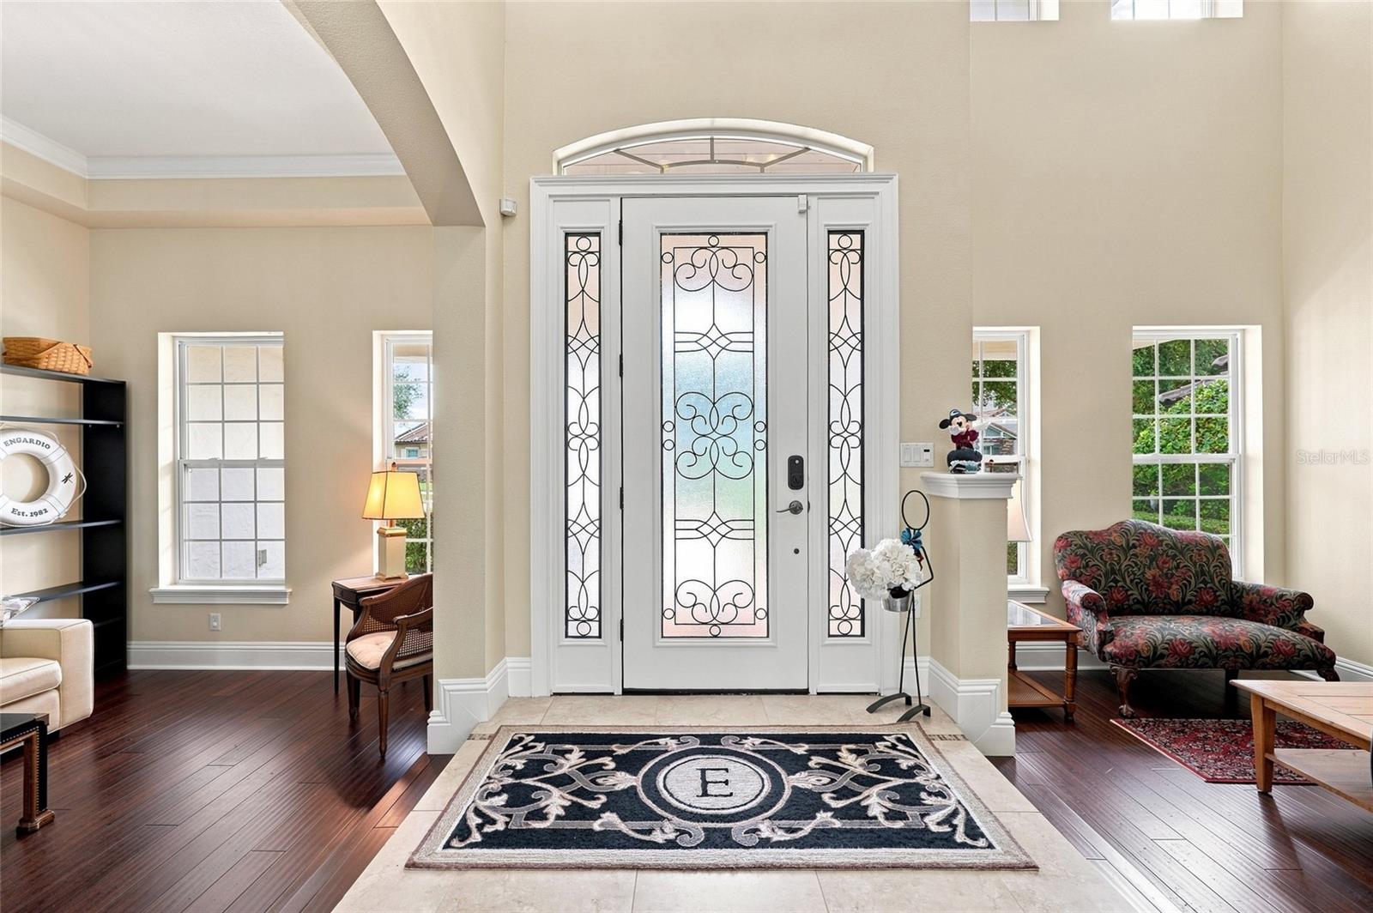
Virtually Staged. This statuesque Mediterranean home is perfectly placed along Hancock Lake for maximum lakefront enjoyment. Your private covered dock protects a 20’ +/- boat w/lift as well as the lifts for 2 jet skis. Motor boat or pontoon around the lake, bring your favorite fishing rod or ski on one of the nicest skiing lakes in the area. The cul-de-sac lot is 1.29 acres with a BIG fenced yard, one of a few lakefront properties in the neighborhood that have one, manicured gardening beds for your green thumb and room for outdoor activities and pets. The extended screened patio has a sleek outdoor Kitchen with durable Weatherstrong cabinetry and a delightful custom salt pool showcasing a water slide, fiber optic lighting, solar heated spa and pool ledge. Enjoy the lake views then after sunset, pull down the projector screen for your favorite flick before watching the nightly fireworks show from the Disney park. The home's exterior and interior were freshly painted. Notice the wide baseboards and crown trim throughout. Spectacular front entrance with impressive light fixtures that accentuate the formal living and dining areas and frame your first glimpse of the lake. Impressive, upgraded Double Pane Low E sliding doors showcase the patio and lake then pocket to merge your spaces. The Kitchen is equipped with multiple food prep areas, generous walk-in pantry, and a central island workstation with seating for informal gatherings. A hallway behind the Kitchen shares the cabana bath and another first floor bedroom or den or office with a sliding door to the patio and a sizable walk-in closet. The first level’s primary suite has private patio access too and a lovely bay window styled seating area. (The previous owners used this primary as a media room complete with surround sound that remains intact). The loft also has new sliding doors to the screened balcony area overlooking the patio and lake along with projection equipment and bar/kitchen ideal for entertaining. The upper level contains a large ensuite with a private balcony, another ensuite, two bedrooms that share a hall bath and another bedroom with a private balcony overlooking the patio. The security system is located in the upstairs laundry room. Both A/C Systems, all patio doors, exterior balcony railings secured and LR/DR bamboo engineered hardwood flooring are updates you'll appreciate. The community offers a wide selection of amenities from boat ramp to pools for residents to enjoy. Plans for the new satellite elementary campus of Windemere Preparatory School are underway that will be located less than 2 miles from this home. ***Photos of fireworks and formal dining area are THE ONLY PHOTOS virtually staged.
| 4 days ago | Listing updated with changes from the MLS® | |
| 5 days ago | Price changed to $2,400,000 | |
| 2 months ago | Listing first seen on site |

Listing information is provided by Participants of the Stellar MLS. IDX information is provided exclusively for personal, non-commercial use, and may not be used for any purpose other than to identify prospective properties consumers may be interested in purchasing. Information is deemed reliable but not guaranteed. Properties displayed may be listed or sold by various participants in the MLS Copyright 2026, Stellar MLS.
Last checked: 2026-10-10 11:28 PM EDT