Save
Ask
Tour
Hide
Share
$890,000
15 Days On Site

16416 GOOD HEARTH BOULEVARD
CLERMONT, FL 34711

For Sale|Single Family Residence|Active
4
Beds
4
Total Baths
3
Full Baths
1
Partial Bath
3,433
SqFt
$259
/SqFt
2017
Built
Subdivision:
JOHNS LAKE LNDG PH 2
County:
Lake

Due to the health concerns created by Coronavirus we are offering personal 1-1 online video walkthough tours where possible.
16416 GOOD HEARTH BOULEVARD16416 GOOD HEARTH BOULEVARD16416 GOOD HEARTH BOULEVARD16416 GOOD HEARTH BOULEVARD
Save
Ask
Tour
Hide
Share

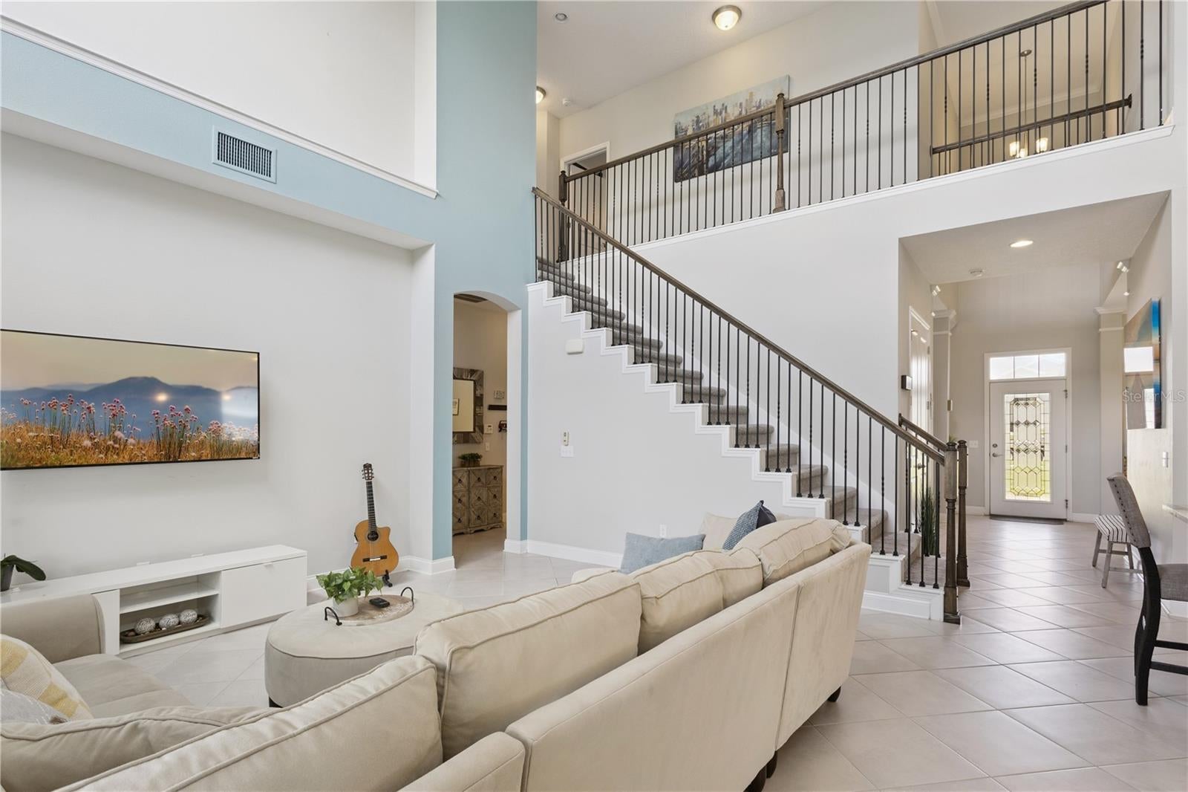
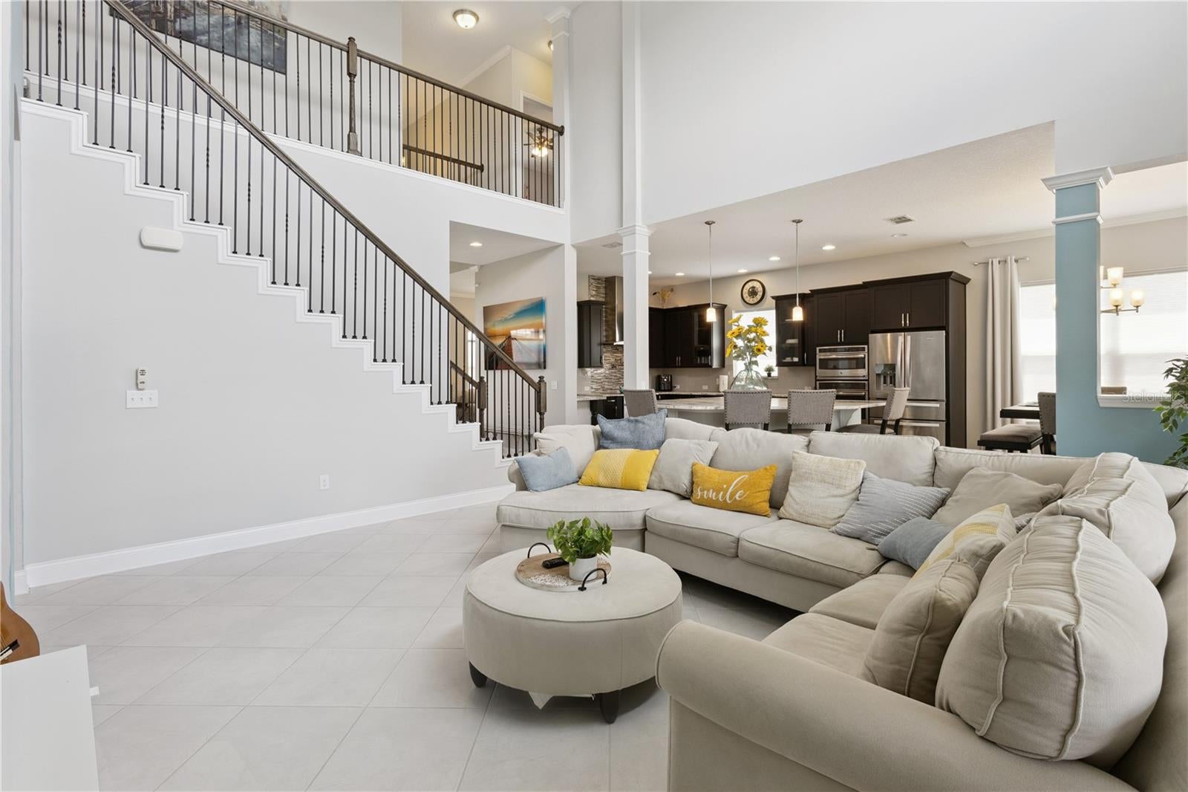
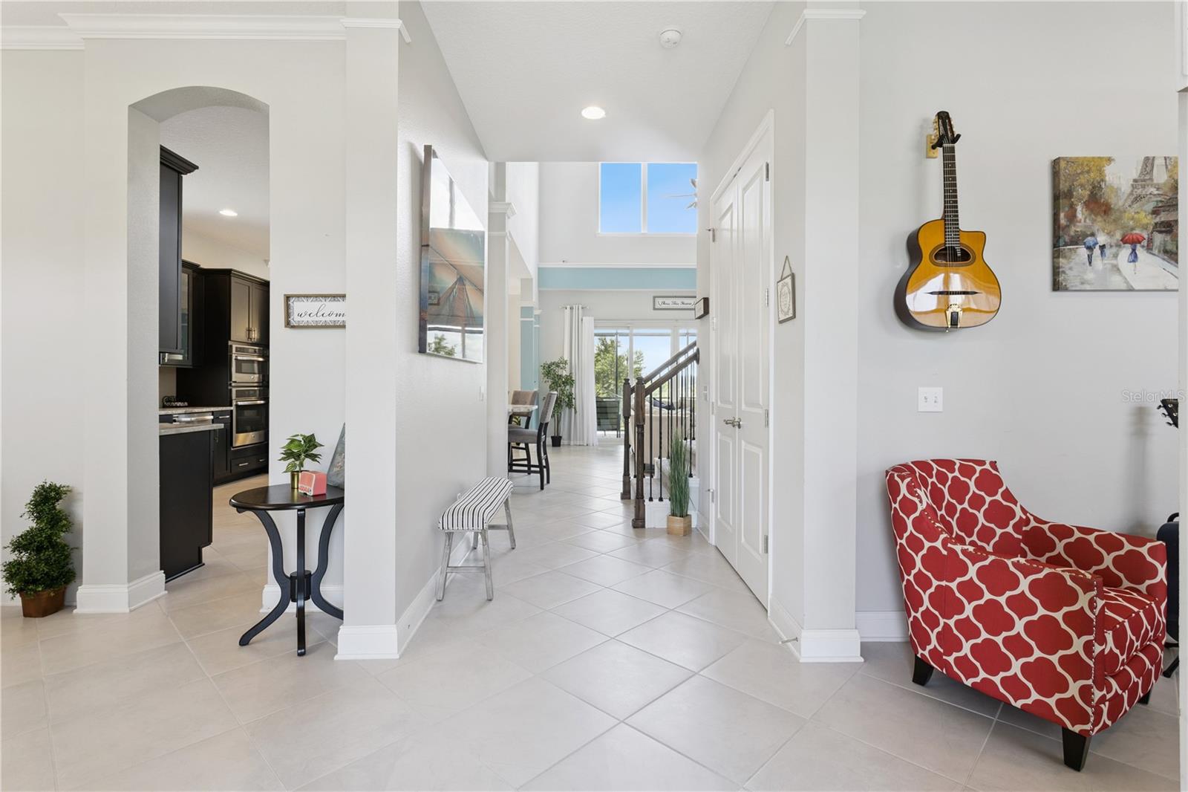
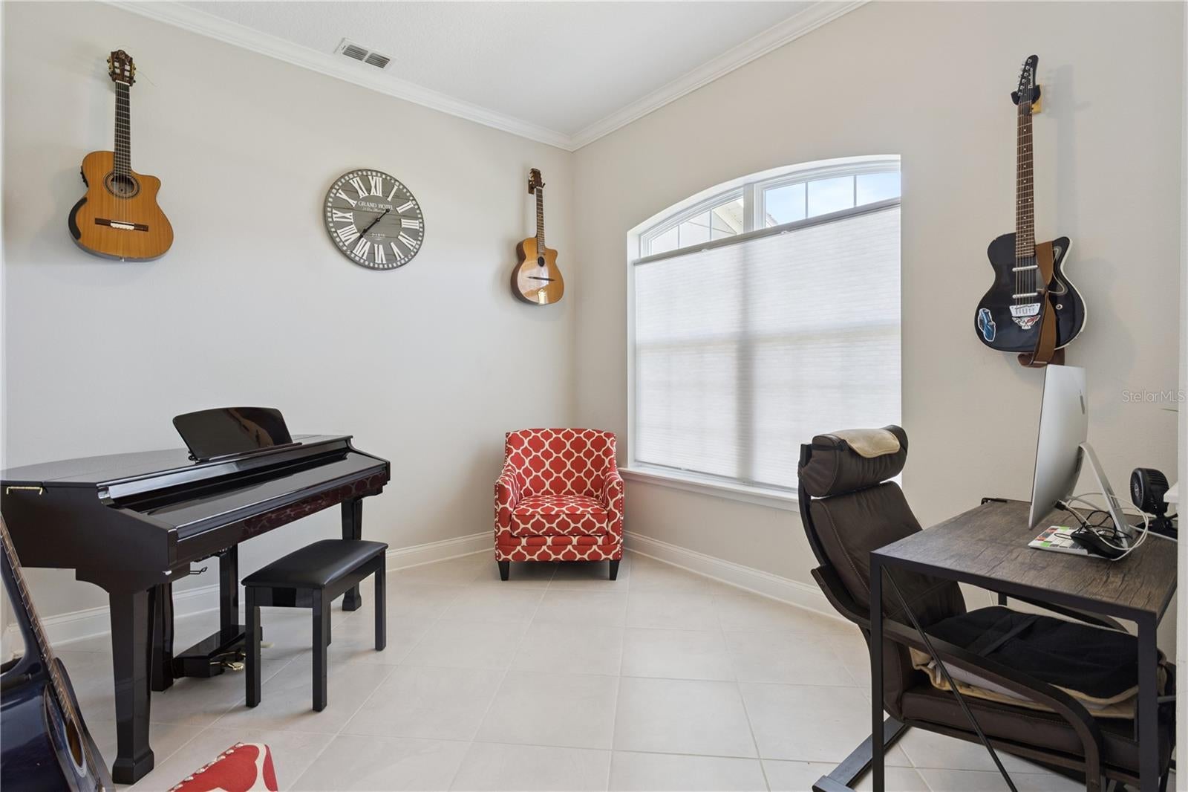
Welcome to John’s Lake Landing, one of Clermont’s most sought-after waterfront communities, where location, lifestyle, and views come together beautifully. This immaculate 4-bedroom, 3.5-bath home offers an open-concept design with a spacious kitchen, bright living area, dining room, flex room, and a primary suite downstairs for comfort and convenience. Upstairs feels like a second living space, featuring a large loft perfect for entertaining, a second primary suite with en-suite bath, Jack-and-Jill bedrooms, and an additional guest bath. The home also includes a screened and paved lanai with an outdoor kitchen, a large backyard with room for a private pool, and no rear neighbors, with peaceful lake views and Disney fireworks right from your backyard. John’s Lake Landing offers a beautiful community setting with pool, playground, trails, and easy access to major roads, shopping, dining, and Orlando-area attractions. With a 3-car garage which includes a tandem space for a golf cart. This home is ideal for multi-generational living, private guest quarters, and...ahhhh.... simply enjoy Florida Lifestyle Living.

Save
Ask
Tour
Hide
Share
Listing Snapshot
Price 
$890,000
Days On Site 
15 Days
Bedrooms 
4
Inside Area (SqFt) 
3,433 sqft
Total Baths 
4
Full Baths 
3
Partial Baths 
1
Lot Size 
0.26 Acres
Year Built 
2017
MLS® Number 
O6430231
Status 
Active
Property Tax 
$10,649
HOA/Condo/Coop Fees 
$112 monthly
Sq Ft Source 
Public Records
Friends & Family
Recent Activity
5 days agoListing updated with changes from the MLS®
2 weeks agoListing first seen on site
General Features
Acres 
0.26
Attached Garage 
Yes
Direction Faces 
North
Foundation 
Block
Garage 
Yes
Garage Spaces 
3
Levels 
Two
Parking 
DrivewayAttached
Pets 
Yes
Property Sub Type 
Single Family Residence
Sewer 
Public Sewer
SqFt Total 
4768
Utilities 
Cable AvailableElectricity AvailableElectricity Connected
Water Source 
Public
Interior Features
Appliances 
DishwasherDisposalMicrowaveRangeRange HoodRefrigeratorWine Refrigerator
Cooling 
Central Air
Flooring 
CarpetCeramic TileLaminate
Furnished 
Unfurnished
Heating 
Central
Interior 
Eat-in Kitchen
Laundry Features 
Laundry Room
Bedroom 2 
Dimensions - 12x17Level - SecondFeatures - Ceiling Fan(s)
Bedroom 3 
Dimensions - 12x10Level - SecondFeatures - Ceiling Fan(s)
Bedroom 4 
Dimensions - 15x13Level - SecondFeatures - Ceiling Fan(s)
Dining Room 
Level - First
Family Room 
Dimensions - 17x17Level - First
Kitchen 
Dimensions - 11x15Level - FirstFeatures - Breakfast Bar
Living Room 
Dimensions - 11x10Level - First
Loft 
Level - SecondFeatures - Ceiling Fan(s)
Master Bedroom 
Dimensions - 16x16Level - FirstFeatures - Ceiling Fan(s)
Save
Ask
Tour
Hide
Share
Exterior Features
Construction Details 
BrickStucco
Exterior 
Outdoor KitchenRain Gutters
Patio And Porch 
Rear PorchScreened
Roof 
Shingle
Community Features
Association Dues 
112
Financing Terms Available 
CashConventionalFHAVA Loan
HOA Fee Frequency 
Monthly
MLS Area 
34711 - Clermont
Roads 
Paved
Township 
22
Schools
School District
Unknown
Elementary School
Grassy Lake Elementary
Middle School
East Ridge Middle
High School
East Ridge High
Listing courtesy of REAL BROKER, LLC (813) 545-5316


Listing information is provided by Participants of the Stellar MLS. IDX information is provided exclusively for personal, non-commercial use, and may not be used for any purpose other than to identify prospective properties consumers may be interested in purchasing. Information is deemed reliable but not guaranteed. Properties displayed may be listed or sold by various participants in the MLS Copyright 2026, Stellar MLS.
Last checked: 2026-08-29 03:38 AM EDT

Neighborhood & Commute
Source: Walkscore
Save
Ask
Tour
Hide
Share