
906 SPRING PARK LOOPCELEBRATION, FL 34747
Due to the health concerns created by Coronavirus we are offering personal 1-1 online video walkthough tours where possible.
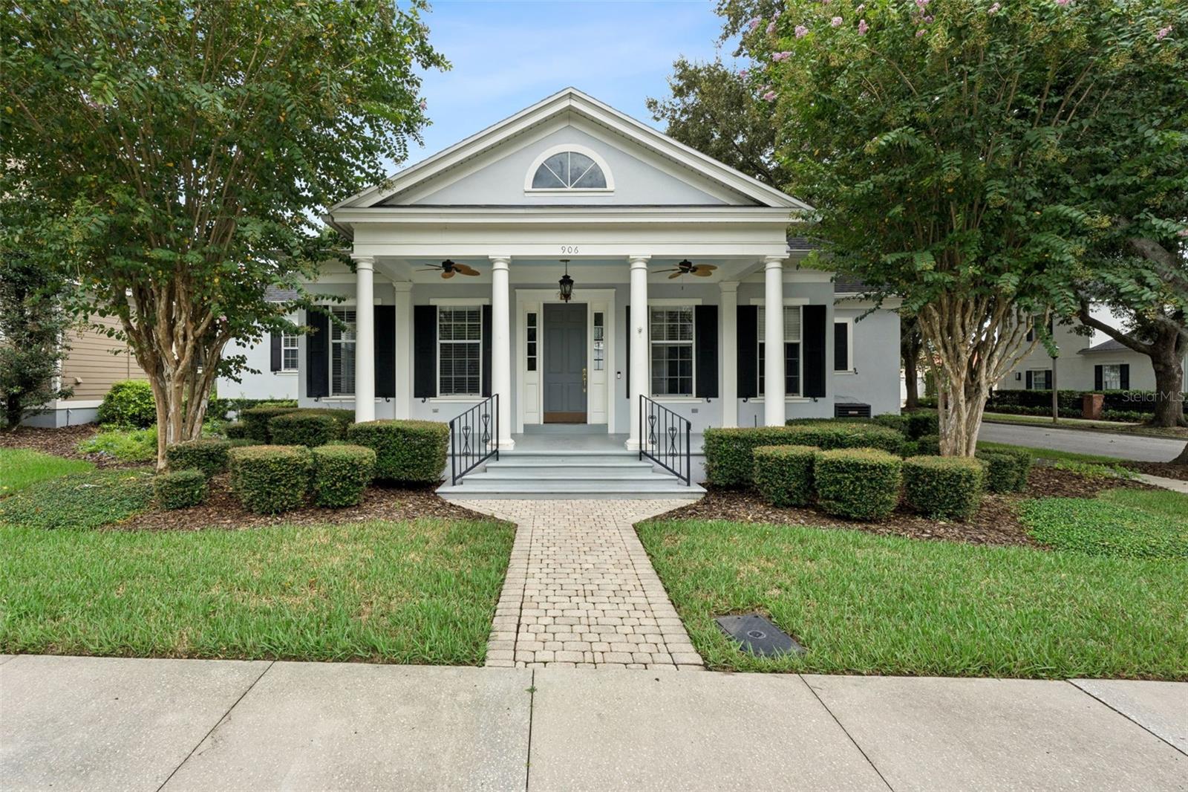
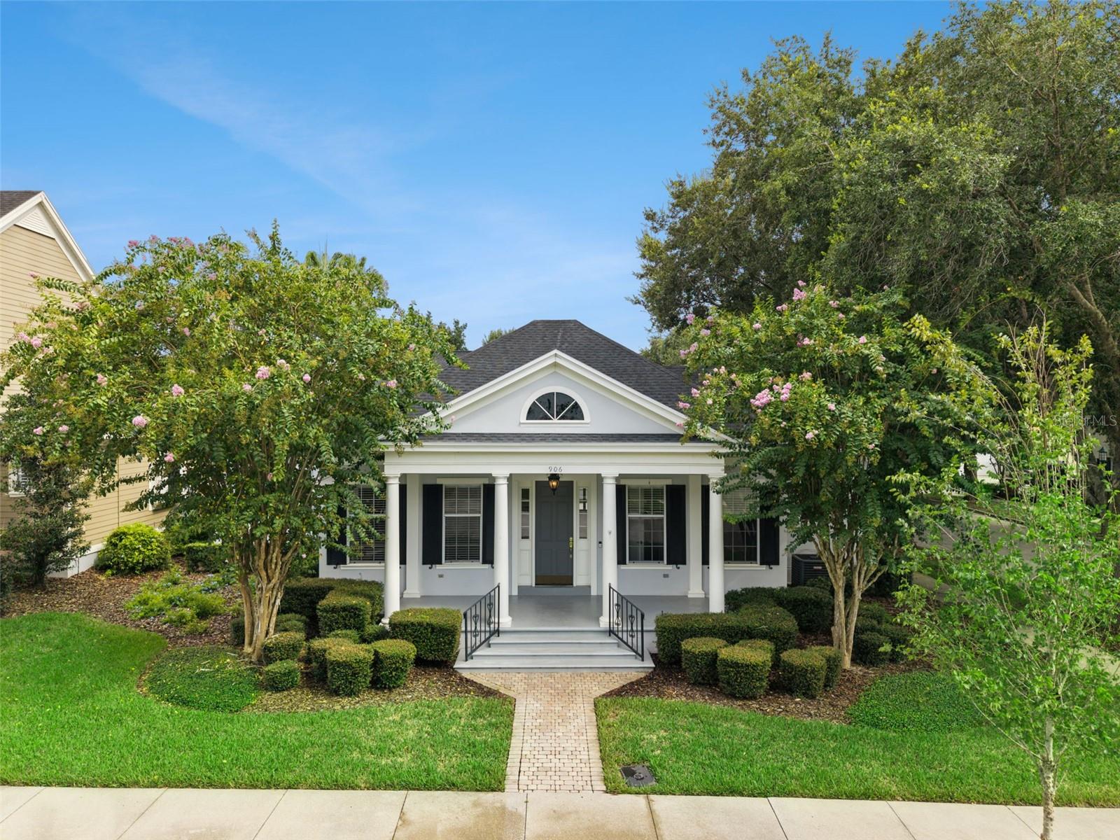
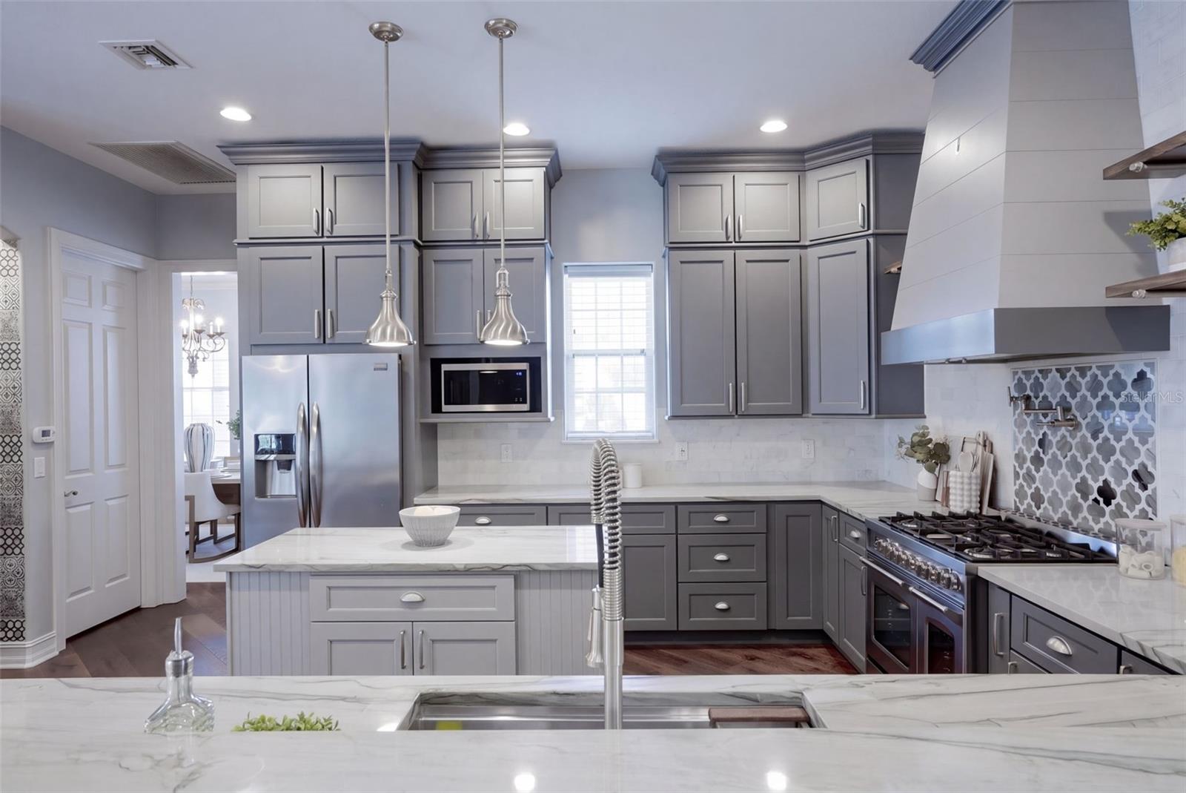
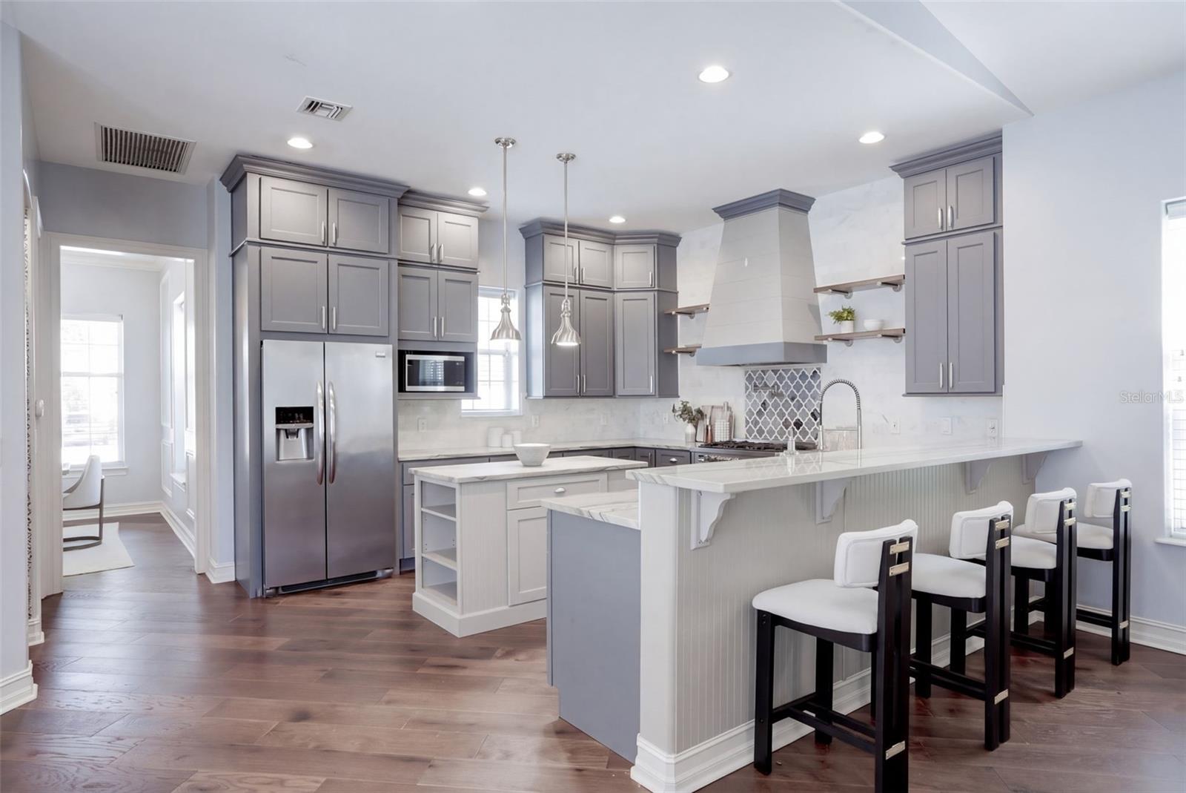
Under contract-accepting backup offers. Virtually Staged. Perfectly positioned on a beautifully landscaped corner homesite in Celebration's sought-after South Village, this exceptional Issa Dorchester residence offers timeless architecture, luxurious finishes, and an impeccably maintained single-story floor plan designed for both elegant entertaining and everyday comfort. With a private one-bedroom garage apartment, a three-car garage, and a resort-style pool and spa, this home represents the very best of Celebration living. From the moment you enter, you'll appreciate the home's rich architectural details, including luxury plank flooring, extensive decorative trim, elegant cove ceilings, custom window blinds, and an abundance of natural light. The spacious family room serves as the heart of the home, featuring a handsome built-in entertainment center and seamless flow into the gourmet kitchen. Designed for the culinary enthusiast, the chef's kitchen is both stunning and functional, showcasing a professional-grade gas range with pot filler, granite countertops, stainless steel appliances, center island, breakfast bar, custom tile backsplash, recessed and designer pendant lighting, and generous workspace for entertaining. The thoughtfully expanded owner's retreat is one of the largest you'll find in Celebration, enlarged by approximately two feet during construction to create an exceptionally spacious primary suite. The luxurious primary bath offers a soaking tub, separate walk-in shower, and an inviting spa-like atmosphere. A handsome library/home office with custom built-in desk and bookshelves provides the perfect space for working remotely or enjoying a quiet retreat. Step outside to your private backyard oasis where a screened lanai overlooks the sparkling pool and spa, surrounded by mature landscaping. Vinyl fencing provides privacy while creating the perfect setting for relaxing or entertaining year-round. Above the oversized three-car garage, guests or extended family will enjoy a private one-bedroom apartment complete with its own kitchen. Additional features include a spacious laundry room with utility sink and abundant storage, designer lighting, built-in cabinetry, and meticulous pride of ownership throughout. Every detail reflects quality craftsmanship, making this residence feel virtually brand new. Located in the award-winning community of Celebration, residents enjoy an unmatched lifestyle featuring charming tree-lined streets, over 26 miles of scenic walking and biking trails, community parks, playgrounds, multiple resort-style pools, tennis and basketball courts, and a vibrant downtown filled with exceptional dining, boutique shopping, lakeside events, and year-round community celebrations. Ideally situated just minutes from Walt Disney World Resort, with convenient access to Interstate 4, State Roads 417 and 429, Orlando International Airport, and Central Florida's premier shopping, dining, golf, and entertainment destinations, this remarkable home offers luxury living in one of Florida's most iconic communities. ** Some photos are virtually staged**
| 4 days ago | Listing updated with changes from the MLS | |
| 4 days ago | Status changed to Active Under Contract | |
| a month ago | Price changed to $1,725,000 | |
| 3 months ago | Listing first seen on site |

Listing information is provided by Participants of the Stellar MLS. IDX information is provided exclusively for personal, non-commercial use, and may not be used for any purpose other than to identify prospective properties consumers may be interested in purchasing. Information is deemed reliable but not guaranteed. Properties displayed may be listed or sold by various participants in the MLS Copyright 2026, Stellar MLS.
Last checked: 2026-10-22 09:51 PM EDT