Save
Ask
Tour
Hide
Share
$440,000
New Listing

4614 WANDSWORTH WAY
DAVENPORT, FL 33837

For Sale|Single Family Residence|Active
4
Beds
3
Total Baths
3
Full Baths
2,109
SqFt
$209
/SqFt
2024
Built
Subdivision:
GARDEN HILL/PROVIDENCE PH 1
County:
Polk

Due to the health concerns created by Coronavirus we are offering personal 1-1 online video walkthough tours where possible.
4614 WANDSWORTH WAY4614 WANDSWORTH WAY4614 WANDSWORTH WAY4614 WANDSWORTH WAY
Save
Ask
Tour
Hide
Share

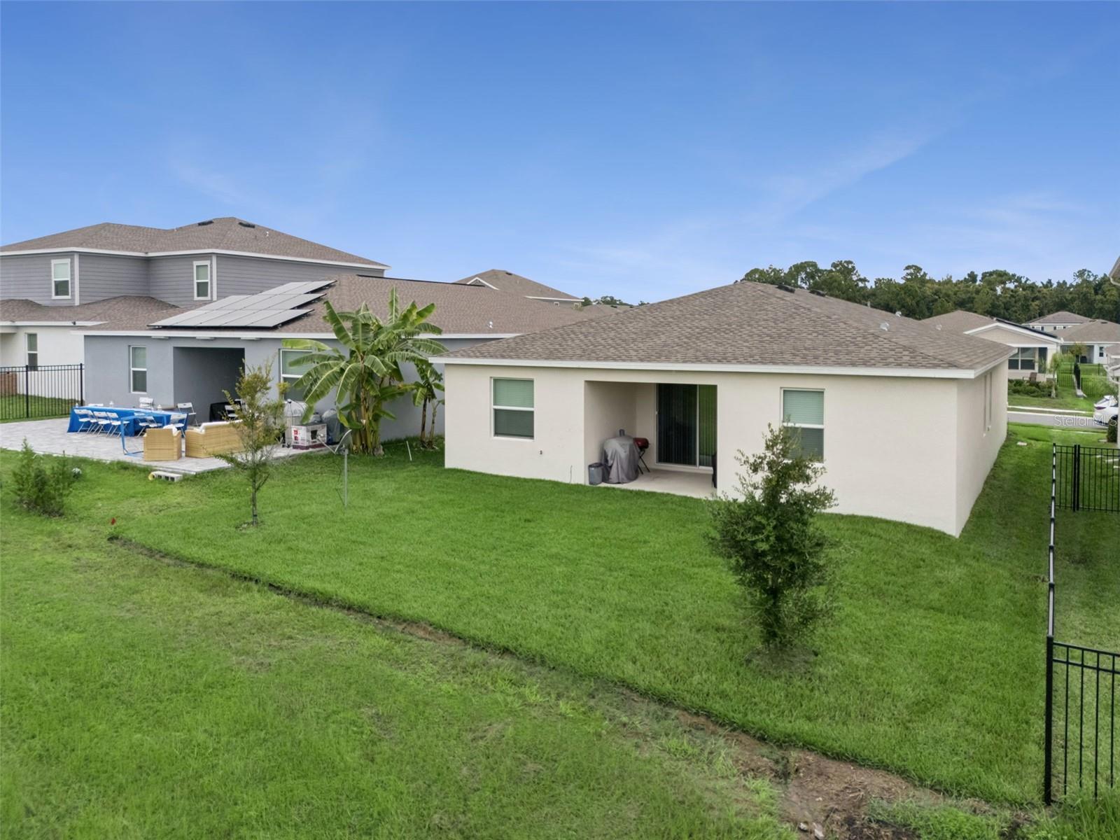
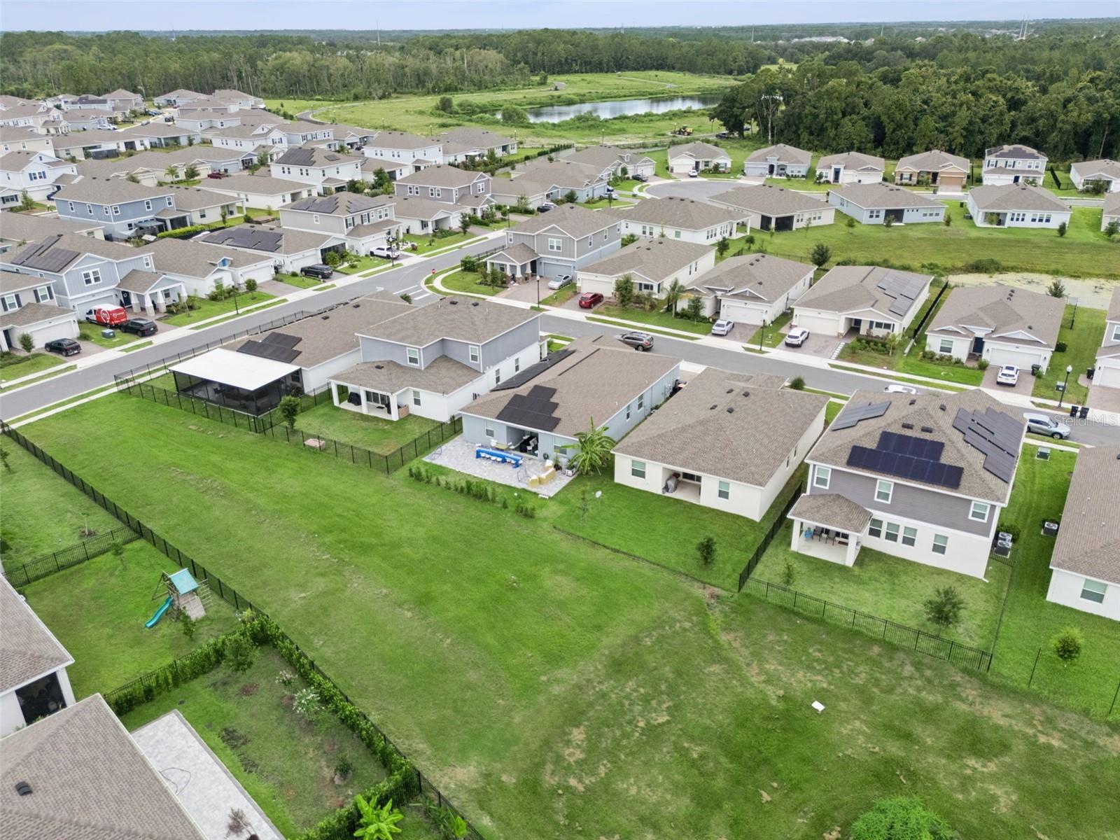
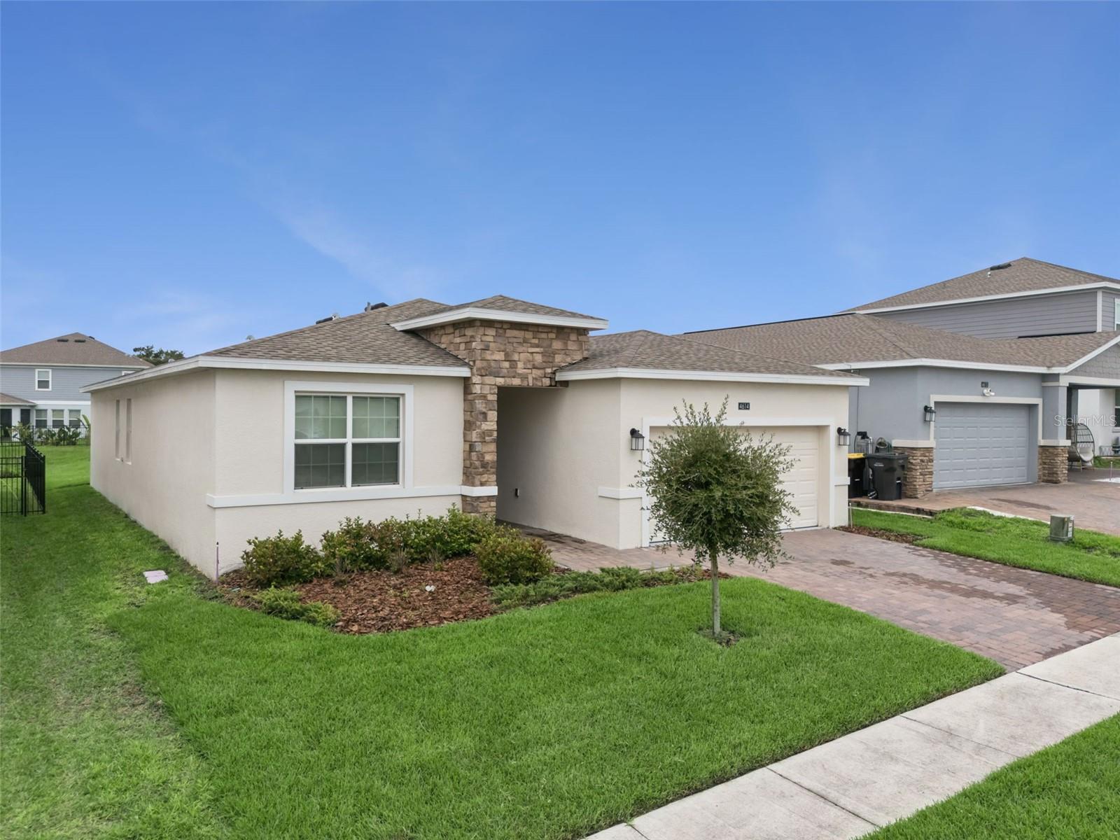
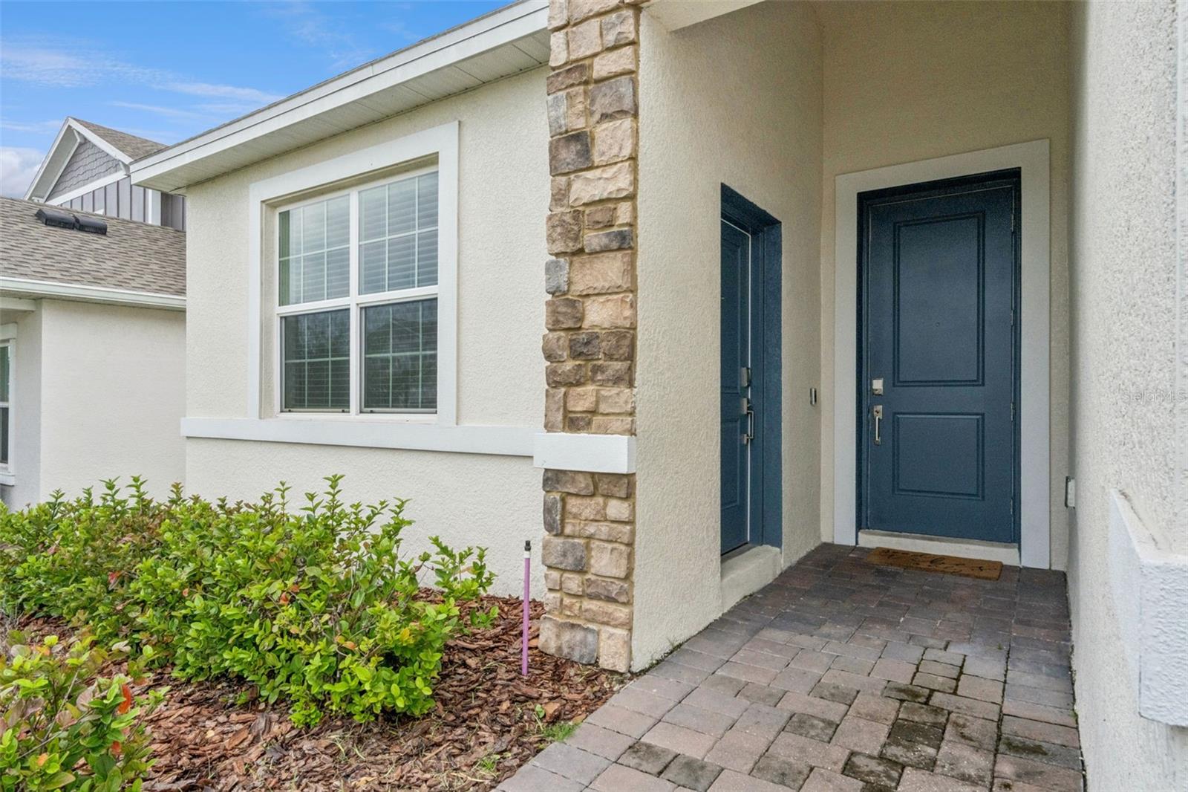
Welcome to this 2024 BLOCK built home with 4-bedrooms, 3-baths, separate den/office and features a mother-in-law suite with its own PRIVATE entrance. This was Lennar’s highly desired "Freedom Next Gen" multi-generational floor plan and offers energy-efficient living space backing up to a CONSERVATION area. The newly refreshed sod makes the yard so lush! The living space is elegant with its ceramic tile flooring in the main traffic areas and comfortable carpeted bedrooms. The kitchen boasts QUARTZ countertops, newer stainless steel appliances, and solid wood cabinets with an engaging eating space in the kitchen. The separate Study/Den is an extra added bonus! The MIL suite includes a dedicated bedroom, cozy living room, private full bathroom, and handy kitchenette and don't forget its completely separate exterior entrance for ultimate privacy. A wonderful space for an aging parent or a young adult child. When its time to take a break you can enjoy some R & R on your own covered lanai or take a walk and enjoy the neighborhoods resort-style pool, tennis courts, fitness facilities and access to an elite championship golf course and a fully equipped clubhouse. The two dog parks and the pickleball courts are an added bonus. Don't miss out on this 24 hour manned Hidden Jewel in Davenport minutes from major highways and theme parks!

Save
Ask
Tour
Hide
Share
Listing Snapshot
Price 
$440,000
Days On Site 
0 Days
Bedrooms 
4
Inside Area (SqFt) 
2,109 sqft
Total Baths 
3
Full Baths 
3
Partial Baths 
N/A
Lot Size 
0.14 Acres
Year Built 
2024
MLS® Number 
O6430703
Status 
Active
Property Tax 
$4,388
HOA/Condo/Coop Fees 
$146.67 monthly
Sq Ft Source 
Public Records
Friends & Family
Recent Activity
11 hours agoListing updated with changes from the MLS®
11 hours agoListing first seen on site
General Features
Acres 
0.14
Attached Garage 
Yes
Direction Faces 
Northwest
Foundation 
Slab
Garage 
Yes
Garage Spaces 
2
Levels 
One
Parking 
DrivewayGarage Door OpenerAttached
Pets 
Cats OKDogs OKYes
Property Sub Type 
Single Family Residence
Security 
Gated CommunitySmoke Detector(s)
Sewer 
Public Sewer
SqFt Total 
2800
Style 
Florida
Utilities 
Cable AvailableCable ConnectedElectricity ConnectedUnderground Utilities
Water Source 
Public
Zoning 
P-D
Interior Features
Appliances 
DishwasherDisposalMicrowaveRangeRefrigerator
Cooling 
Central Air
Flooring 
CarpetCeramic Tile
Furnished 
Unfurnished
Heating 
CentralElectric
Interior 
Eat-in KitchenOpen FloorplanWalk-In Closet(s)In-Law Floorplan
Laundry Features 
Inside
Window Features 
Blinds
Bedroom 1 
Dimensions - 11x11Level - FirstDescription - Room7
Bedroom 3 
Dimensions - 11x10Level - FirstDescription - Room8
Bedroom 4 
Dimensions - 11x10Level - FirstDescription - Room9
Den 
Dimensions - 11x9Level - FirstDescription - Room4
Dinette 
Dimensions - 6x8Level - FirstDescription - Room3
Great Room 
Dimensions - 14x29Level - FirstDescription - Room1
Kitchen 
Dimensions - 13x14Level - FirstDescription - Room2
Master Bathroom 
Dimensions - 9x5Level - FirstDescription - Room6
Master Bedroom 
Dimensions - 12x14Level - FirstDescription - Room5
Save
Ask
Tour
Hide
Share
Exterior Features
Construction Details 
BlockStucco
Exterior 
Private Entrance
Lot Features 
LandscapedPaved
Patio And Porch 
CoveredPatioPorch
Roof 
Shingle
Windows/Doors 
Blinds
Community Features
Association Amenities 
ClubhouseFitness CenterGatedGolf CourseParkPlaygroundPoolTennis Court(s)
Association Dues 
440
Community Features 
GatedClubhouseFitness CenterGolfParkPlaygroundPoolRestaurantSidewalksTennis Court(s)Street Lights
Financing Terms Available 
CashConventionalFHAVA Loan
HOA Fee Frequency 
Quarterly
MLS Area 
33837 - Davenport
Roads 
Asphalt
Township 
26
Schools
School District
Unknown
Elementary School
Loughman Oaks Elem
Middle School
Unknown
High School
Davenport High School
Listing courtesy of PREMIER SOTHEBYS INT'L REALTY (407) 421-0277


Listing information is provided by Participants of the Stellar MLS. IDX information is provided exclusively for personal, non-commercial use, and may not be used for any purpose other than to identify prospective properties consumers may be interested in purchasing. Information is deemed reliable but not guaranteed. Properties displayed may be listed or sold by various participants in the MLS Copyright 2026, Stellar MLS.
Last checked: 2026-08-08 03:07 AM EDT

Neighborhood & Commute
Source: Walkscore
Save
Ask
Tour
Hide
Share