Save
Ask
Tour
Hide
Share
$898,000
New Listing

2931 FABLE STREET
KISSIMMEE, FL 34746

For Sale|Single Family Residence|Active
9
Beds
5
Total Baths
5
Full Baths
4,289
SqFt
$209
/SqFt
2018
Built
Subdivision:
STOREY LAKE PH 3
County:
Osceola

Due to the health concerns created by Coronavirus we are offering personal 1-1 online video walkthough tours where possible.
2931 FABLE STREET2931 FABLE STREET2931 FABLE STREET2931 FABLE STREET
Save
Ask
Tour
Hide
Share

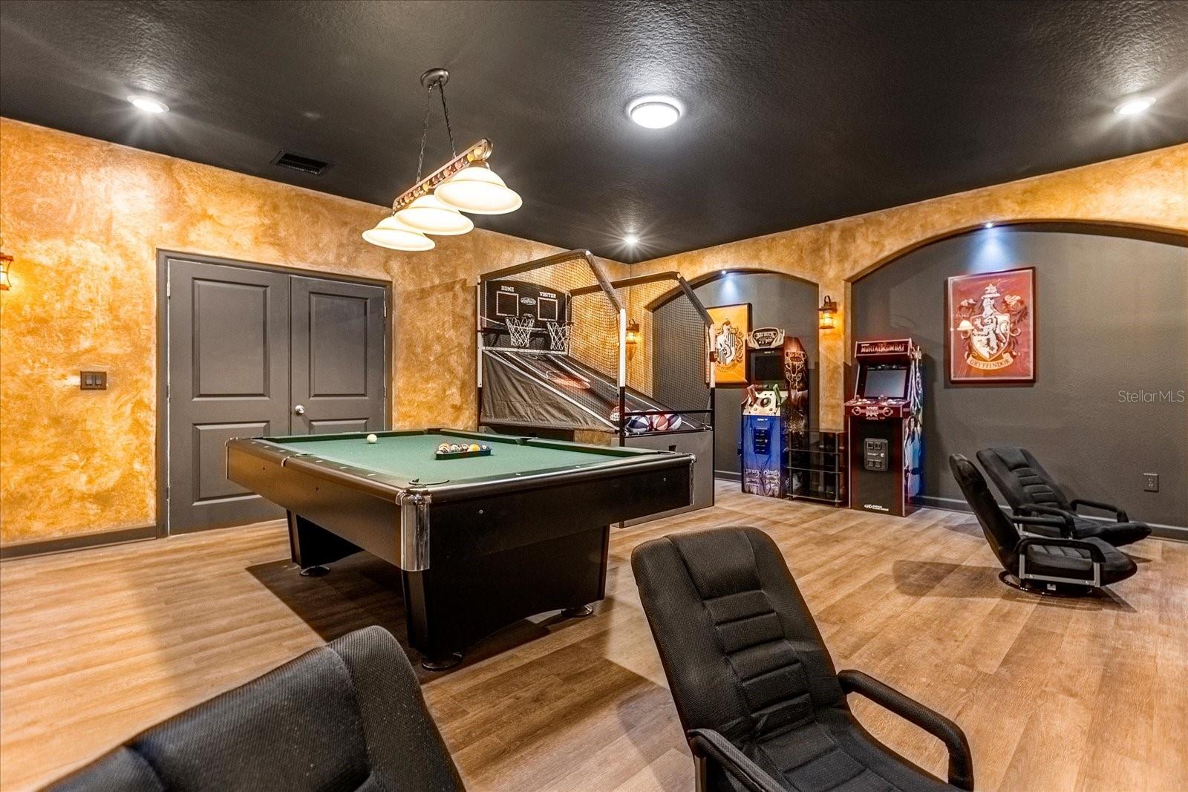
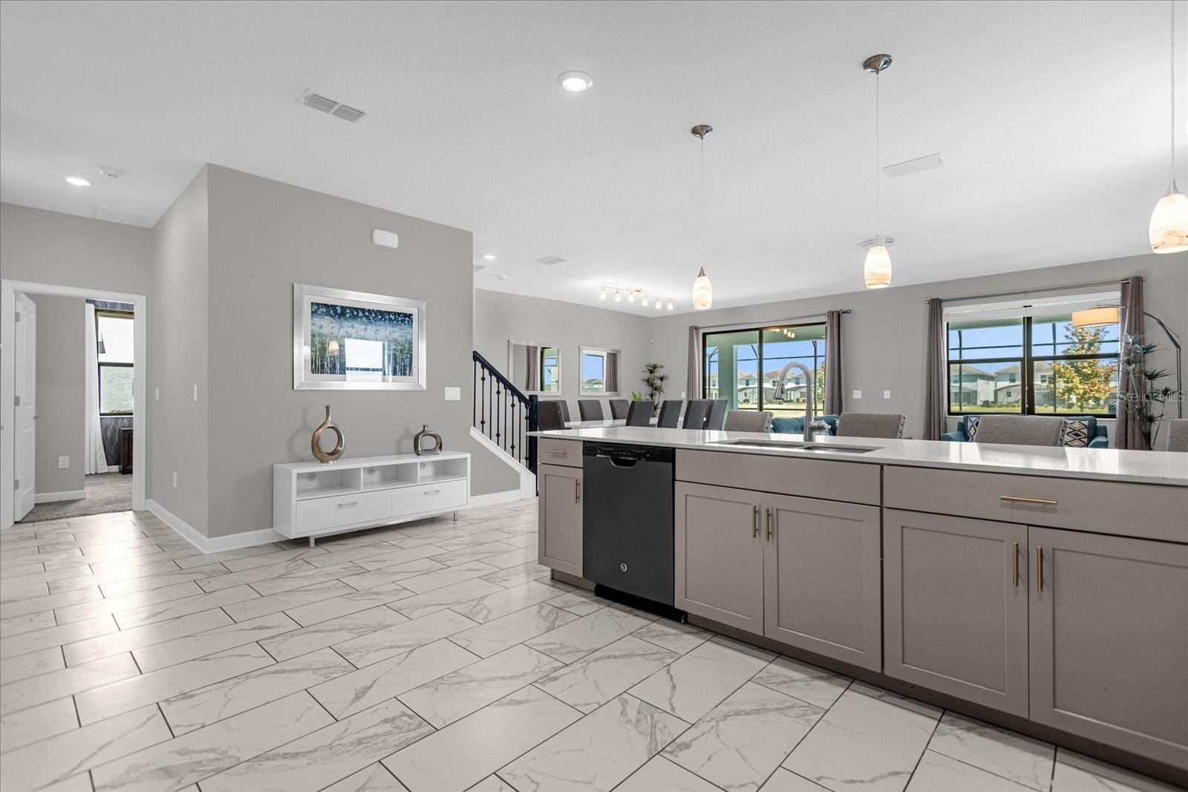
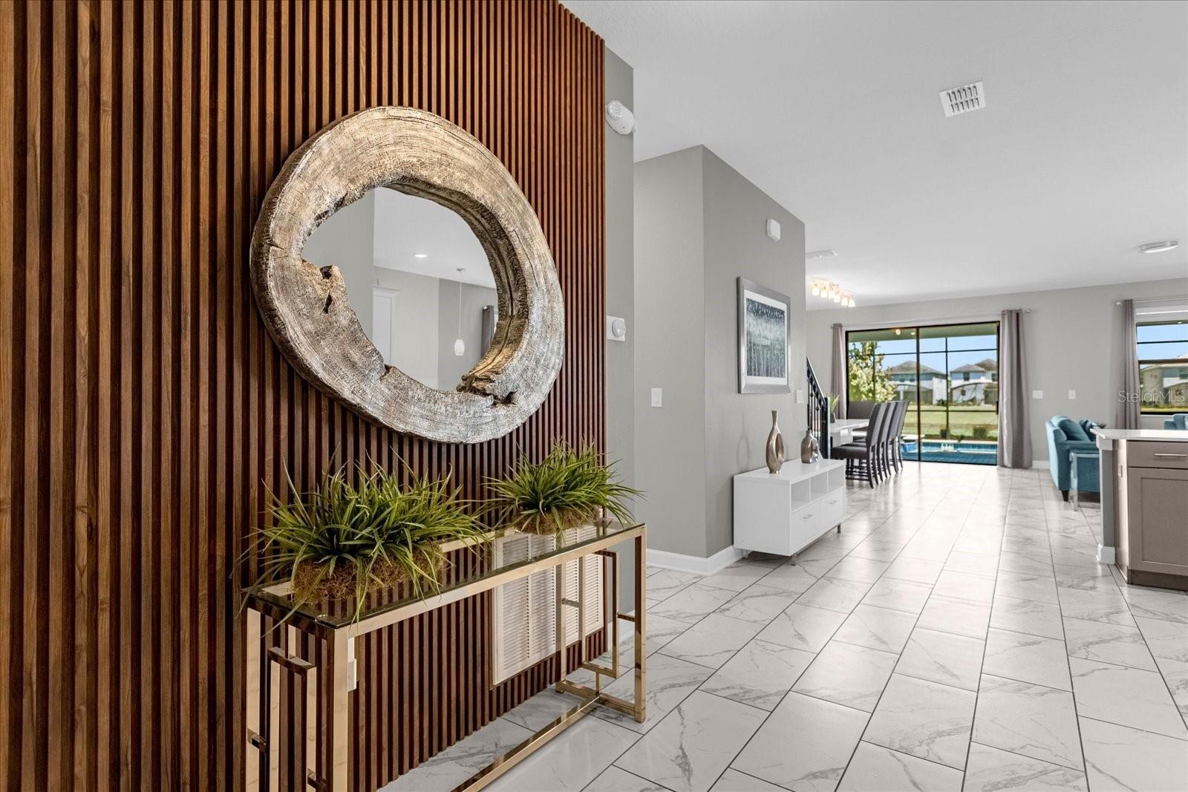
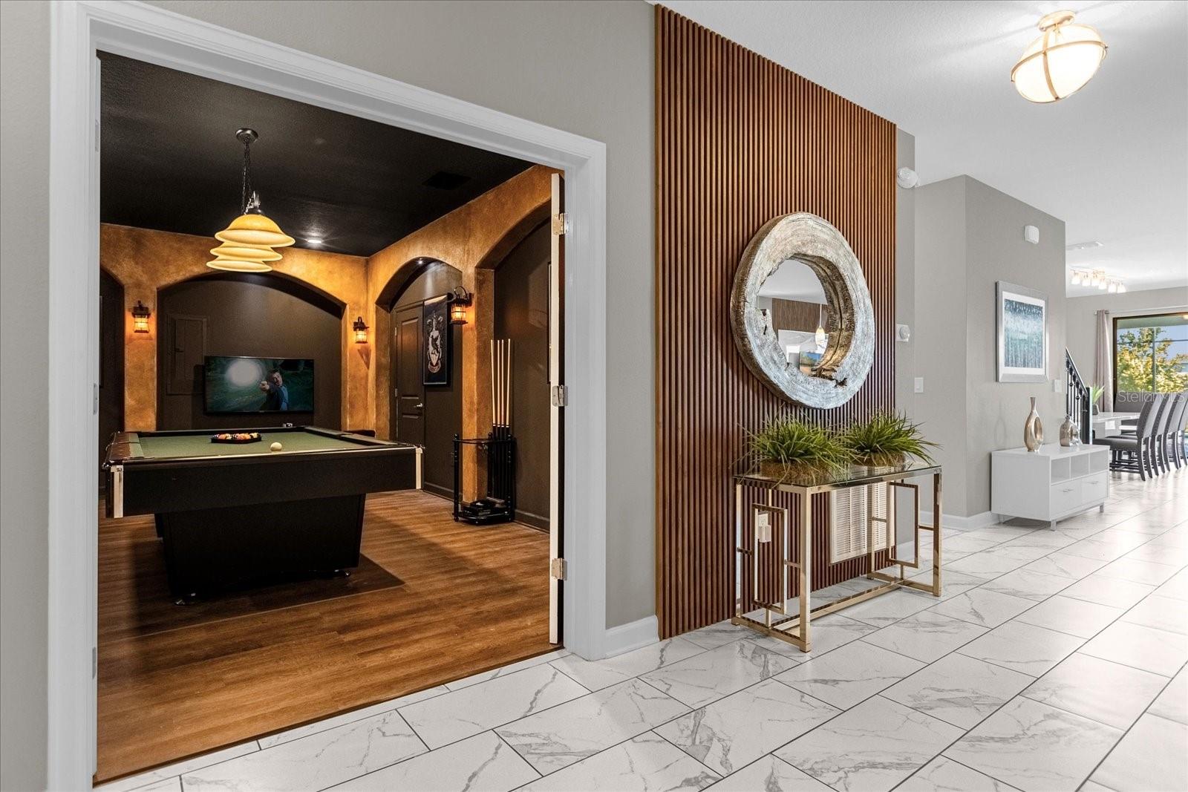
Welcome to this spectacular 9-bedroom, 5-bathroom vacation home in the highly desirable Storey Lake Resort, offering the perfect combination of luxury, comfort, and investment potential. Sold fully furnished and professionally decorated, this turnkey property is ready to generate rental income or serve as your own private vacation retreat from day one. Designed to impress, the home features a spacious open-concept layout, beautifully themed and stylishly decorated interiors, a private screened pool, and an incredible game room that guests of all ages will love. The backyard overlooks a peaceful pond, providing a tranquil setting with no rear neighbors for added privacy and relaxation. Ideally located just minutes from Walt Disney World, Universal Orlando, world-class shopping, dining, and entertainment, this property is perfectly positioned for a successful short-term rental investment. Whether you're expanding your investment portfolio or searching for the ultimate vacation home, this exceptional property offers everything today's guests are looking for. Don't miss this rare opportunity to own a fully furnished, beautifully decorated vacation home with a private pool, game room, and premium pond-view lot in one of Central Florida's most sought-after resort communities.

Save
Ask
Tour
Hide
Share
Listing Snapshot
Price 
$898,000
Days On Site 
0 Days
Bedrooms 
9
Inside Area (SqFt) 
4,289 sqft
Total Baths 
5
Full Baths 
5
Partial Baths 
N/A
Lot Size 
0.17 Acres
Year Built 
2018
MLS® Number 
O6430943
Status 
Active
Property Tax 
$13,088
HOA/Condo/Coop Fees 
$568 monthly
Sq Ft Source 
Public Records
Friends & Family
Recent Activity
8 hours agoListing updated with changes from the MLS®
15 hours agoListing first seen on site
General Features
Acres 
0.17
Direction Faces 
Northwest
Foundation 
Slab
Levels 
Two
Pets 
Breed Restrictions
Property Sub Type 
Single Family Residence
Sewer 
Public Sewer
SqFt Total 
4707
Utilities 
Electricity ConnectedSewer ConnectedWater Connected
Water Source 
Public
Zoning 
RES
Interior Features
Appliances 
DishwasherDisposalDryerMicrowaveRangeRefrigeratorWasher
Cooling 
Central Air
Flooring 
CarpetCeramic Tile
Furnished 
Furnished
Heating 
Central
Interior 
Eat-in KitchenOpen Floorplan
Laundry Features 
InsideLaundry Closet
Bedroom 2 
Dimensions - 12x12Level - Second
Dining Room 
Dimensions - 12x7Level - First
Kitchen 
Dimensions - 14x14Level - First
Living Room 
Dimensions - 14x9Level - First
Master Bedroom 
Dimensions - 12x16Level - First
Save
Ask
Tour
Hide
Share
Exterior Features
Construction Details 
BlockFrame
Pool Features 
GuniteHeatedScreen EnclosurePrivate
Private Pool 
Yes
Roof 
Shingle
Spa Features 
HeatedIn Ground
View 
PondWater
Waterview 
PondWater
Community Features
Association Amenities 
ClubhouseFitness CenterGatedPlaygroundPool
Association Dues 
568
Community Features 
GatedClubhouseFitness CenterPlaygroundPoolSidewalksTennis Court(s)
Financing Terms Available 
CashConventional
HOA Fee Frequency 
Monthly
MLS Area 
34746 - Kissimmee (West of Town)
Roads 
Asphalt
Township 
25
Schools
School District
Unknown
Elementary School
Floral Ridge Elementary
Middle School
Kissimmee Middle
High School
Celebration High
Listing courtesy of WRA BUSINESS & REAL ESTATE (732) 762-8180


Listing information is provided by Participants of the Stellar MLS. IDX information is provided exclusively for personal, non-commercial use, and may not be used for any purpose other than to identify prospective properties consumers may be interested in purchasing. Information is deemed reliable but not guaranteed. Properties displayed may be listed or sold by various participants in the MLS Copyright 2026, Stellar MLS.
Last checked: 2026-08-08 03:13 AM EDT

Neighborhood & Commute
Source: Walkscore
Save
Ask
Tour
Hide
Share