
13871 DESTIN BEACH LANEORLANDO, FL 32827
Due to the health concerns created by Coronavirus we are offering personal 1-1 online video walkthough tours where possible.
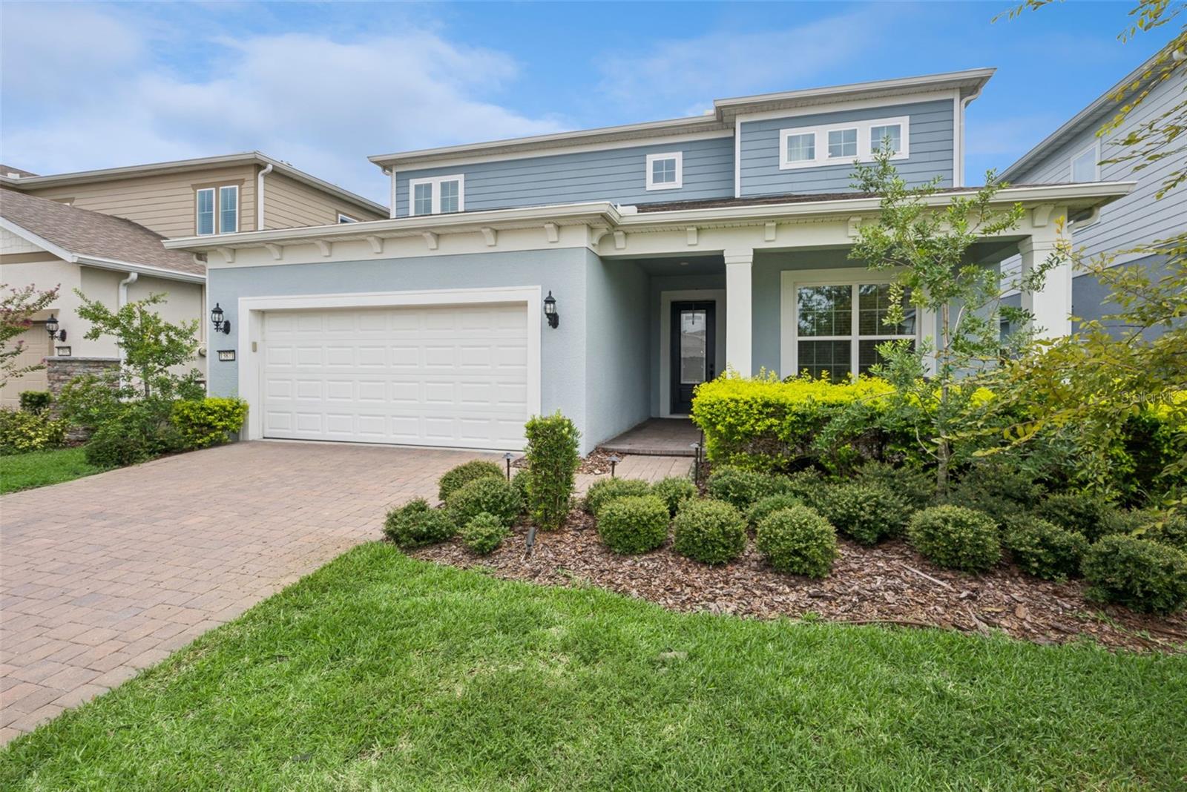
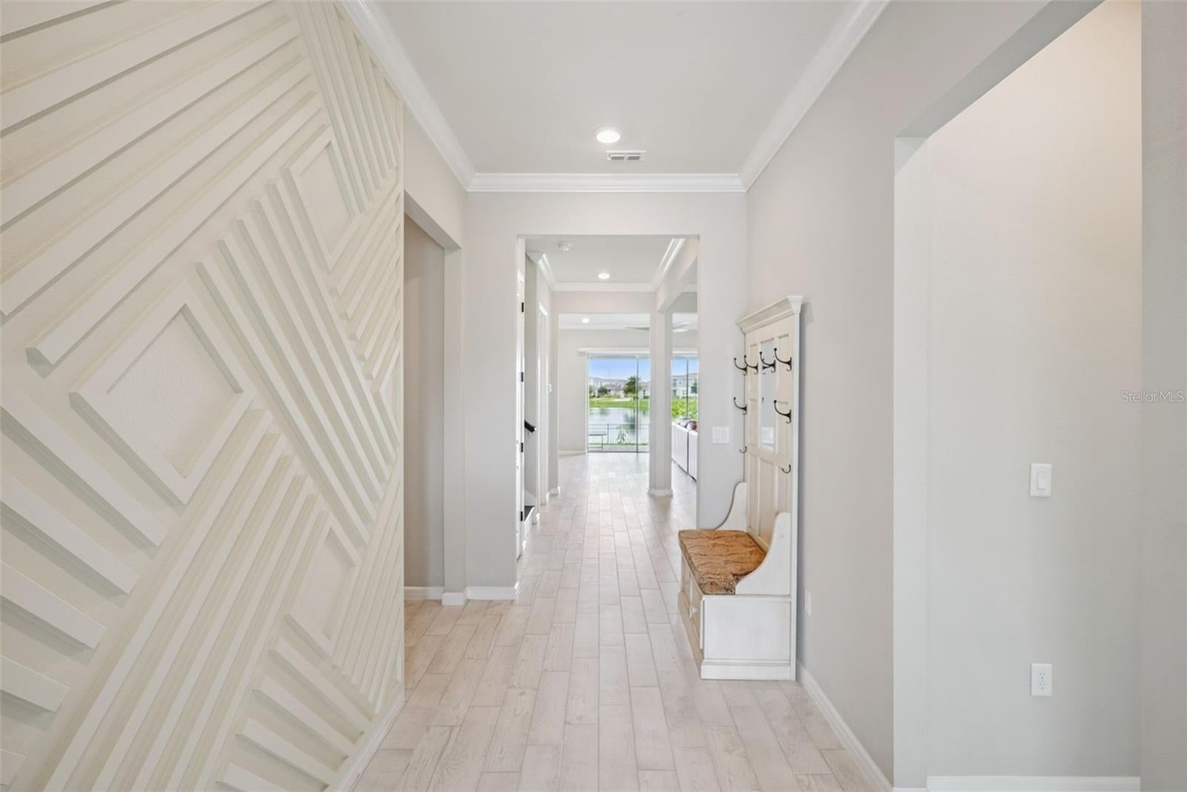
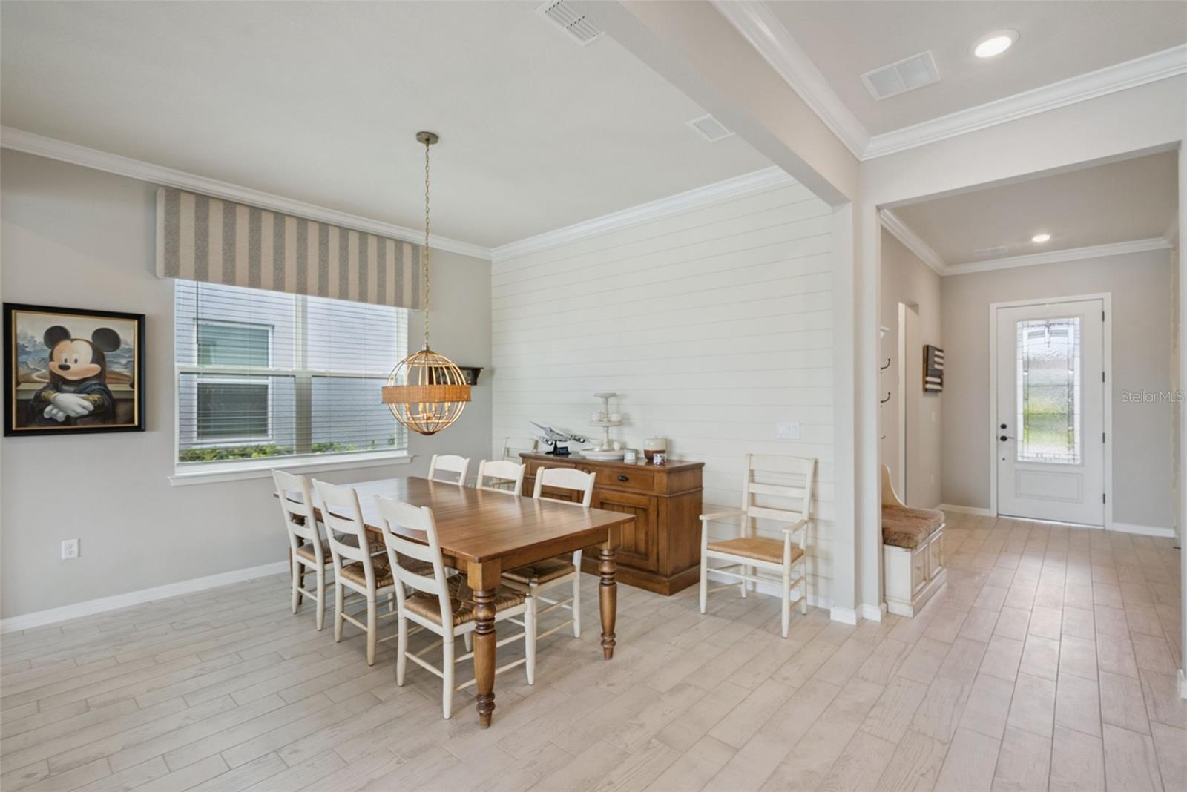
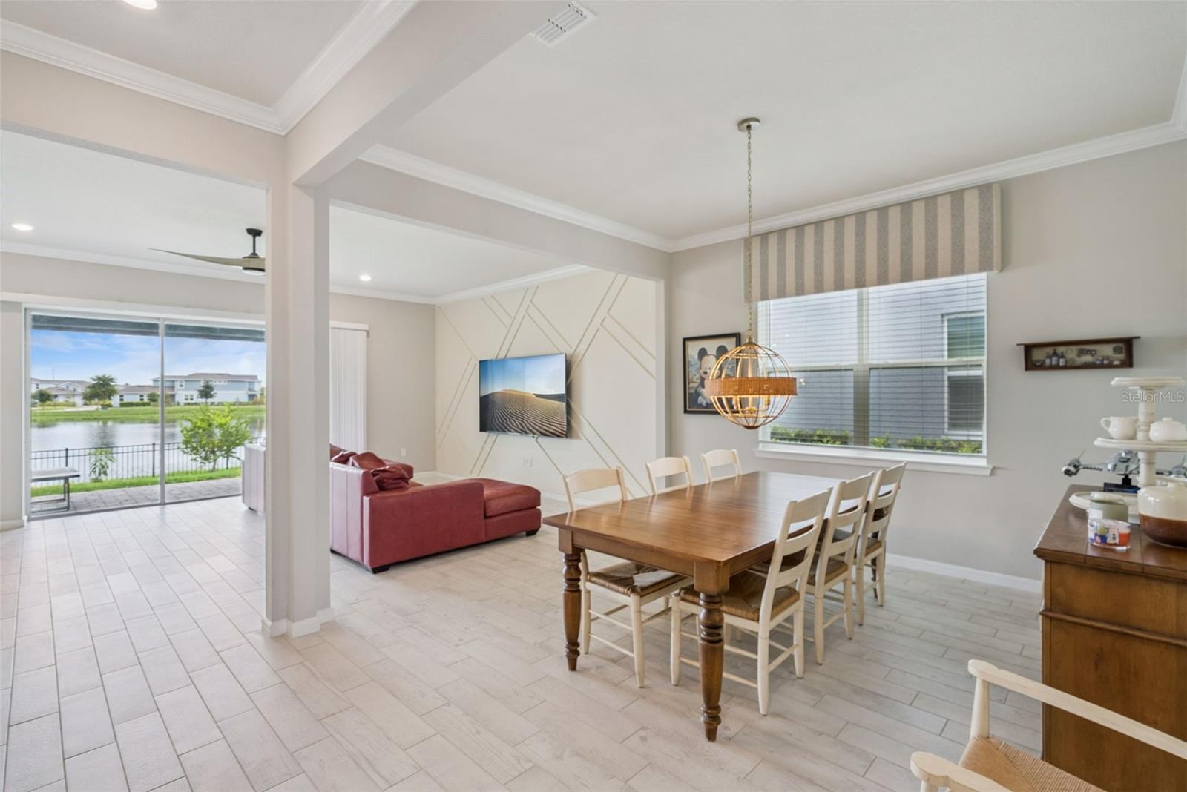
Welcome to this stunning 2023 Pulte-built Yorkshire model in the gated community of Isles of Lake Nona, perfectly positioned on a premium lot with fountain views, no rear neighbors, and just steps from the clubhouse. Home features 5 bedrooms, 4.5 bathrooms, a versatile flex room, spacious loft/media room, and an extended 2-car garage with a future EV charging outlet. Inside, wood-look tile, soaring ceilings, abundant natural light, custom accent walls and designer lighting create an inviting, modern atmosphere. The open-concept kitchen is the heart of the home, showcasing custom cabinetry, a quartz island with gas cooktop, built-in wall oven, stainless hood, beautiful backsplash, and seamless flow into the dining and living areas. A private first-floor guest suite with its own en-suite bath and walk-in closet provides an ideal retreat for visitors or multigenerational living. Upstairs, the expansive media loft features custom floor-to-ceiling accent detailing, in-ceiling speakers, and beautiful water views. The primary suite overlooks the pond and includes a custom walk-in closet, dual quartz vanities, and a spa-inspired bath. Three additional bedrooms, two full bathrooms, and a generous laundry room with utility sink complete the second floor. Outdoor living is equally impressive with a screened covered lanai featuring a built-in outdoor kitchen, brick paver patio, fenced backyard, and breathtaking panoramic water and fountain views—creating the perfect setting for relaxing or entertaining. Residents of Isles of Lake Nona enjoy resort-style amenities including a clubhouse, pool, splash pad, fitness center, playgrounds, sports courts, scenic ponds, 24-hour gated security, high-speed fiber internet, lawn maintenance, irrigation, exterior pest control, and more. Conveniently located near SR 417, Medical City, Lake Nona Town Center, premier dining, shopping, and top-rated schools.
| 4 days ago | Listing updated with changes from the MLS® | |
| 2 weeks ago | Listing first seen on site |

Listing information is provided by Participants of the Stellar MLS. IDX information is provided exclusively for personal, non-commercial use, and may not be used for any purpose other than to identify prospective properties consumers may be interested in purchasing. Information is deemed reliable but not guaranteed. Properties displayed may be listed or sold by various participants in the MLS Copyright 2026, Stellar MLS.
Last checked: 2026-08-19 10:02 AM EDT
Did you know? You can invite friends and family to your search. They can join your search, rate and discuss listings with you.