Save
Ask
Tour
Hide
Share
$887,000
14 Days On Site

3052 NAMASTE DRIVE
CLERMONT, FL 34714

For Sale|Single Family Residence|Active
74
Beds
3
Total Baths
3
Full Baths
2,199
SqFt
$403
/SqFt
2025
Built
Subdivision:
WELLNESS RDG PH 3
County:
Lake

Due to the health concerns created by Coronavirus we are offering personal 1-1 online video walkthough tours where possible.
3052 NAMASTE DRIVE3052 NAMASTE DRIVE3052 NAMASTE DRIVE3052 NAMASTE DRIVE
Save
Ask
Tour
Hide
Share

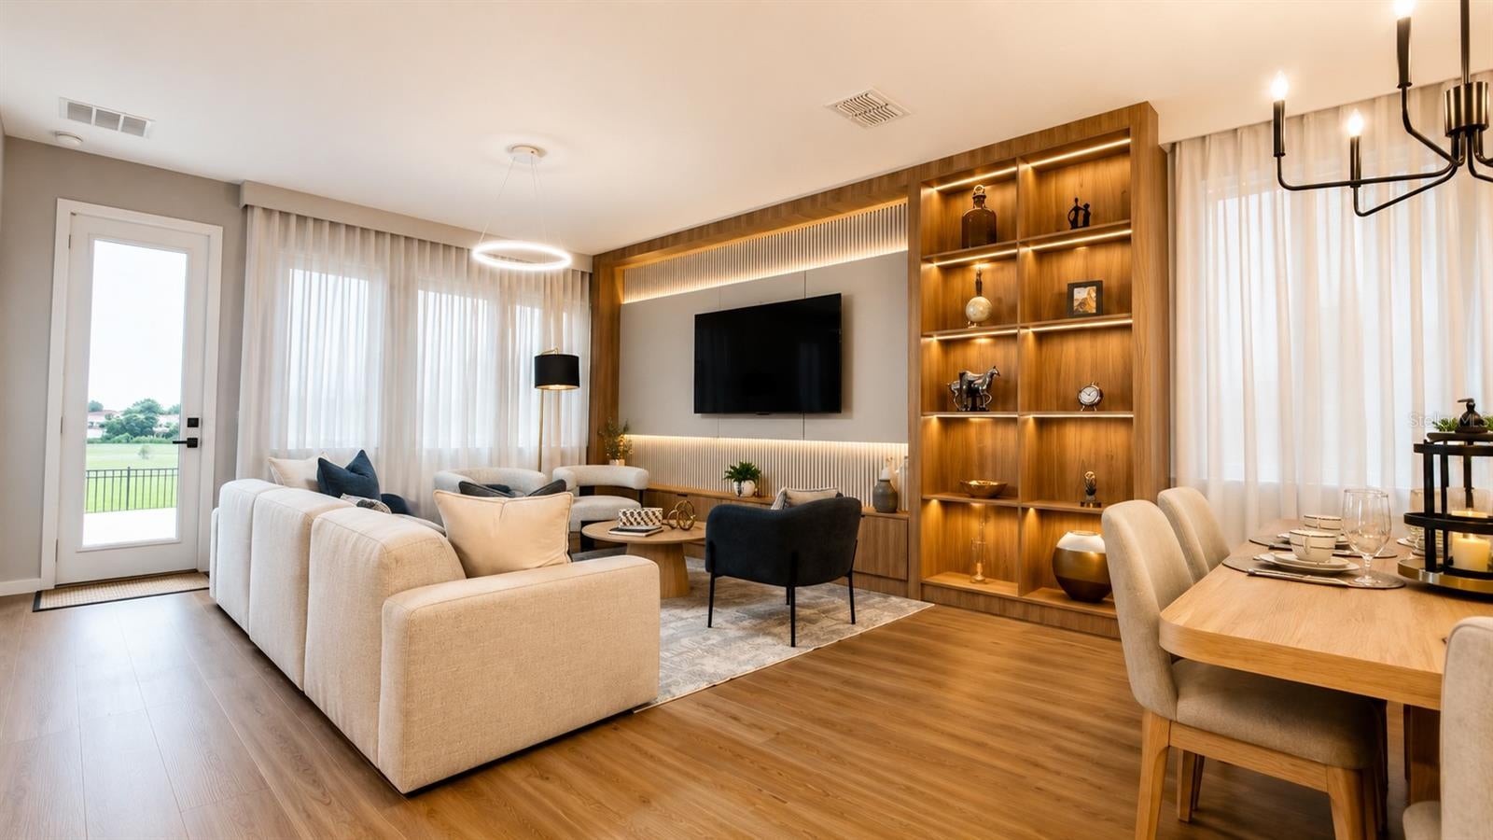
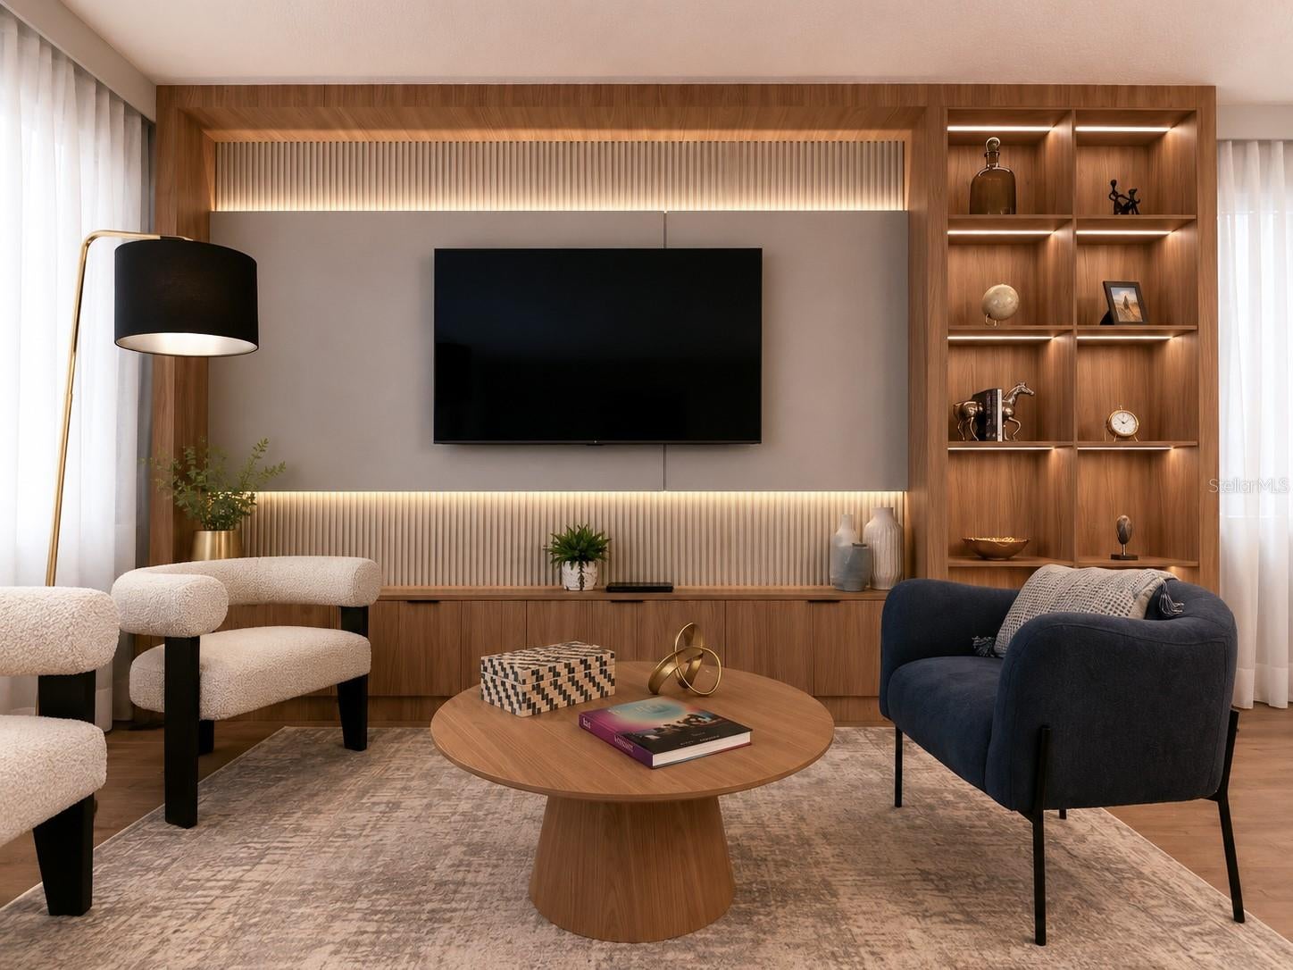
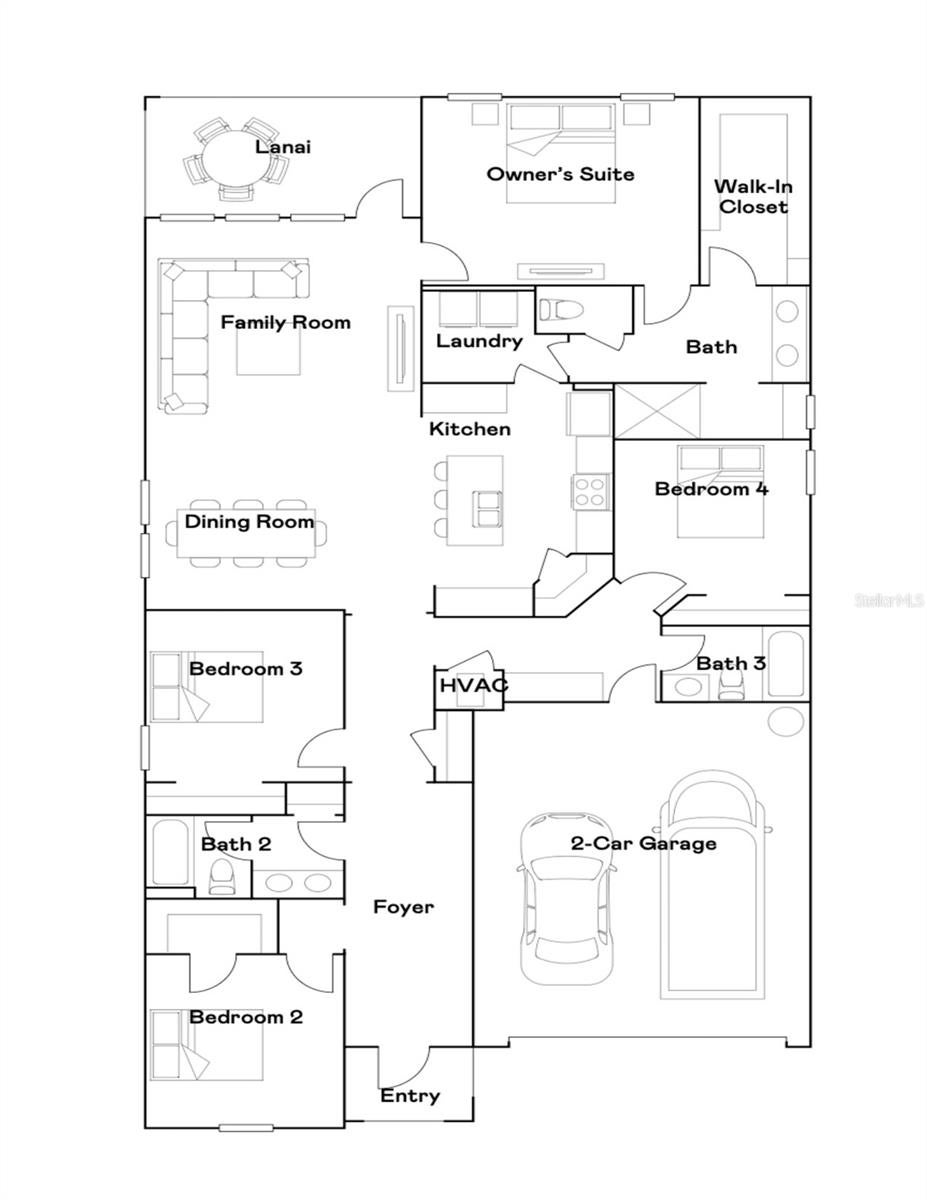
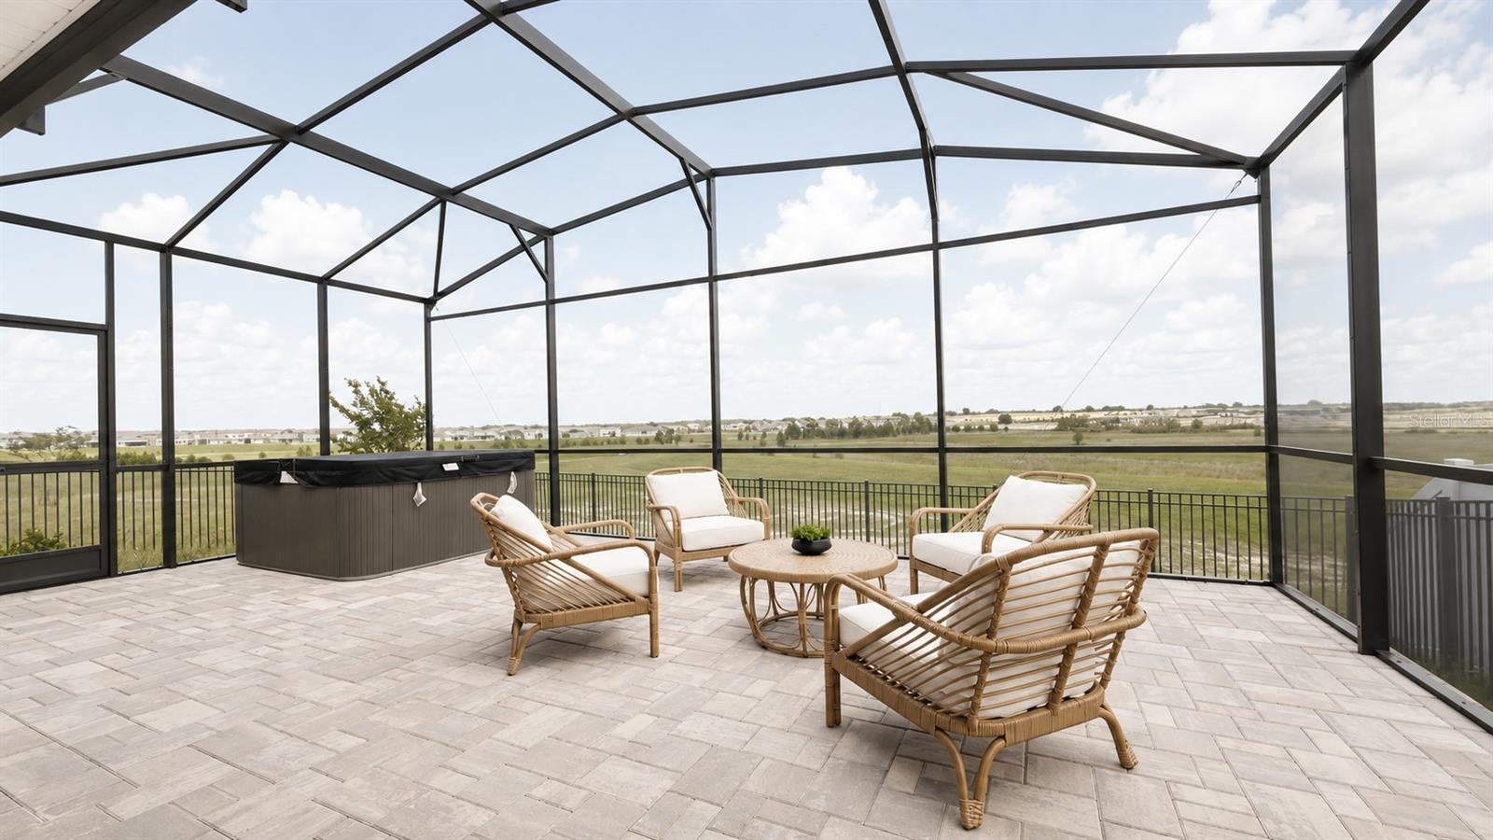
TURNKEY & FULLY FURNISHED – JUST BRING YOUR SUITCASE! A rare opportunity in Wellness Ridge: a brand-new Aspen model home, already professionally decorated from top to bottom – just move in with your clothes. No design decisions, no furniture shopping, no waiting on deliveries – just unpack and enjoy. This single-story Aspen floor plan offers 4 bedrooms and 3 full bathrooms across 2,199 sq ft (204 m²), fully decorated with custom millwork and paneling in the living areas and every bedroom, all-new luxury vinyl flooring throughout, a modern and upscale designer color palette, and high-end furniture and lighting curated room by room by a professional design team. The open-concept kitchen features a large island and designer lighting, flowing seamlessly into the great room for a warm, welcoming feel. Just steps from the clubhouse, you’ll also enjoy your own private resort at home: a covered lanai, a screened-in covered patio, a custom summer kitchen, and a relaxing jacuzzi – all set against a backyard that backs to a breathtakingly beautiful conservation greenbelt, like a living painting, meaning NO rear neighbors and total

Save
Ask
Tour
Hide
Share
Listing Snapshot
Price 
$887,000
Days On Site 
14 Days
Bedrooms 
74
Inside Area (SqFt) 
2,199 sqft
Total Baths 
3
Full Baths 
3
Partial Baths 
N/A
Lot Size 
0.14 Acres
Year Built 
2025
MLS® Number 
O6431429
Status 
Active
Property Tax 
$4,086.47
HOA/Condo/Coop Fees 
$204 monthly
Sq Ft Source 
Builder
Friends & Family
Recent Activity
2 weeks agoListing updated with changes from the MLS®
2 weeks agoListing first seen on site
General Features
Acres 
0.14
Attached Garage 
Yes
Direction Faces 
South
Foundation 
Slab
Garage 
Yes
Garage Spaces 
2
Levels 
One
Number Of Stories 
1
Parking 
DrivewayGarage Door OpenerAttached
Pets 
Yes
Property Condition 
New Construction
Property Sub Type 
Single Family Residence
Sewer 
Public Sewer
SqFt Total 
2599
Utilities 
Cable AvailableCable ConnectedElectricity AvailableElectricity ConnectedUnderground Utilities
Water Source 
Public
Zoning 
RESIDENTIA
Interior Features
Appliances 
DisposalDryerFreezerMicrowaveRangeRefrigeratorWasher
Cooling 
Central Air
Flooring 
CarpetCeramic Tile
Furnished 
Furnished
Heating 
Central
Interior 
Other
Laundry Features 
Laundry Room
Bedroom 2 
Dimensions - 11x12Level - First
Great Room 
Dimensions - 14x16Level - First
Kitchen 
Dimensions - 10x16Level - First
Master Bedroom 
Dimensions - 11x12Level - First
Save
Ask
Tour
Hide
Share
Exterior Features
Construction Details 
BlockStucco
Exterior 
Other
Lot Features 
PavedPrivate
Roof 
Shingle
Community Features
Association Dues 
204
Community Features 
Fitness Center
HOA Fee Frequency 
Monthly
MLS Area 
34714 - Clermont
Roads 
Paved
Township 
23S
Schools
School District
Unknown
Elementary School
Sawgrass bay Elementary
Middle School
Windy Hill Middle
High School
East Ridge High
Listing courtesy of DELUX MIAMI GROUP, LLC. (305) 481-0730


Listing information is provided by Participants of the Stellar MLS. IDX information is provided exclusively for personal, non-commercial use, and may not be used for any purpose other than to identify prospective properties consumers may be interested in purchasing. Information is deemed reliable but not guaranteed. Properties displayed may be listed or sold by various participants in the MLS Copyright 2026, Stellar MLS.
Last checked: 2026-08-29 03:38 AM EDT

Neighborhood & Commute
Source: Walkscore
Save
Ask
Tour
Hide
Share