
17018 SEVILLE ORANGE ROADWINTER GARDEN, FL 34787
Due to the health concerns created by Coronavirus we are offering personal 1-1 online video walkthough tours where possible.
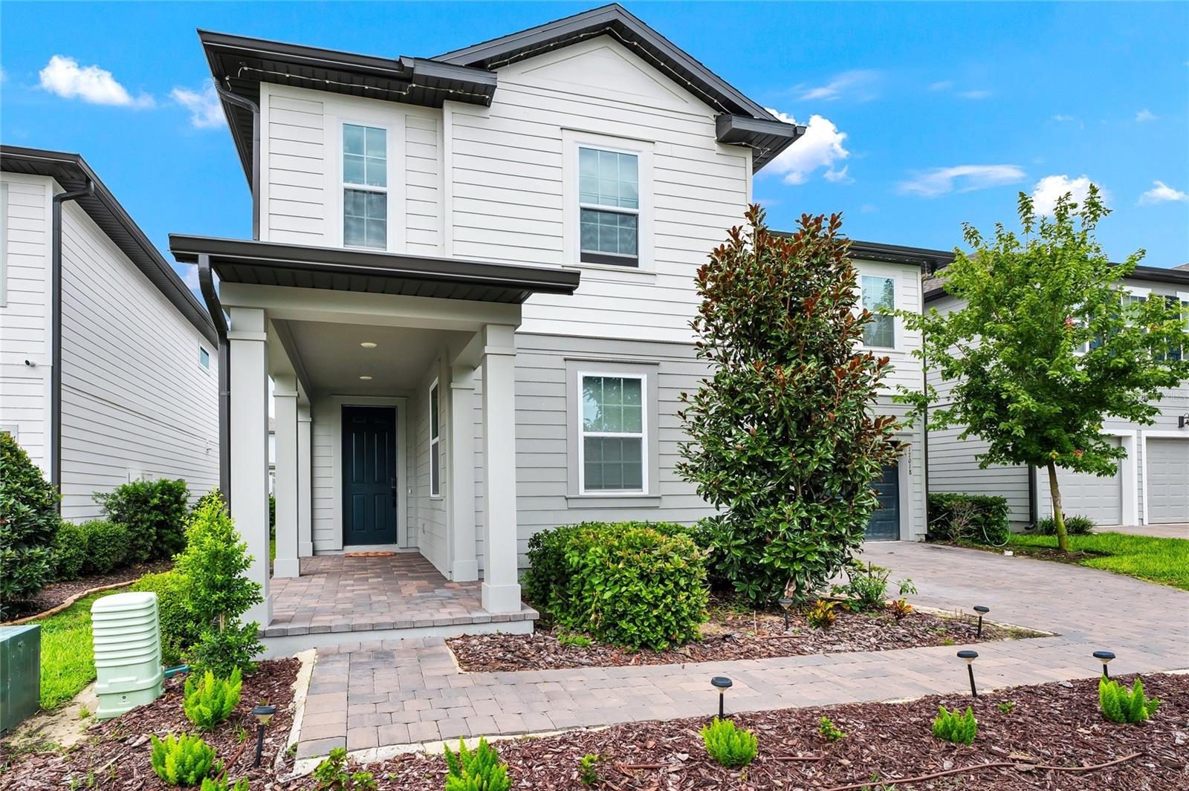
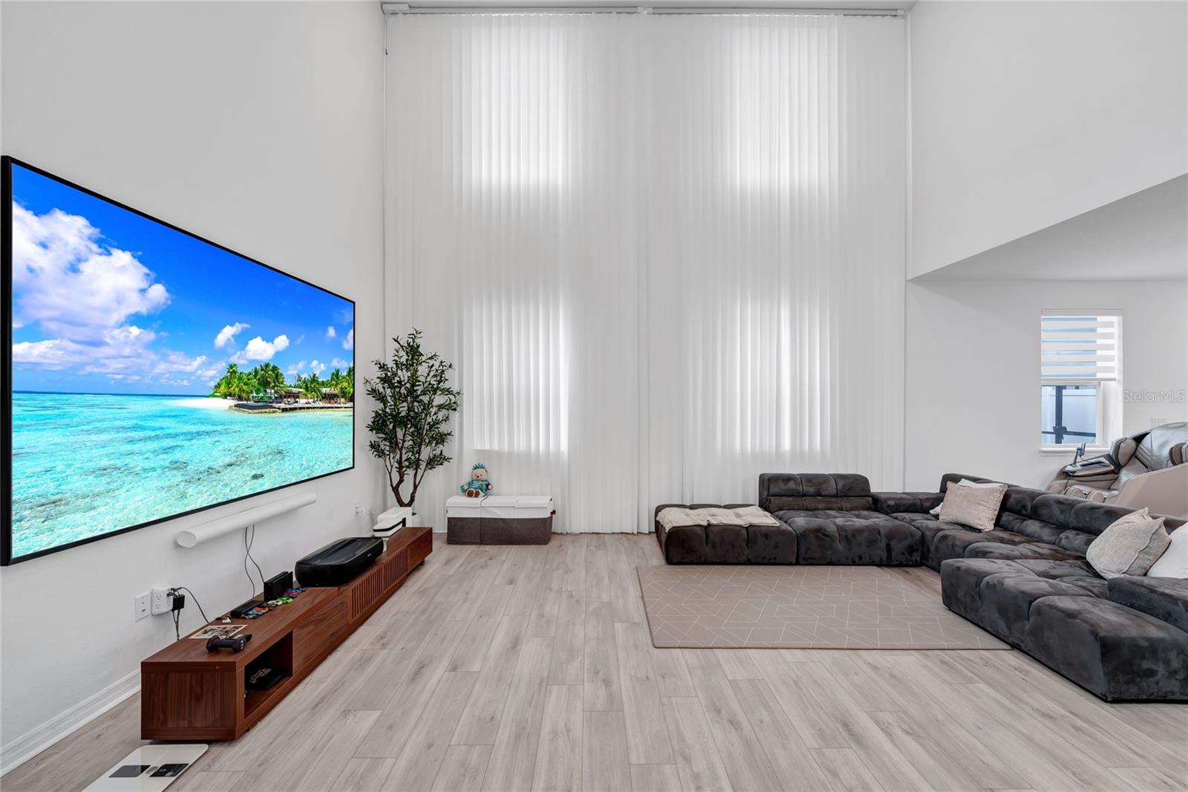
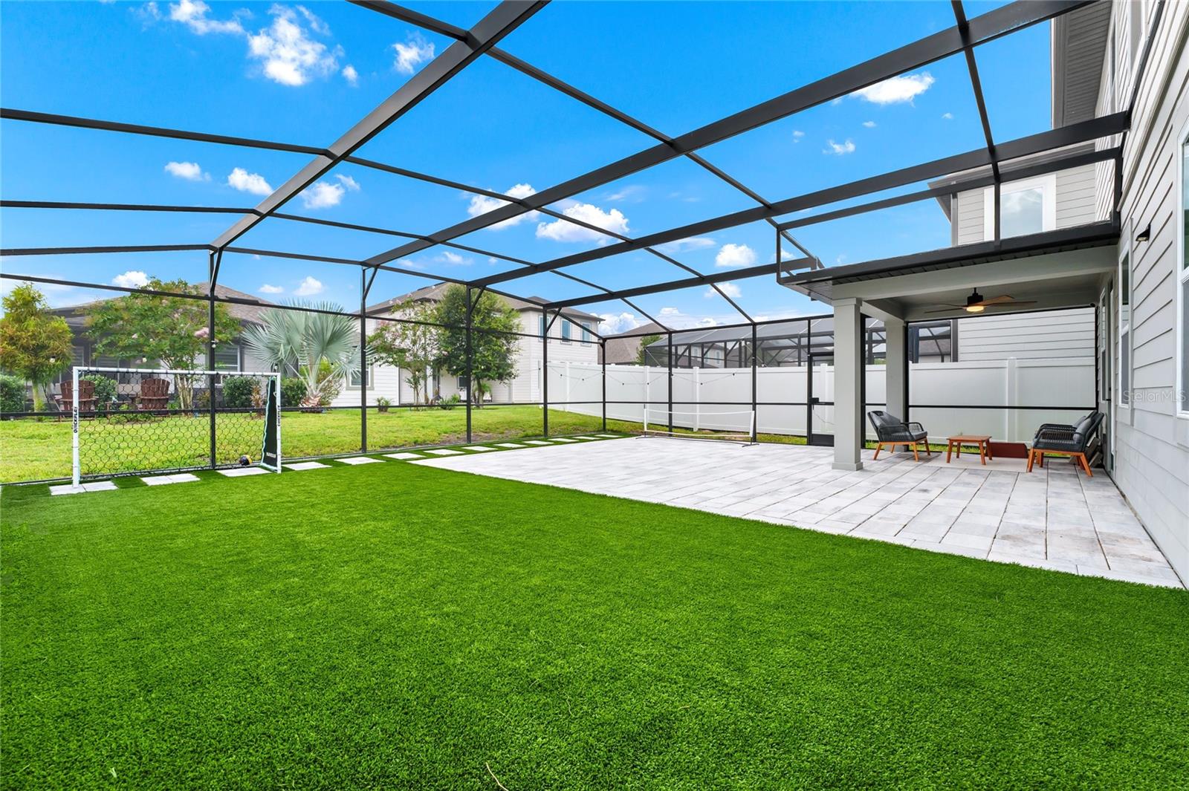
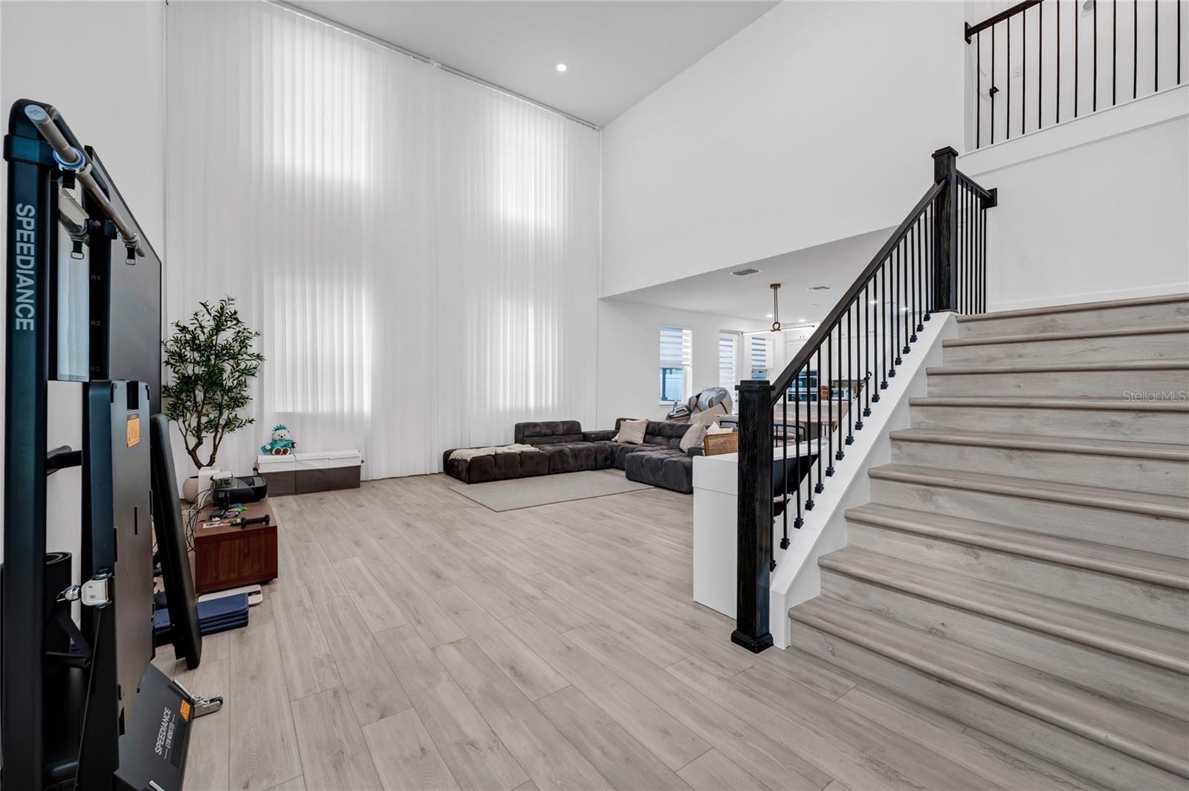
Stunning Home in Winter Garden – Prime Location! Welcome to this beautifully maintained 4-bedroom, 3-bathroom home offering an exceptional combination of modern design, comfort, and thoughtful upgrades. The home opens to a spectacular open-concept living, dining, and kitchen area. The dramatic two-story living room features soaring ceilings, abundant natural light, elegant floor-to-ceiling window treatments, and luxury vinyl plank flooring throughout the main living areas, while all bedrooms feature upgraded carpeting for added comfort. At the heart of the home is a stunning gourmet kitchen featuring abundant white cabinetry extending to the ceiling, quartz countertops, a beautiful waterfall-design island, and a full suite of Samsung appliances, including a built-in microwave and oven, cooktop, and modern stainless-steel range hood. A separate beverage station with a built-in wine fridge adds both style and convenience. Additional premium upgrades include a whole-house water filtration system, automated blinds, and window treatments throughout. The spacious primary suite offers dual sinks with quartz countertops, a beautifully tiled walk-in shower, automated shades, and an impressive custom walk-in closet with extensive built-in shelving, drawers, and hanging space. The garage is equally well-appointed with an upgraded epoxy floor and an EV charger for convenient at-home electric vehicle charging. Step outside to an exceptional outdoor living area featuring an expansive screened enclosure, paver patio, low-maintenance artificial turf, and a covered lanai with a ceiling fan—perfect for entertaining, relaxing, and enjoying Florida living year-round. The home also features a solar panel system that will transfer to the new owner. Residents enjoy resort-style community amenities, including a swimming pool, playground, and scenic sidewalks. Ideally located near Walt Disney World, Hamlin Town Center, Horizon West, top-rated schools, shopping, dining, and major highways, this highly upgraded Winter Garden home delivers an outstanding combination of space, style, comfort, and convenience. Don’t miss this exceptional opportunity—schedule your private showing today!
| 20 hours ago | Listing updated with changes from the MLS® | |
| yesterday | Listing first seen on site |

Listing information is provided by Participants of the Stellar MLS. IDX information is provided exclusively for personal, non-commercial use, and may not be used for any purpose other than to identify prospective properties consumers may be interested in purchasing. Information is deemed reliable but not guaranteed. Properties displayed may be listed or sold by various participants in the MLS Copyright 2026, Stellar MLS.
Last checked: 2026-08-08 03:07 AM EDT