
10043 LITTLE ALCOVE LOOPWINTER GARDEN, FL 34787
Due to the health concerns created by Coronavirus we are offering personal 1-1 online video walkthough tours where possible.
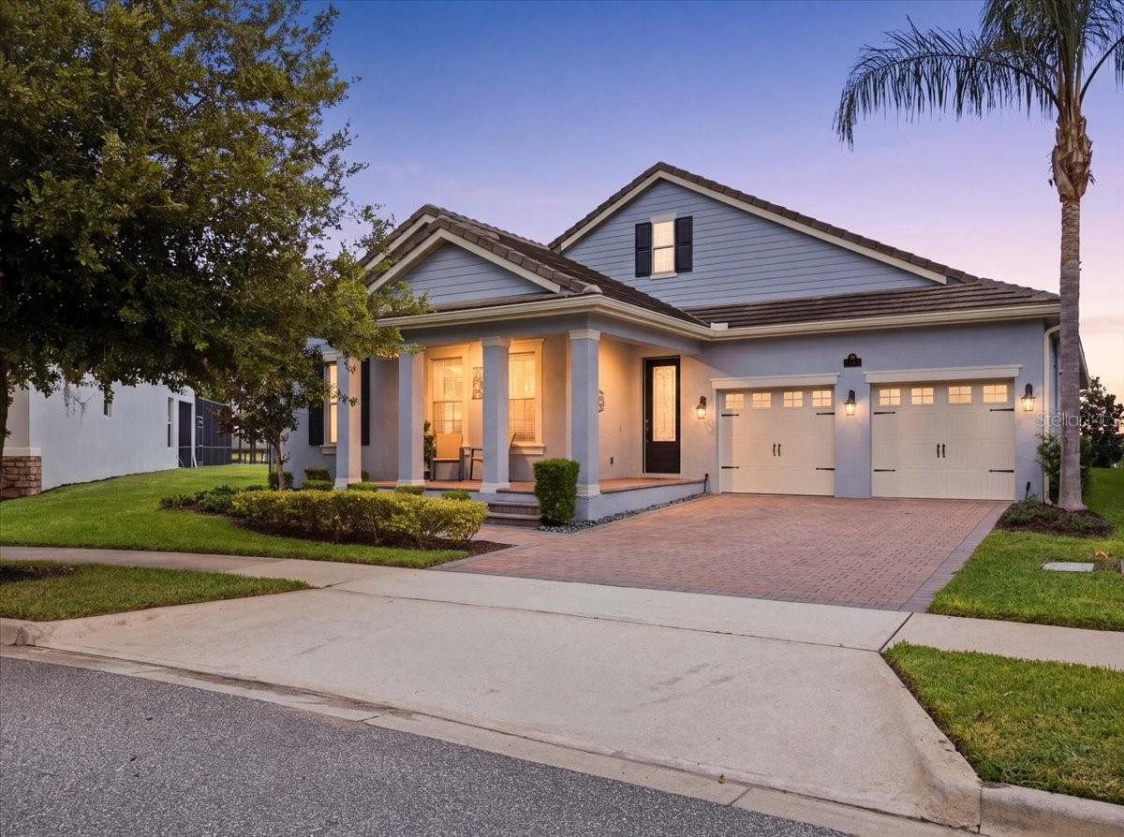
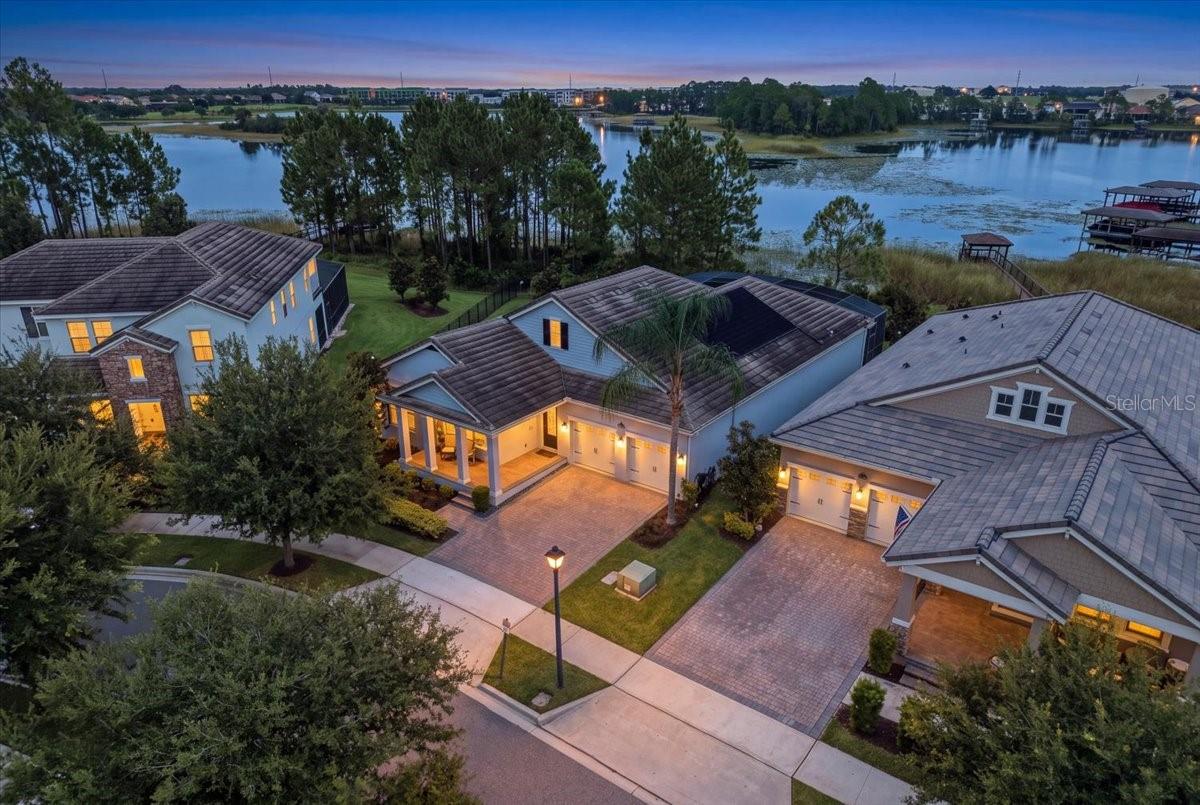
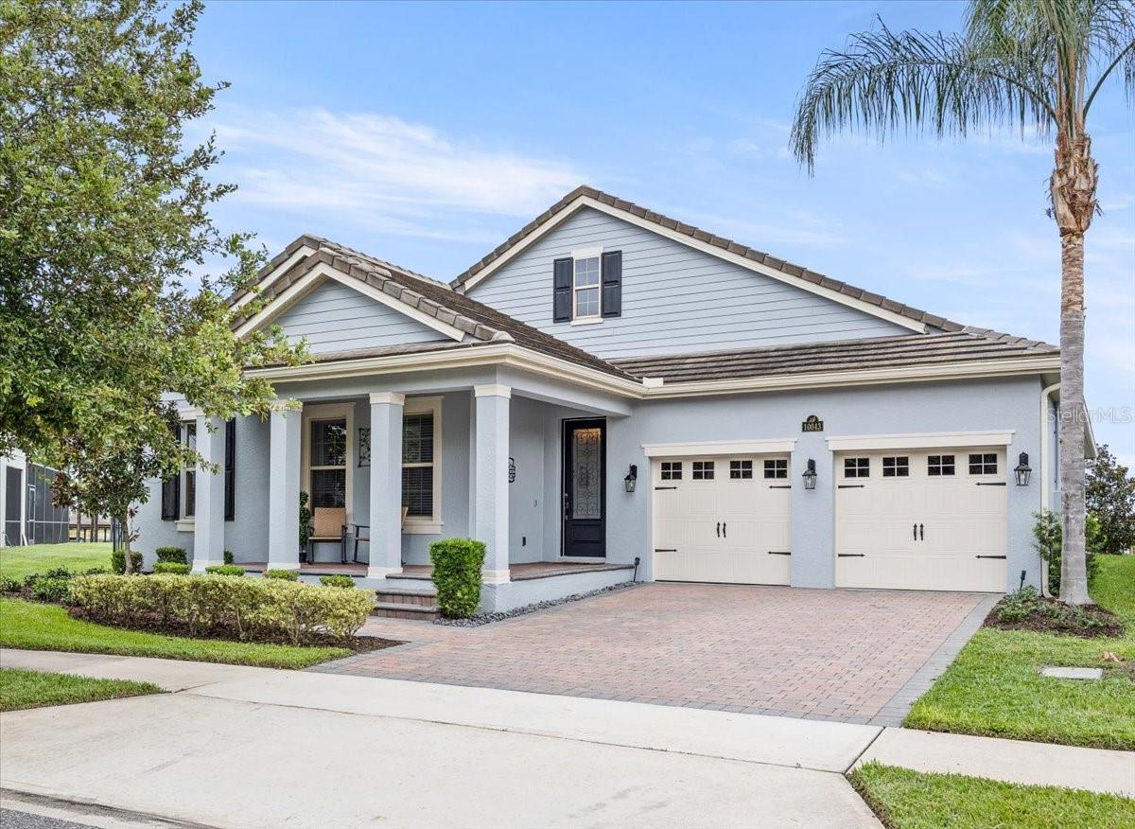
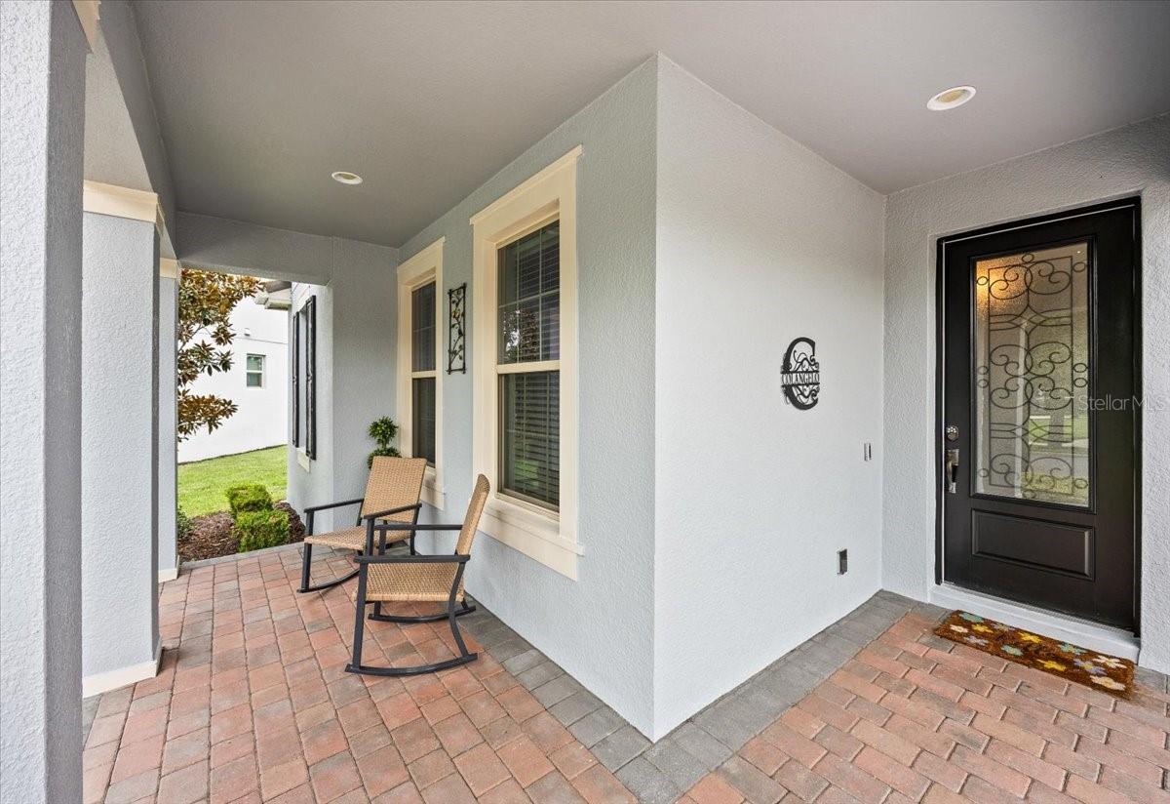
Welcome to your LAKEFRONT dream home and backyard oasis! This popular “Delmar” floor plan with 120’ of DOCKABLE lake frontage on skiable Hickory Nut Lake which expends 403 acres. You will love the lake lifestyle enjoying boating, waterskiing, kayaking, or fishing! This is a great fishing lake known for it’s Largemouth bass, Bluegills, and Spotted Gars. When you’re done boating, you can finish the day in your heated swimming pool or spa. The pool and spa have all the works, including an electric AND solar heater, plus pool lights for night swimming. This home features a sizable covered lanai perfect for dining a la fresca by the pool enjoying the lake views with all the privacy having no rear neighbors. When night time comes, you will enjoy your nightly DISNEY fireworks view. A bonus of this lot is that it is pie shaped, so there is a spacious yard beside the pool that is fenced in for your furry friends. This sprawling 1 story home is located on a small alcove offering privacy from the main access road. You can sit on the covered front porch enjoying sunset views. The interior of this home is perfect for entertaining, featuring an open concept living area complete with family room/kitchen/dining combo. The stunning kitchen features a wall oven and wall microwave, cooktop, and large walk-in pantry. This “emerald series” house has all the upgrades including tile roof, custom woodwork and wainscoting, 8 ft interior doors, tray ceilings, whole house water softening system, luxury LVP all throughout (no carpets!), trim lights built into the soffit for all of your holiday lighting needs, and a new dishwasher. The exterior was hand painted in August 2026, so this is truly a turn key home! Located in the sought after Horizon West area zoned for “A” schools including Atwater Bay Elementary, Water Spring Middle School, and Horizon West High. Along with its amazing location, the Waterleigh community also offers a beautiful clubhouse with resort style pool, miniature golf course, beach volleyball, grills, picnic areas, water view, walking trails, and "bark parks" for your furry friends; making it a perfect place for the family lifestyle. Don't like mowing the lawn and weeding the shrubs? No problem, the HOA takes care of that for you here. Love the Florida golf cart life? You can take your street legal golf to the community pool, and join the neighbors for lots of fun, holiday golf cart parades!! Within minutes you have loads of shopping and activities including Hamlin center, Flamingo Crossings shopping center, and Disney parks and resorts! All you have to do is move in and start enjoying the lifestyle Waterleigh provides!
| 20 hours ago | Listing updated with changes from the MLS® | |
| yesterday | Listing first seen on site |

Listing information is provided by Participants of the Stellar MLS. IDX information is provided exclusively for personal, non-commercial use, and may not be used for any purpose other than to identify prospective properties consumers may be interested in purchasing. Information is deemed reliable but not guaranteed. Properties displayed may be listed or sold by various participants in the MLS Copyright 2026, Stellar MLS.
Last checked: 2026-08-08 03:07 AM EDT
Did you know? You can invite friends and family to your search. They can join your search, rate and discuss listings with you.