Save
Ask
Tour
Hide
Share
$419,000
New Listing

244 WINDSOR PLACE
DAVENPORT, FL 33896

For Sale|Single Family Residence|Active
4
Beds
3
Total Baths
3
Full Baths
1,856
SqFt
$226
/SqFt
2002
Built
Subdivision:
ABBEY AT WEST HAVEN
County:
Polk

Due to the health concerns created by Coronavirus we are offering personal 1-1 online video walkthough tours where possible.
244 WINDSOR PLACE244 WINDSOR PLACE244 WINDSOR PLACE244 WINDSOR PLACE
Save
Ask
Tour
Hide
Share

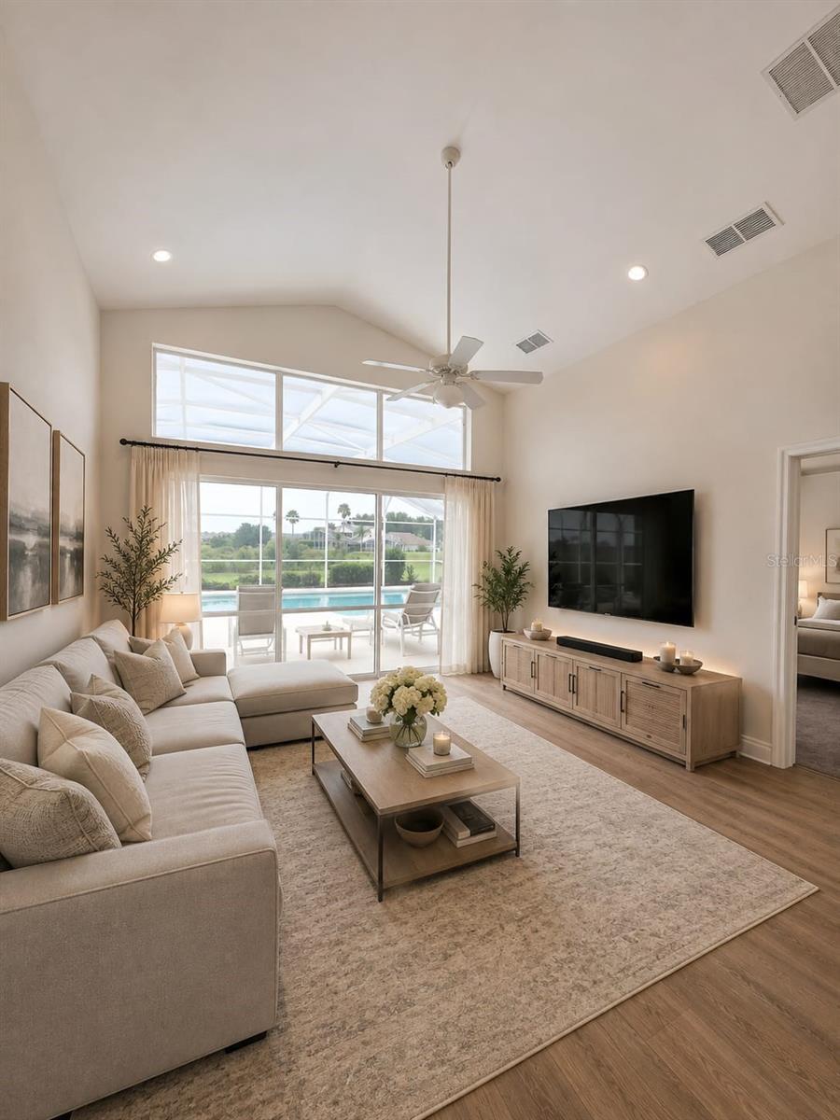
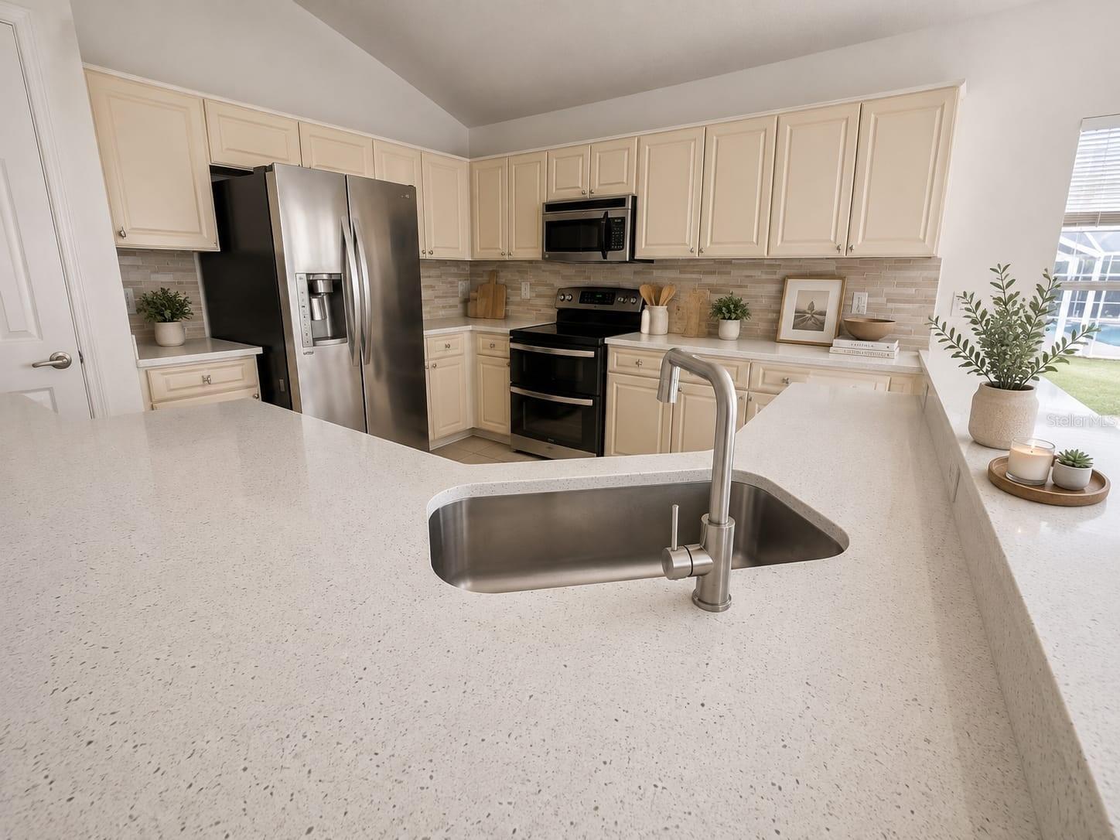
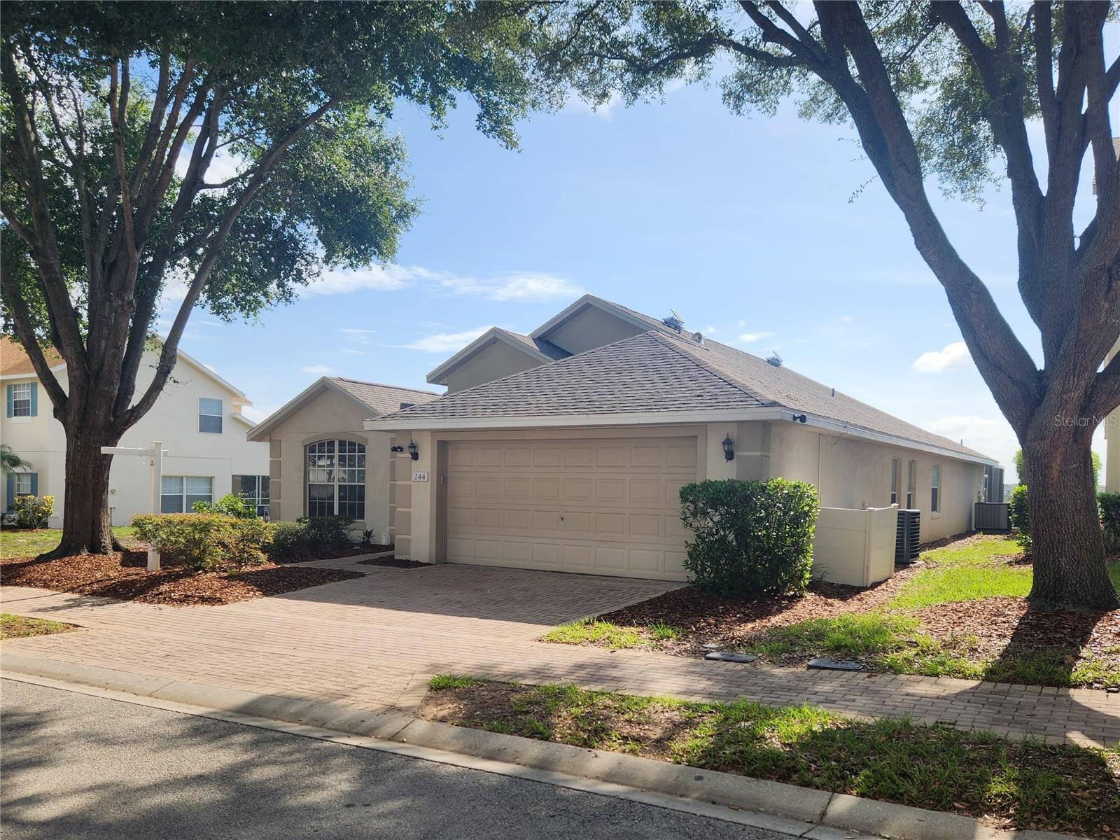
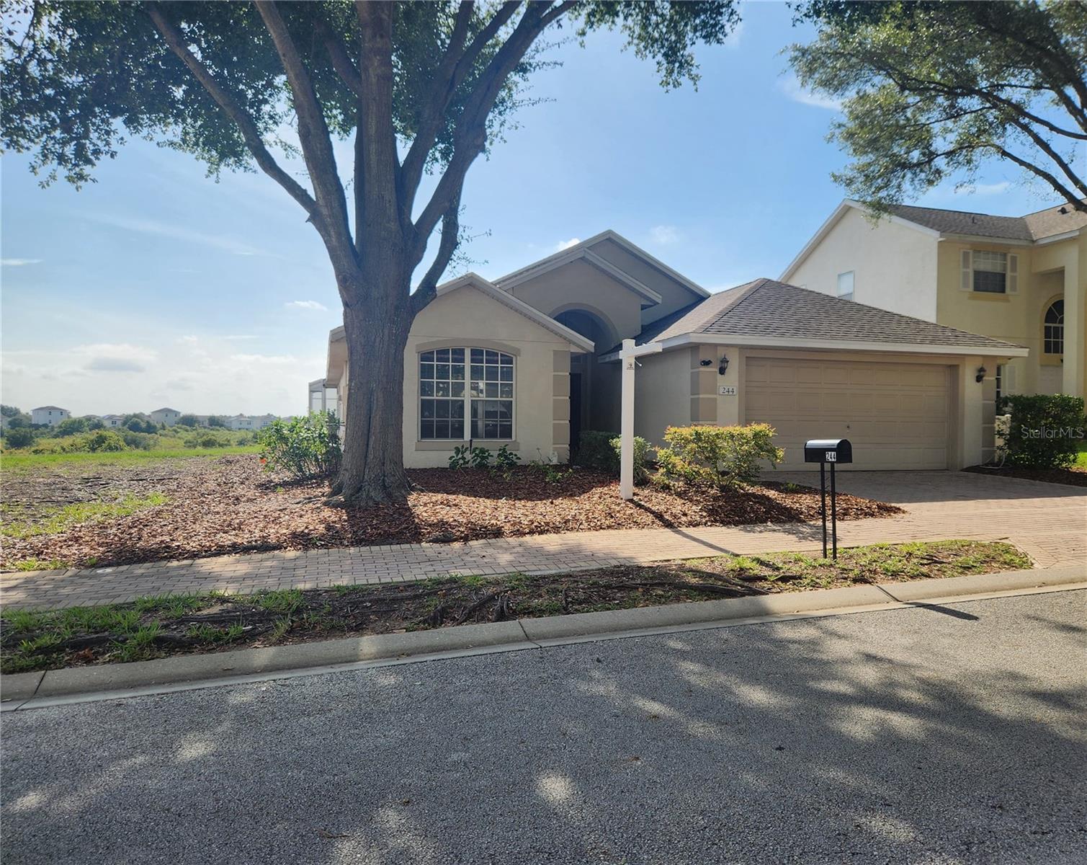
Virtually Staged. Experience the perfect blend of luxury, comfort, and the Florida lifestyle in this beautifully renovated 4-bedroom, 3.5-bathroom home featuring two primary suites, making it ideal for multi-generational living, hosting guests, or providing additional privacy and flexibility. Thoughtfully updated with modern finishes, this move-in-ready residence showcases new flooring throughout, a freshly painted interior, and elegant quartz countertops in the kitchen and all bathrooms, creating a bright, contemporary feel from the moment you enter. Step outside to your own private oasis featuring a sparkling saltwater pool,, and a spacious screened lanai?perfect for relaxing or entertaining year-round. As the sun sets, enjoy one of the home's most extraordinary features: nightly Disney fireworks from the comfort of your own backyard. On many mornings, watch colorful hot air balloons drift gracefully across the sky, creating a truly magical Central Florida experience.

Save
Ask
Tour
Hide
Share
Listing Snapshot
Price 
$419,000
Days On Site 
0 Days
Bedrooms 
4
Inside Area (SqFt) 
1,856 sqft
Total Baths 
3
Full Baths 
3
Partial Baths 
N/A
Lot Size 
0.14 Acres
Year Built 
2002
MLS® Number 
O6431786
Status 
Active
Property Tax 
$4,982
HOA/Condo/Coop Fees 
$358 monthly
Sq Ft Source 
Public Records
Friends & Family
Recent Activity
2 hours agoListing updated with changes from the MLS®
12 hours agoListing first seen on site
General Features
Acres 
0.14
Attached Garage 
Yes
Direction Faces 
West
Foundation 
Concrete PerimeterSlab
Garage 
Yes
Garage Spaces 
2
Levels 
One
Parking 
CommonAttached
Pets 
Yes
Property Sub Type 
Single Family Residence
Security 
Gated CommunityKey Card EntrySmoke Detector(s)
Sewer 
Public Sewer
SqFt Total 
2449
Style 
Contemporary
Utilities 
Cable AvailableElectricity AvailableWater Available
Water Source 
Public
Interior Features
Appliances 
DishwasherDisposalDryerMicrowaveRangeRefrigeratorWasher
Cooling 
Central Air
Flooring 
CarpetCeramic TileTile
Furnished 
Unfurnished
Heating 
Central
Interior 
High CeilingsStone CountersVaulted Ceiling(s)Walk-In Closet(s)In-Law Floorplan
Laundry Features 
InsideLaundry Room
Window Features 
Window CoveringsWindow Treatments
Bathroom 3 
Dimensions - 12x10Level - First
Bedroom 4 
Dimensions - 12x10Level - First
Dining Room 
Dimensions - 10x11Level - First
Kitchen 
Dimensions - 12x11Level - First
Living Room 
Dimensions - 15x15Level - First
Master Bedroom 
Dimensions - 15x15Level - First
Primary Bedroom 2 
Dimensions - 11x13Level - First
Save
Ask
Tour
Hide
Share
Exterior Features
Construction Details 
BlockStucco
Exterior 
GardenRain Gutters
Lot Features 
LandscapedPaved
Patio And Porch 
Screened
Pool Features 
In GroundSalt WaterScreen EnclosurePrivate
Private Pool 
Yes
Roof 
Shingle
View 
GardenPool
Waterview 
GardenPool
Windows/Doors 
Window CoveringsWindow Treatments
Community Features
Association Amenities 
ClubhouseGatedPoolTennis Court(s)
Association Dues 
1074
Community Features 
GatedClubhouseFitness CenterPoolSidewalksTennis Court(s)Street Lights
Financing Terms Available 
CashConventionalFHAVA Loan
HOA Fee Frequency 
Quarterly
MLS Area 
33896 - Davenport / Champions Gate
Roads 
Paved
Township 
26
Schools
School District
Unknown
Elementary School
Loughman Oaks Elem
Middle School
Daniel Jenkins Academy of Technology Middle
High School
Davenport High School
Listing courtesy of MARVIEW INTERNATIONAL REALTY LLC (407) 963-0345


Listing information is provided by Participants of the Stellar MLS. IDX information is provided exclusively for personal, non-commercial use, and may not be used for any purpose other than to identify prospective properties consumers may be interested in purchasing. Information is deemed reliable but not guaranteed. Properties displayed may be listed or sold by various participants in the MLS Copyright 2026, Stellar MLS.
Last checked: 2026-08-08 03:07 AM EDT

Neighborhood & Commute
Source: Walkscore
Save
Ask
Tour
Hide
Share