
13126 GRANGER AVENUEORLANDO, FL 32827
Due to the health concerns created by Coronavirus we are offering personal 1-1 online video walkthough tours where possible.
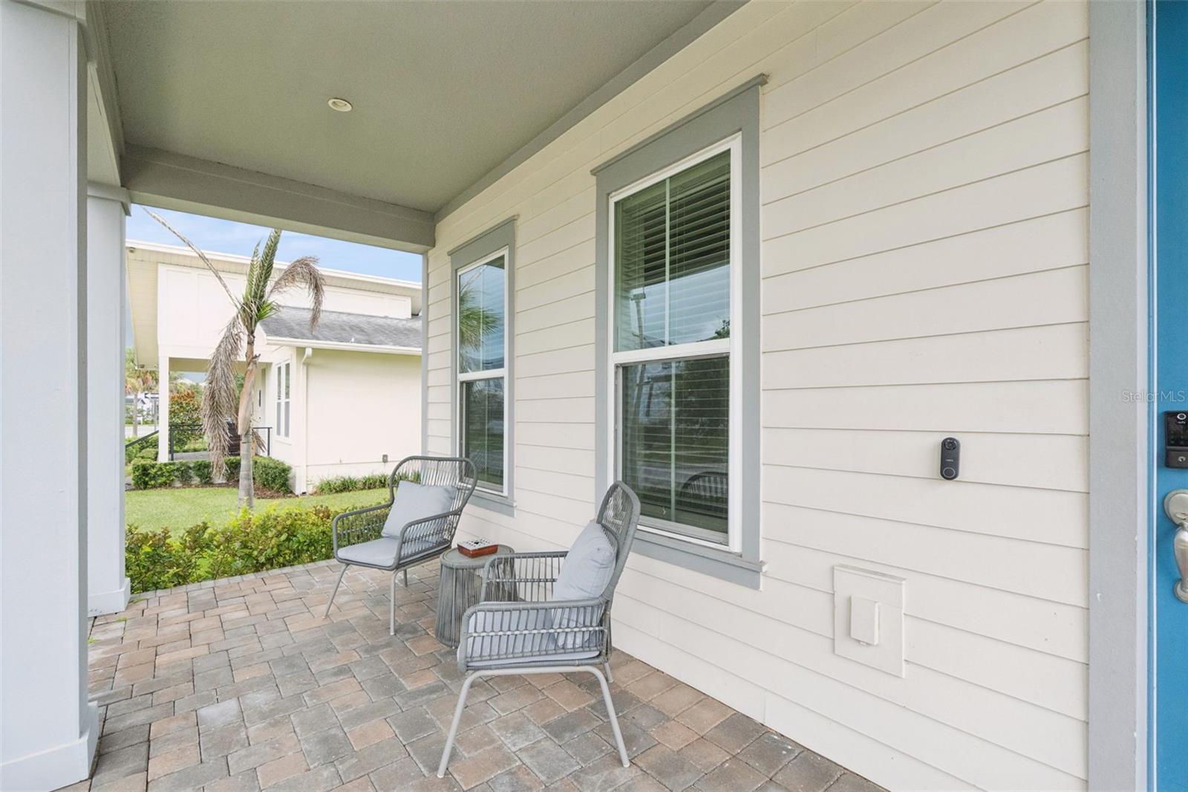
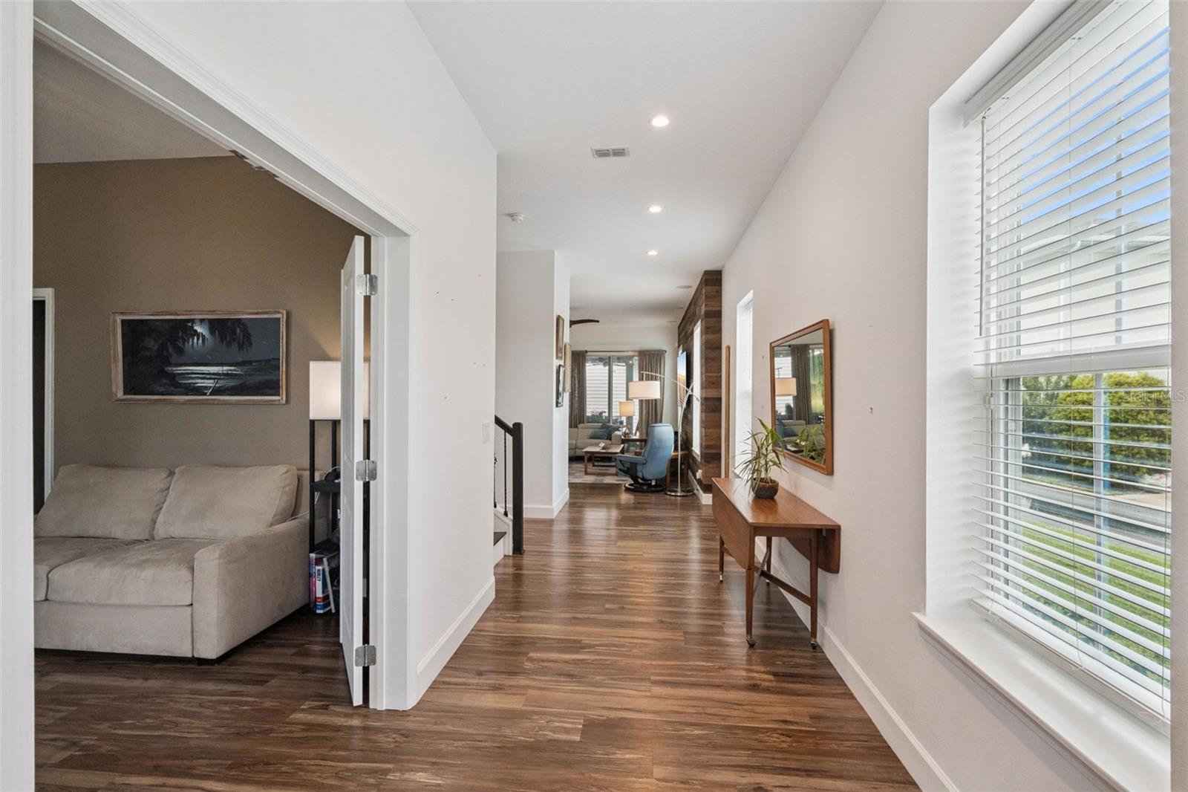
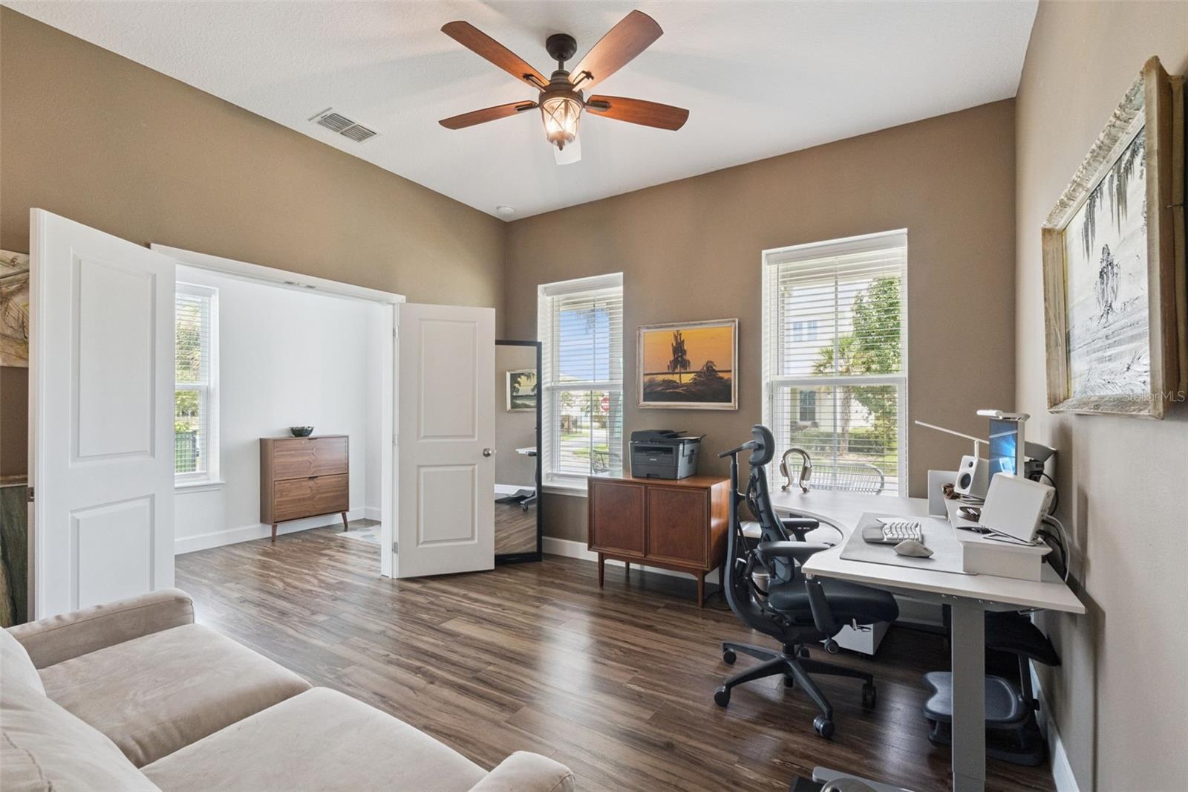
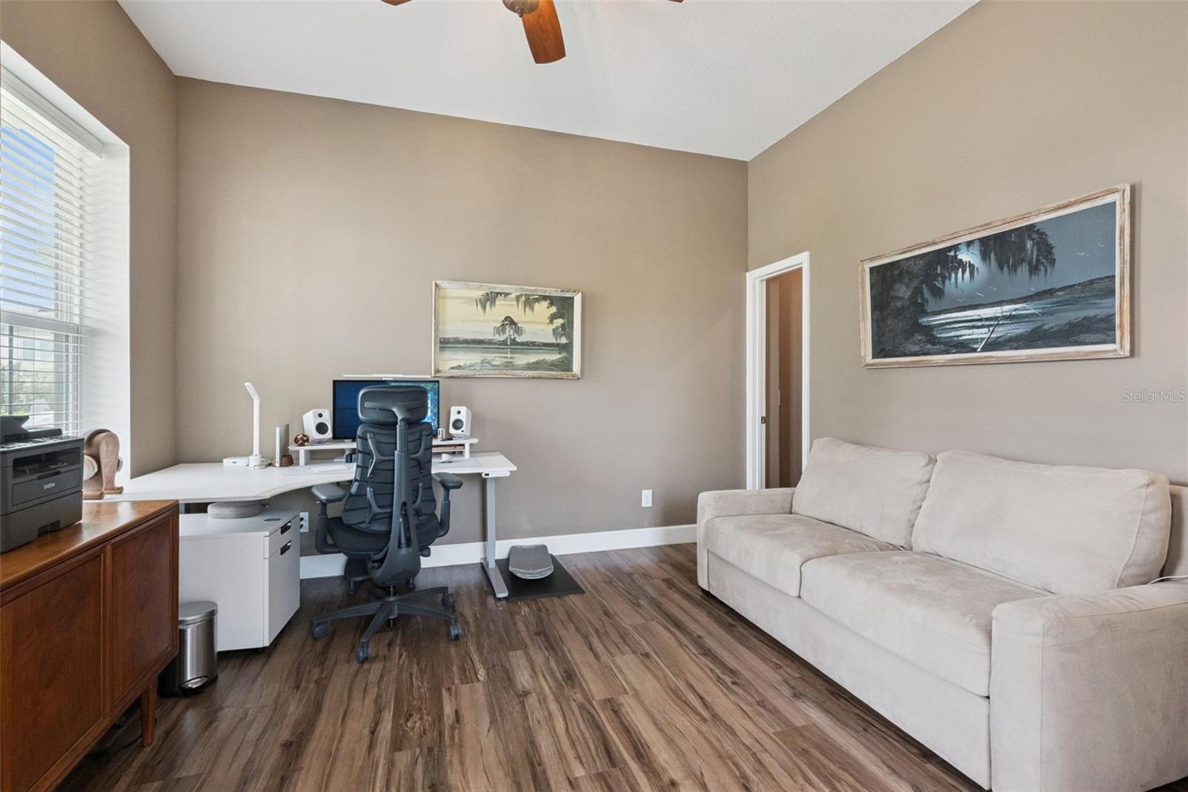
NEW PRICE! EXCEPTIONAL LAUREATE PARK OPPORTUNITY — NOW OFFERED AT $1,240,000! OVER $100K IN RECENT UPGRADES! Situated on an oversized corner homesite of nearly one-quarter acre, this beautifully enhanced Laureate Park residence offers an impressive combination of flexible living space, thoughtful design, smart-home technology and exceptional indoor/outdoor living. The main residence features 4 bedrooms and 4 full baths, complemented by a private, separate one-bedroom garage apartment with its own entrance, living room, full kitchen and bath—ideal for extended family, guests, a private home office or independent living space. Inside, the open-concept design is filled with distinctive details including custom barn doors, shiplap accents, hard-surface low maintenance flooring throughout with an inviting great room overlooking the covered lanai. The main level has been thoughtfully redesigned to create a true bedroom with walk-in closet and additional under-stair storage, while the former half bath was converted to a full bath with walk-in shower. The original office adjacent to the kitchen was transformed into a generous pantry, maximizing everyday storage and functionality. At the heart of the home, the gourmet kitchen features a large granite island, GE Profile French-door refrigerator with drink and freezer drawers, GE Profile Induction cooktop, pendant lighting and an updated breakfast-nook fixture. The open layout keeps the kitchen, dining and great-room spaces connected, making entertaining effortless. Premium Bowers & amp; Wilkins in-ceiling speakers and subwoofer further enhance the main living area. Upstairs, the primary suite offers a beautifully enhanced shower featuring three shower heads, handheld shower and custom accent tile wall. Additional bedrooms feature custom closet systems, while a loft and private balcony add even more versatility to the floor plan. Technology upgrades set this home apart, including a Lutron Caseta automated lighting system throughout the interior, exterior and garage; UniFi whole-home Wi-Fi 7 system; upgraded security cameras, video doorbell and network video recorder; plus faux-wood blinds throughout both the main residence and apartment. Florida living continues outdoors with a private covered lanai enhanced by professionally installed Bowers & amp; Wilkins outdoor speakers, hanging TV stand and decorative green feature wall, surrounded by refreshed landscaping and lawn improvements. Even the three-car garage has been thoughtfully upgraded with a dedicated mini-split heating and air-conditioning system, RaceDeck-style tile flooring, metal storage cabinetry and shelving, plus overhead storage racks—creating a comfortable, highly functional space for vehicles, storage, a workshop, home gym or hobbies. Ideally positioned near Orlando International Airport, Lake Nona Medical City, Boxi Park, USTA, KPMG, major highways, with top-tier schools, shopping and dining, this home combines location with remarkable versatility. HOA benefits include basic cable, high-speed internet and access to community fitness and resort-style pool amenities. A rare opportunity offering a substantial main residence, private apartment, three-car garage and approximately $100K in thoughtful enhancements—all on an oversized corner homesite.
| 4 days ago | Listing updated with changes from the MLS | |
| 4 days ago | Price changed to $1,240,000 | |
| 2 months ago | Status changed to Active | |
| 2 months ago | Listing first seen on site |

Listing information is provided by Participants of the Stellar MLS. IDX information is provided exclusively for personal, non-commercial use, and may not be used for any purpose other than to identify prospective properties consumers may be interested in purchasing. Information is deemed reliable but not guaranteed. Properties displayed may be listed or sold by various participants in the MLS Copyright 2026, Stellar MLS.
Last checked: 2026-10-21 09:09 PM EDT