Save
Ask
Tour
Hide
Share
$758,900
14 Days On Site

14735 SNOWY EGRET STREET
WINTER GARDEN, FL 34787

For Sale|Single Family Residence|Active
3
Beds
3
Total Baths
3
Full Baths
2,976
SqFt
$255
/SqFt
2013
Built
Subdivision:
SUMMERLAKE
County:
Orange

Due to the health concerns created by Coronavirus we are offering personal 1-1 online video walkthough tours where possible.
14735 SNOWY EGRET STREET14735 SNOWY EGRET STREET14735 SNOWY EGRET STREET14735 SNOWY EGRET STREET
Save
Ask
Tour
Hide
Share

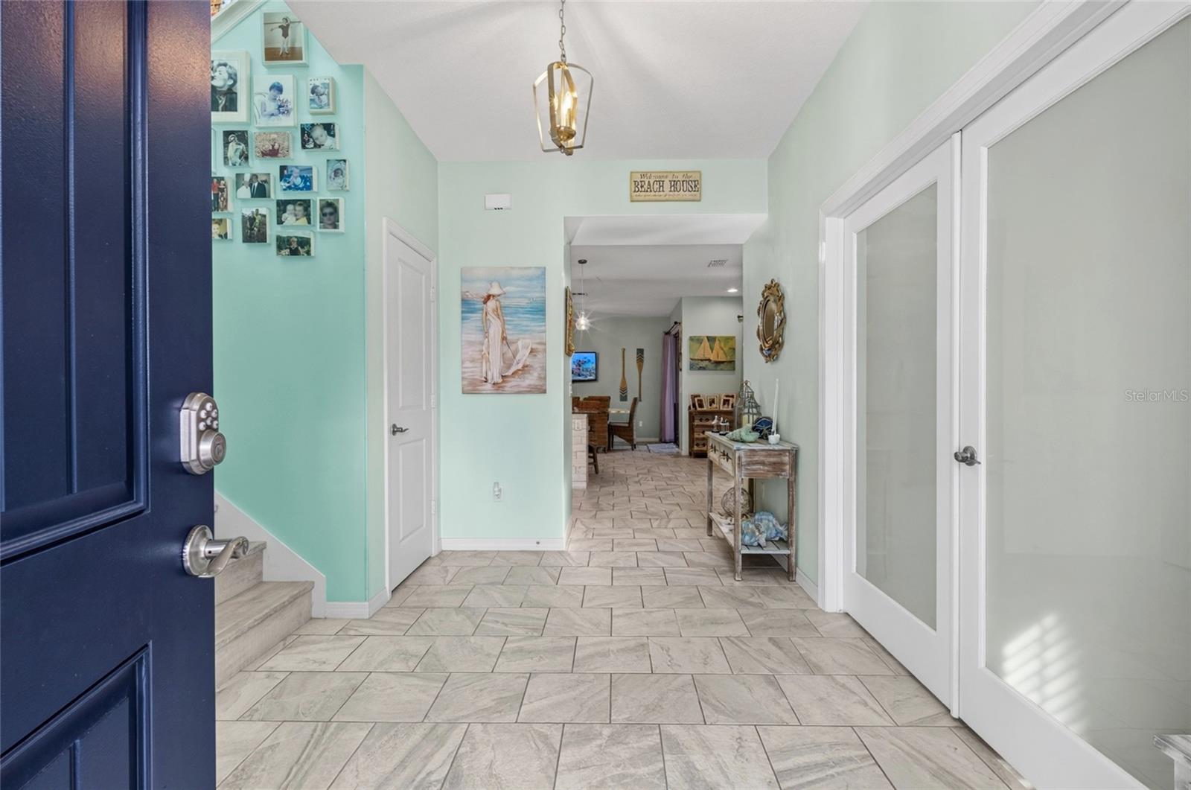
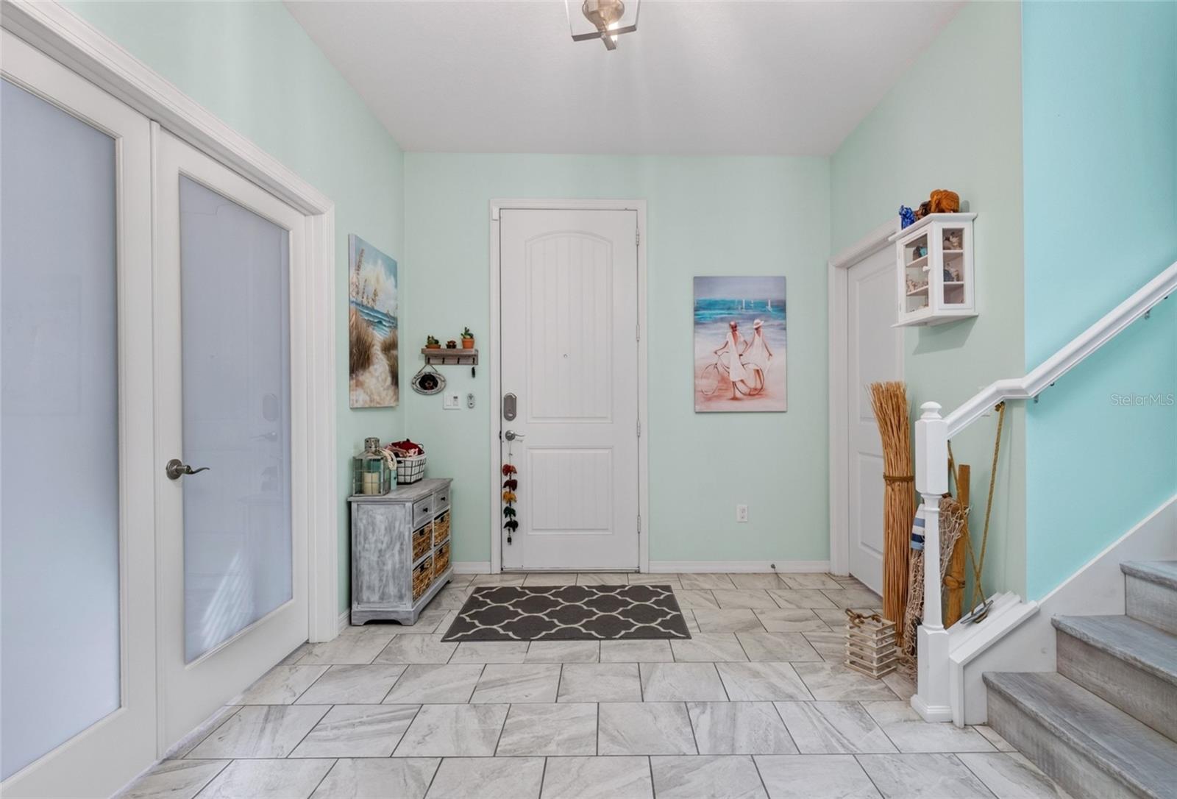
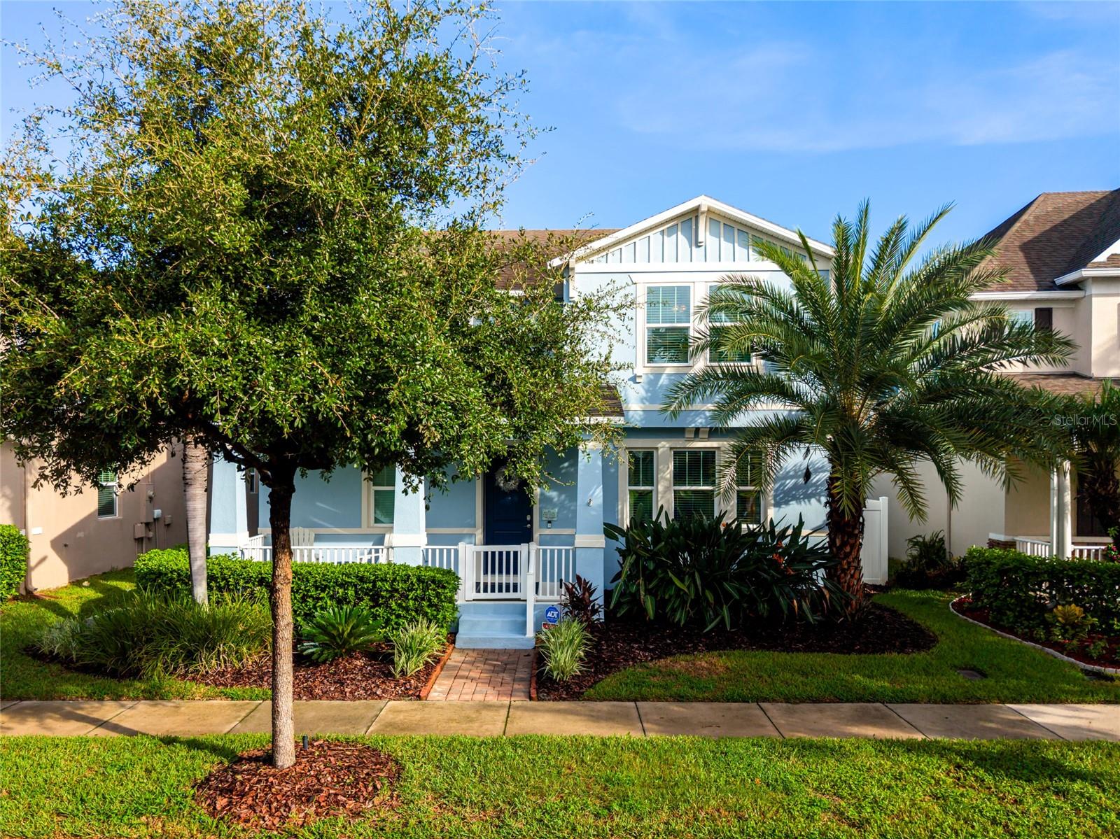
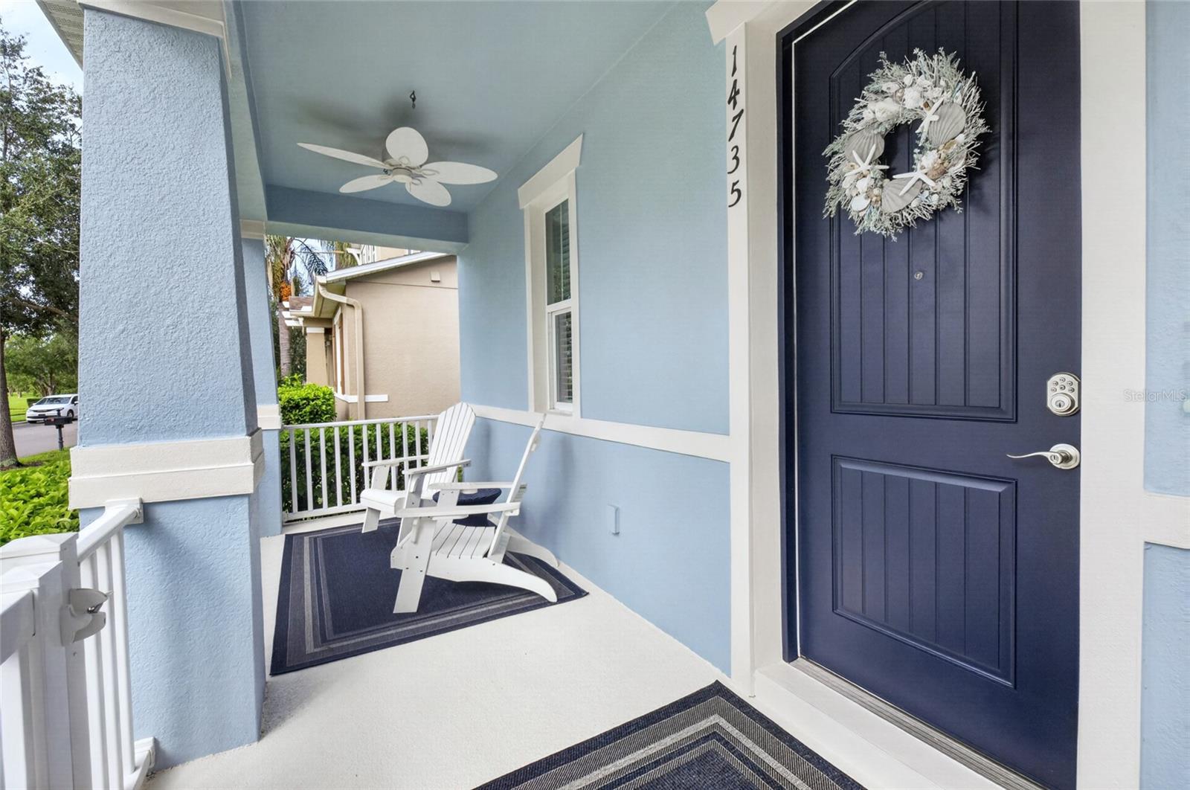
Experience elevated Florida living in this stunning 3-bedroom, 3-full-bathroom residence boasting 2,976 square feet of beautifully designed living space, plus a dedicated office, spacious loft, and versatile bonus room. Perfectly positioned on a premium lakeview homesite, this exceptional property offers tranquil water views and the spectacular bonus of enjoying Disney fireworks from your own backyard. Step outside into your private backyard oasis, where a sparkling pool creates the perfect setting for relaxing, entertaining, and enjoying the Florida lifestyle. The fully fenced backyard provides both privacy and space, while the premium lot offers a picturesque backdrop that truly sets this home apart. Inside, the home is thoughtfully appointed with upscale details throughout. The gourmet-inspired kitchen features 42-inch cabinetry, complemented by upgraded light fixtures and designer-style ceiling fans throughout the home. The spacious bonus room, enclosed by elegant frosted-glass doors, offers a flexible space ideal for a media room, home office, entertaining, or additional living space. The dedicated office and generous loft provide even more versatility for today’s lifestyle. Additional highlights include a 2024 A/C, 2025 water heater, and an impressive 25-foot extended garage offering exceptional storage and flexibility for vehicles, recreational equipment, or hobbies. Adding to the ease of Florida living, the HOA includes landscaping and hedge trimming, allowing you to spend more time enjoying your home and less time maintaining it. From the premium lakefront setting and private pool oasis to the thoughtful upgrades, expansive floor plan, and unforgettable Disney fireworks views, this is a home that delivers an exceptional blend of luxury, comfort, and lifestyle.

Save
Ask
Tour
Hide
Share
Listing Snapshot
Price 
$758,900
Days On Site 
14 Days
Bedrooms 
3
Inside Area (SqFt) 
2,976 sqft
Total Baths 
3
Full Baths 
3
Partial Baths 
N/A
Lot Size 
0.14 Acres
Year Built 
2013
MLS® Number 
O6432400
Status 
Active
Property Tax 
$5,716
HOA/Condo/Coop Fees 
$252 monthly
Sq Ft Source 
Public Records
Friends & Family
Recent Activity
7 days agoListing updated with changes from the MLS®
7 days agoPrice changed to $758,900
2 weeks agoStatus changed to Active
2 weeks agoListing first seen on site
General Features
Acres 
0.14
Attached Garage 
Yes
Direction Faces 
Northeast
Foundation 
Slab
Garage 
Yes
Garage Spaces 
2
Levels 
Two
Parking 
Attached
Pets 
Yes
Property Sub Type 
Single Family Residence
Security 
Security SystemSmoke Detector(s)
Sewer 
Public Sewer
SqFt Total 
3723
Style 
Craftsman
Utilities 
Natural Gas AvailableCable AvailableElectricity ConnectedNatural Gas ConnectedSewer ConnectedUnderground UtilitiesWater Connected
Water Source 
Public
Zoning 
P-D
Interior Features
Appliances 
Convection OvenDishwasherDisposalDryerExhaust FanGas Water HeaterMicrowaveRangeRange HoodRefrigeratorWasher
Cooling 
Central Air
Flooring 
Ceramic Tile
Furnished 
Unfurnished
Heating 
CentralHeat Pump
Interior 
Tray Ceiling(s)Walk-In Closet(s)
Laundry Features 
Laundry RoomUpper Level
Window Features 
BlindsDouble Pane Windows
Bedroom 2 
Dimensions - 15x11Level - Second
Bedroom 3 
Dimensions - 11x11Level - Second
Dining Room 
Dimensions - 17x9Level - First
Family Room 
Dimensions - 16x15Level - First
Kitchen 
Dimensions - 13x12Level - FirstFeatures - Granite Counters, Kitchen Island
Living Room 
Dimensions - 15x14Level - First
Loft 
Dimensions - 15x15Level - Second
Master Bedroom 
Dimensions - 18x15Level - SecondFeatures - Double Vanity
Office 
Dimensions - 14x13Level - First
Save
Ask
Tour
Hide
Share
Exterior Features
Construction Details 
BlockStucco
Exterior 
Private Yard
Fencing 
Vinyl
Lot Features 
Paved
Patio And Porch 
Front Porch
Pool Features 
GuniteHeatedIn GroundScreen EnclosureSolar CoverPrivate
Private Pool 
Yes
Roof 
Shingle
View 
PondWater
Waterview 
PondWater
Windows/Doors 
BlindsDouble Pane Windows
Community Features
Association Amenities 
Basketball CourtClubhouseFitness CenterPlaygroundPoolRecreation FacilitiesTennis Court(s)
Association Dues 
252
Community Features 
ClubhouseFitness CenterPlaygroundPoolTennis Court(s)Street Lights
Financing Terms Available 
CashConventionalFHAVA Loan
HOA Fee Frequency 
Monthly
MLS Area 
34787 - Winter Garden/Oakland
Roads 
Asphalt
Township 
23
Schools
School District
Unknown
Elementary School
Summerlake Elementary
Middle School
Hamlin Middle
High School
Horizon High School
Listing courtesy of LAKESIDE REALTY WINDERMERE INC (321) 663-3457


Listing information is provided by Participants of the Stellar MLS. IDX information is provided exclusively for personal, non-commercial use, and may not be used for any purpose other than to identify prospective properties consumers may be interested in purchasing. Information is deemed reliable but not guaranteed. Properties displayed may be listed or sold by various participants in the MLS Copyright 2026, Stellar MLS.
Last checked: 2026-08-26 02:37 AM EDT

Neighborhood & Commute
Source: Walkscore
Save
Ask
Tour
Hide
Share