
16192 HONEY HARVEST STREETWINTER GARDEN, FL 34787
Due to the health concerns created by Coronavirus we are offering personal 1-1 online video walkthough tours where possible.
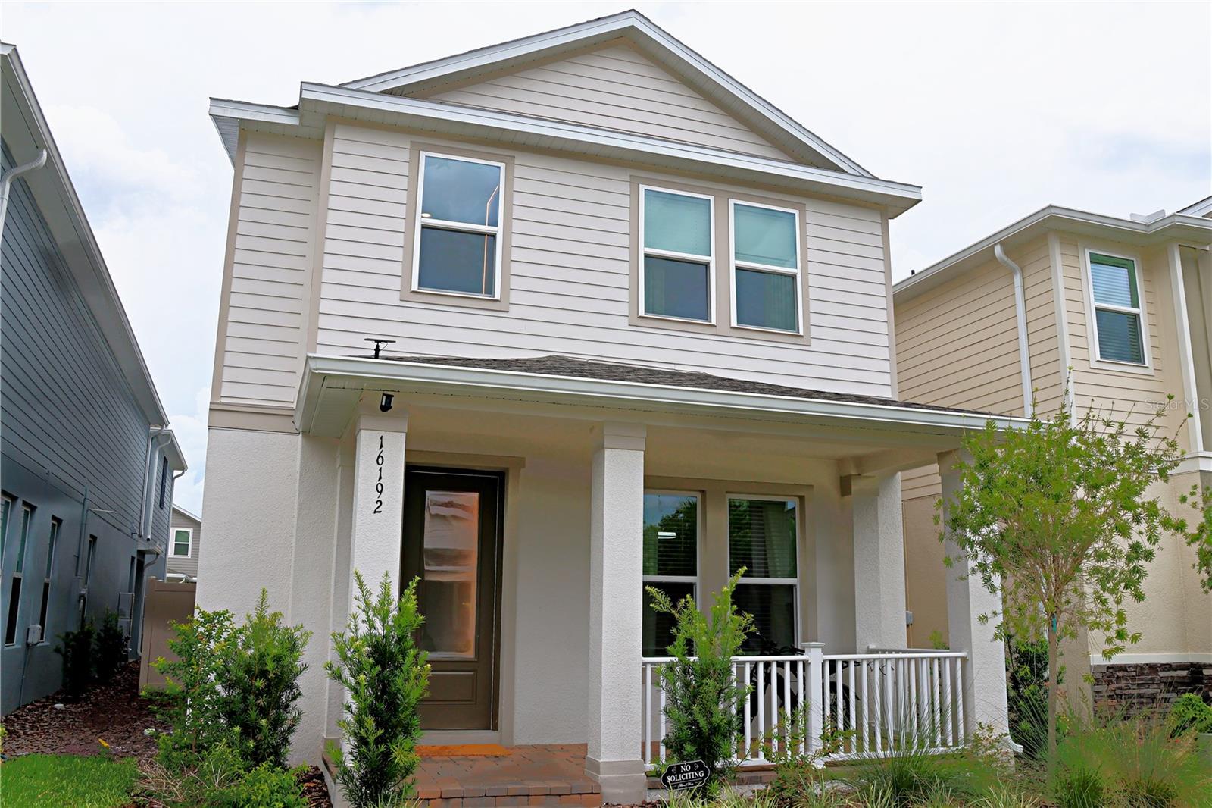
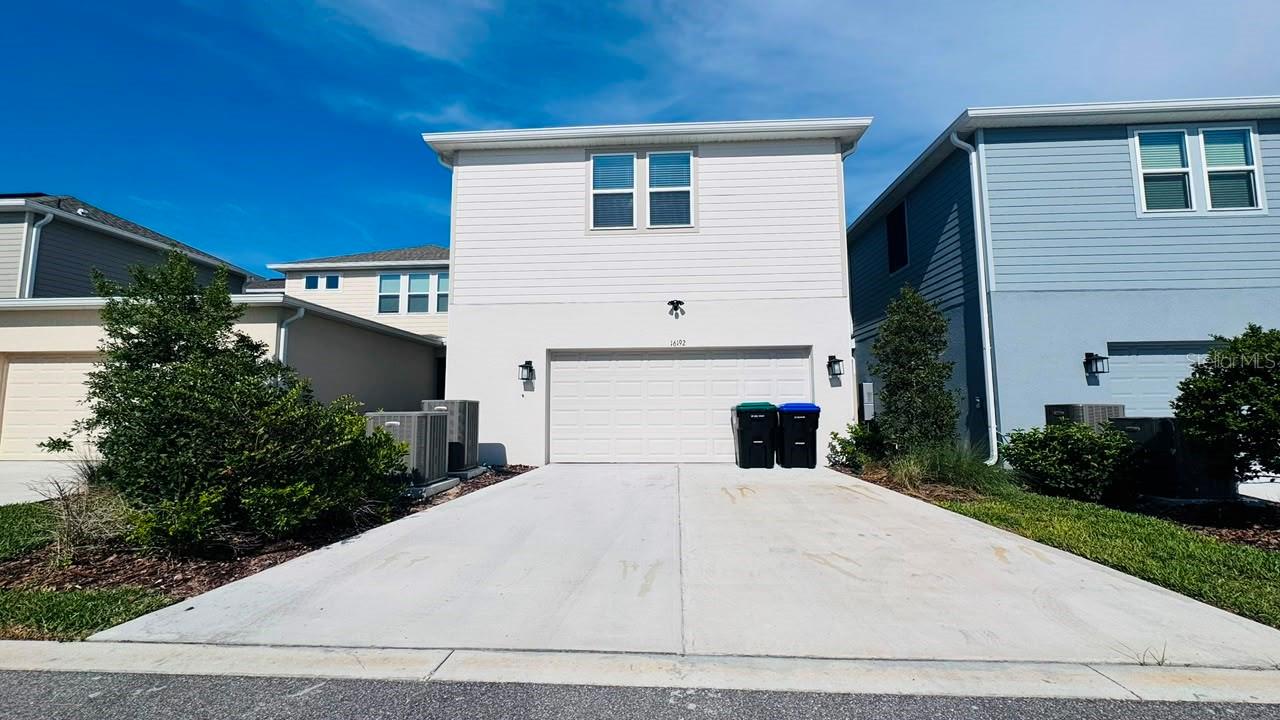
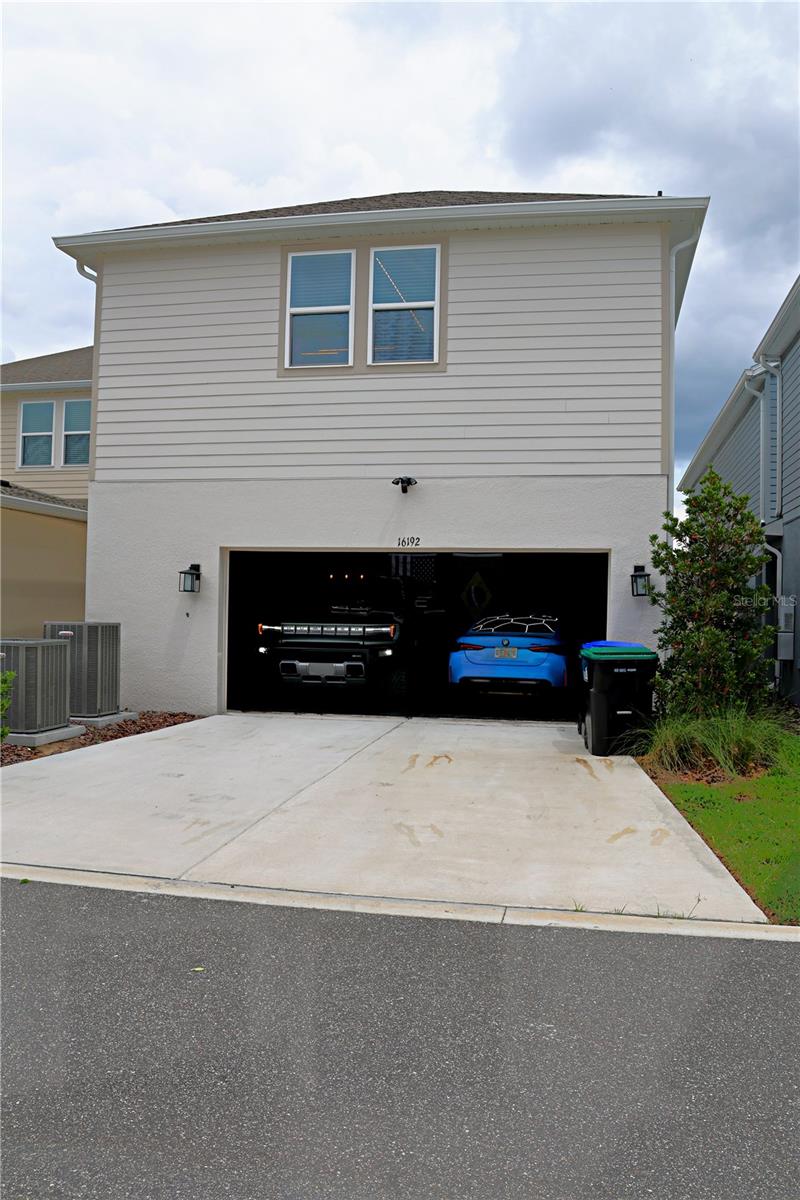
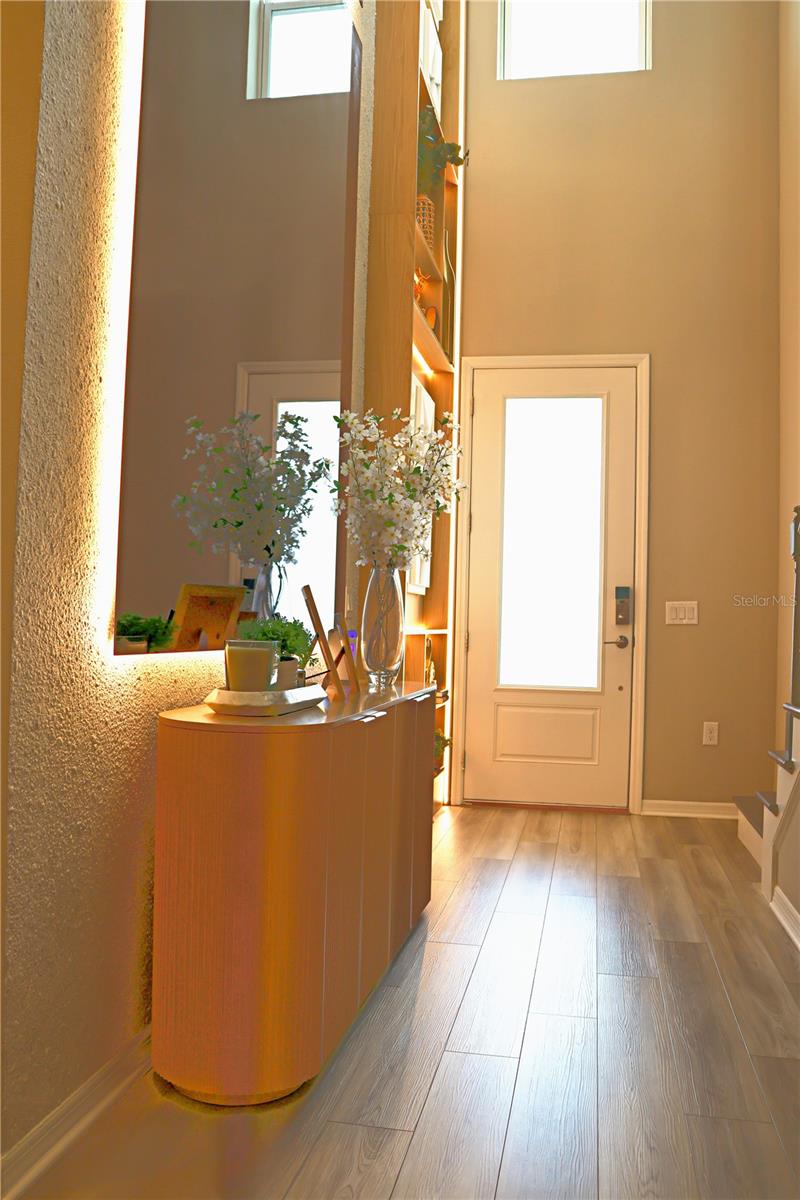
A truly exceptional luxury residence in the highly desirable **Harvest at Ovation community of Winter Garden**. Professionally designed and curated by a team of renowned **architects and interior designers**, this magazine-worthy home showcases sophisticated interiors, premium finishes, elegant décor, and exceptional attention to detail throughout. Every space has been thoughtfully designed to create a refined yet comfortable living experience, with **designer-selected furnishings and décor available for negotiation**. A standout feature is the **fully finished private studio above the garage**, complete with a full bathroom, walk-in closet, and independent access—perfect as a guest suite, executive office, private workspace, or additional living space. The gourmet kitchen features premium finishes and a state-of-the-art smart double-door refrigerator with internet connectivity. Enjoy Florida living in the screened outdoor area with mosquito protection, electric retractable awning, outdoor grill, and fenced yard. Additional upgrades include whole-home water filtration, premium kitchen water purification, epoxy garage flooring, LED ceiling lighting, and paver waterproofing. Ideally located near **excellent schools, shopping, dining, major highways, and Central Florida attractions**. **A rare opportunity to own a fully designed and beautifully curated luxury home where architecture, interiors, and lifestyle come together seamlessly. This is a home that truly needs to be experienced in person.** **Upgrades are negotiable: solar panels, whole-house water purification system, electric vehicle charger, furniture, and internet-connected double-door refrigerator.
| 12 hours ago | Listing updated with changes from the MLS® | |
| 13 hours ago | Price changed to $699,000 | |
| 2 weeks ago | Status changed to Active | |
| 2 weeks ago | Listing first seen on site |

Listing information is provided by Participants of the Stellar MLS. IDX information is provided exclusively for personal, non-commercial use, and may not be used for any purpose other than to identify prospective properties consumers may be interested in purchasing. Information is deemed reliable but not guaranteed. Properties displayed may be listed or sold by various participants in the MLS Copyright 2026, Stellar MLS.
Last checked: 2026-08-26 02:37 AM EDT