
8278 PROCIDA ISLE LANEWINDERMERE, FL 34786
Due to the health concerns created by Coronavirus we are offering personal 1-1 online video walkthough tours where possible.
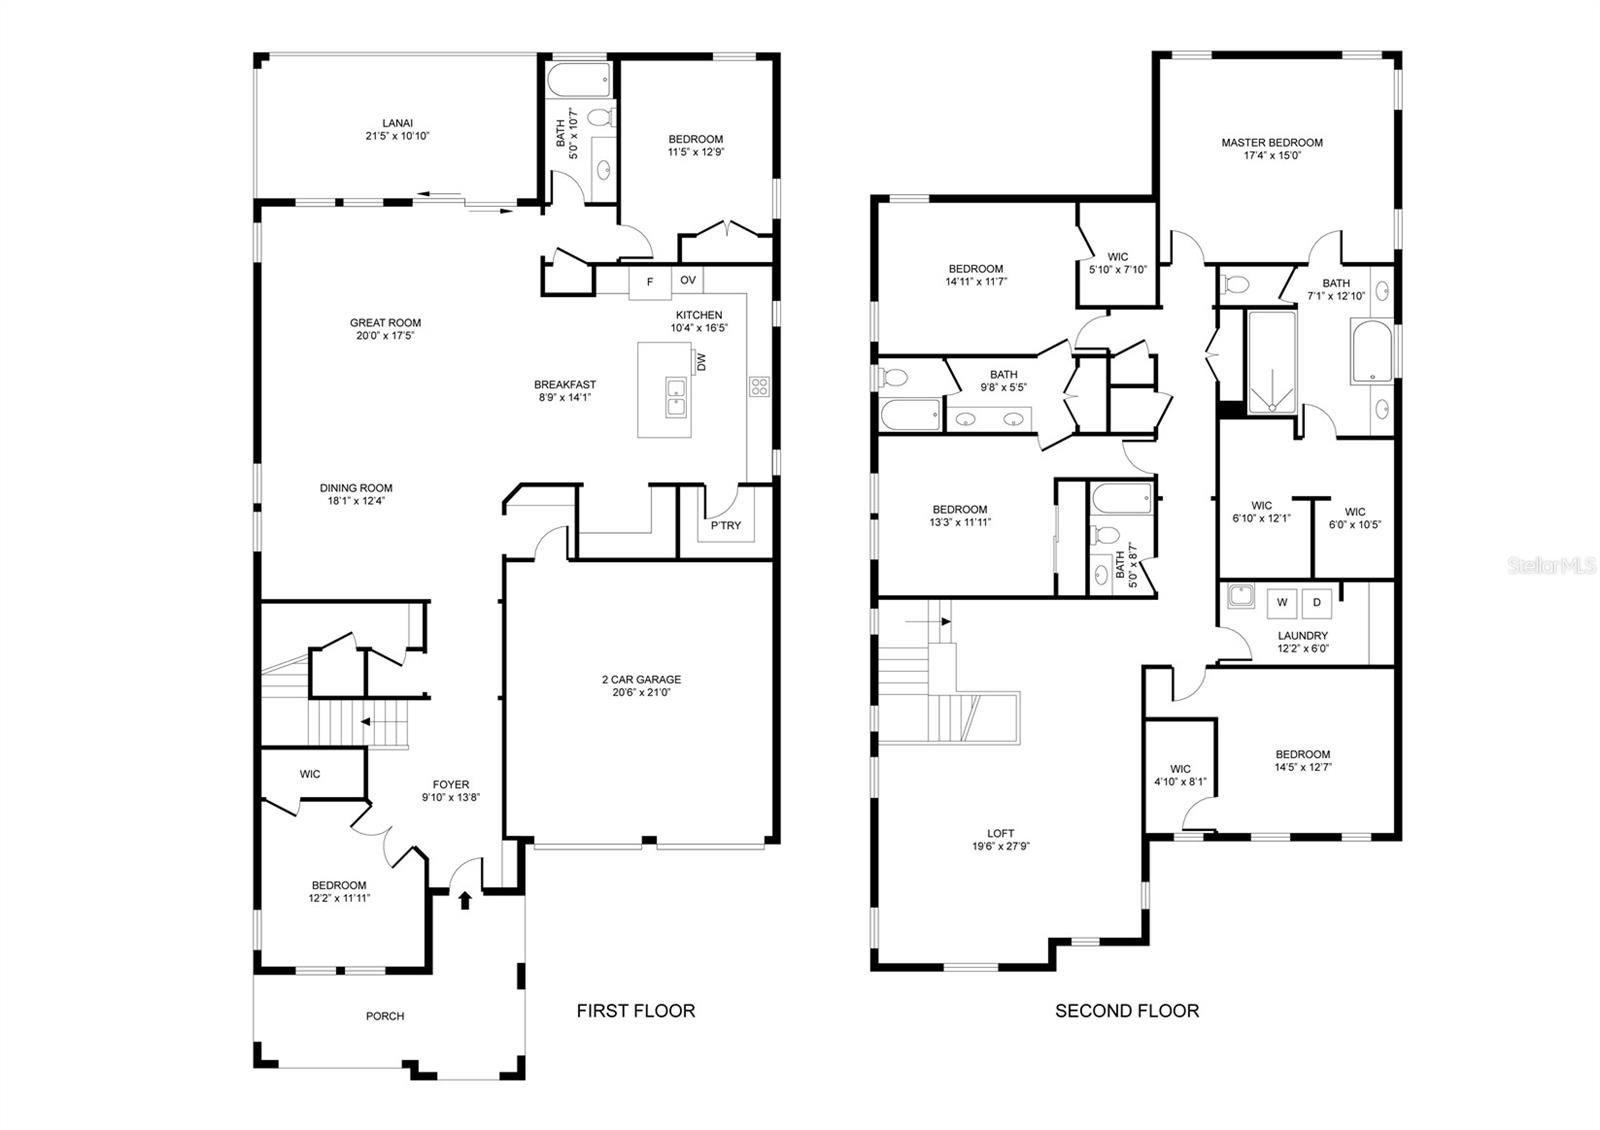
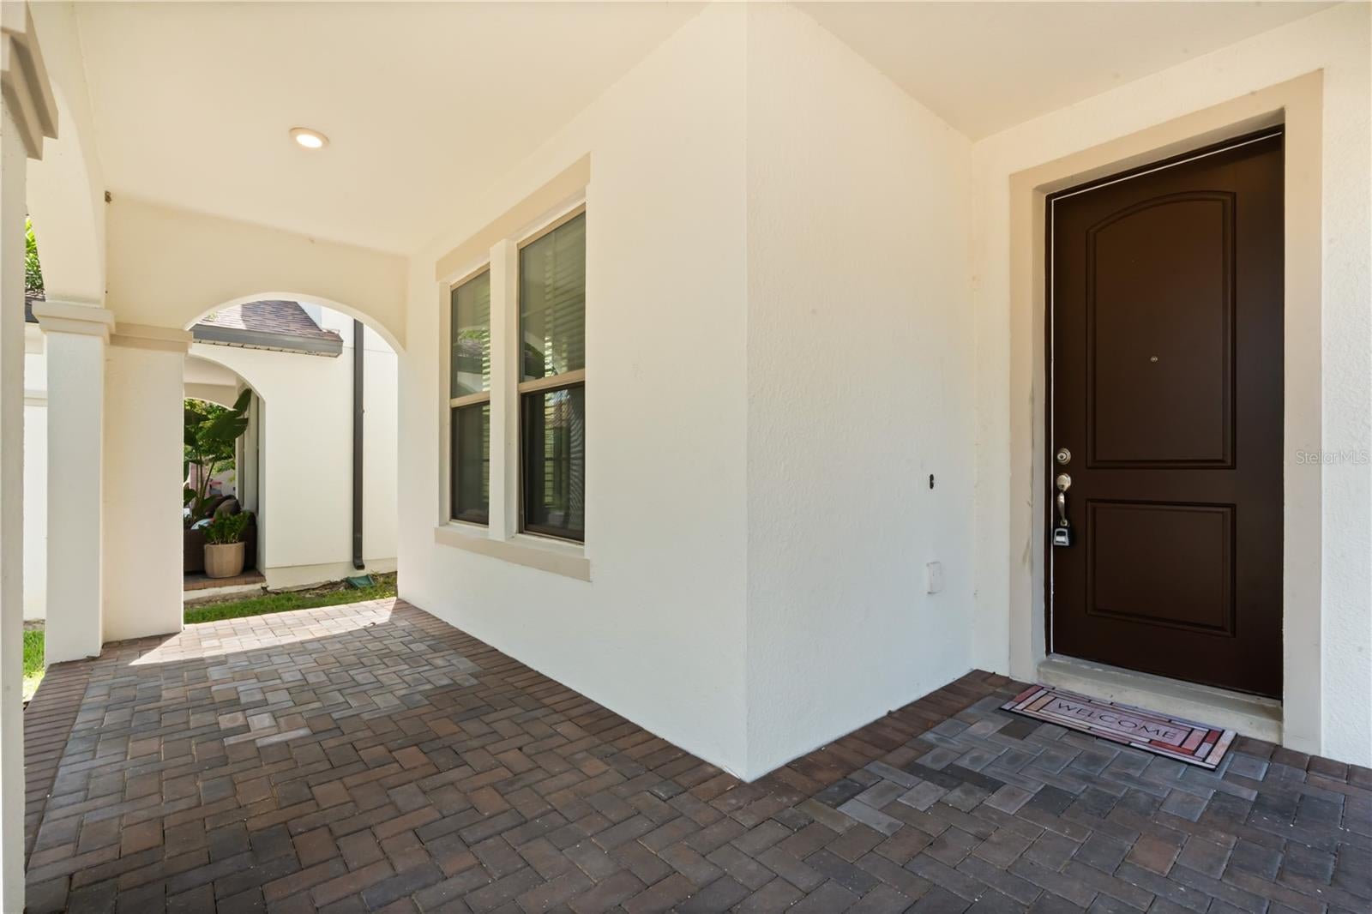
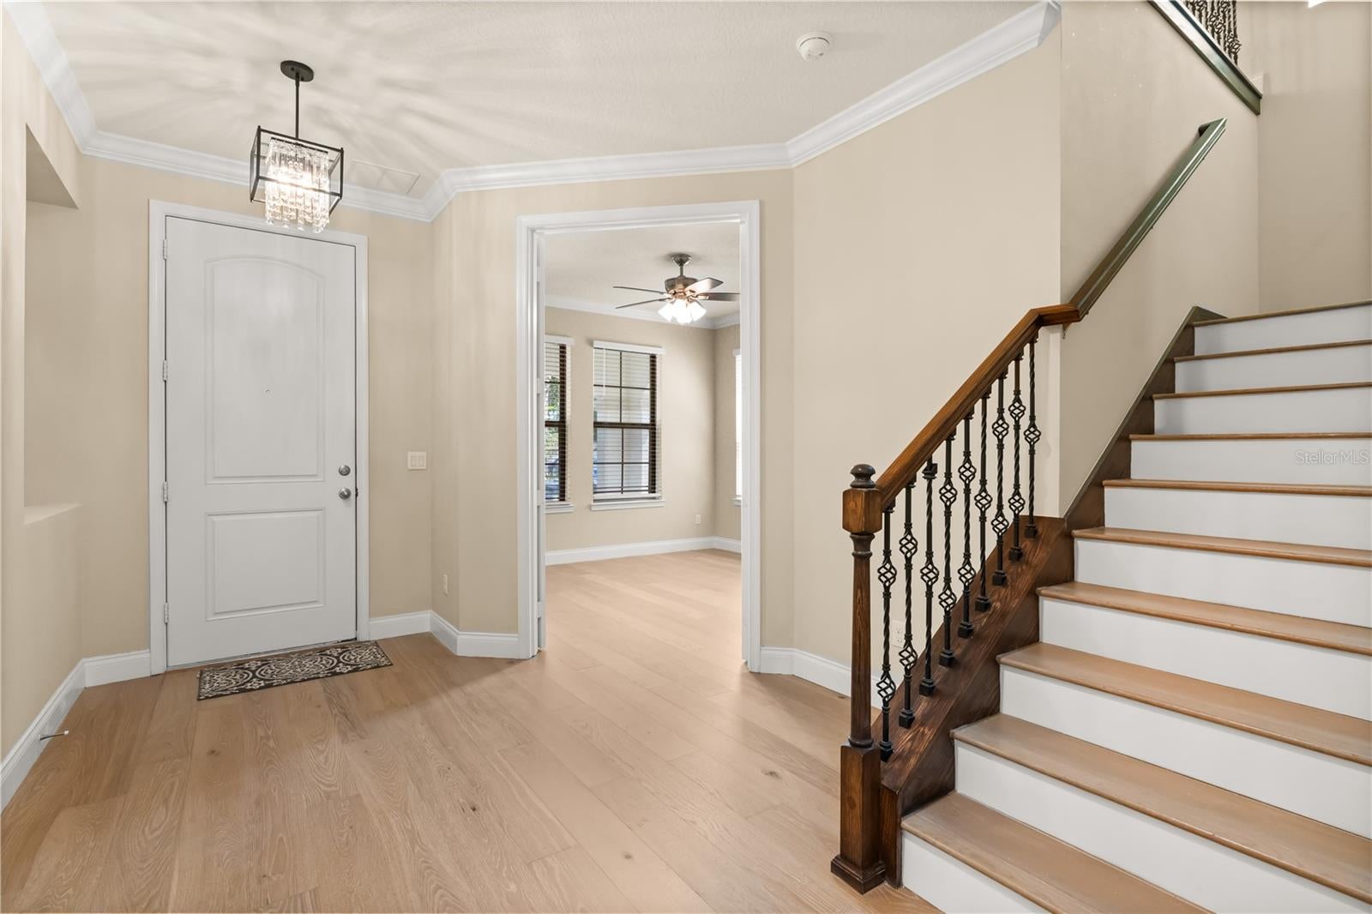
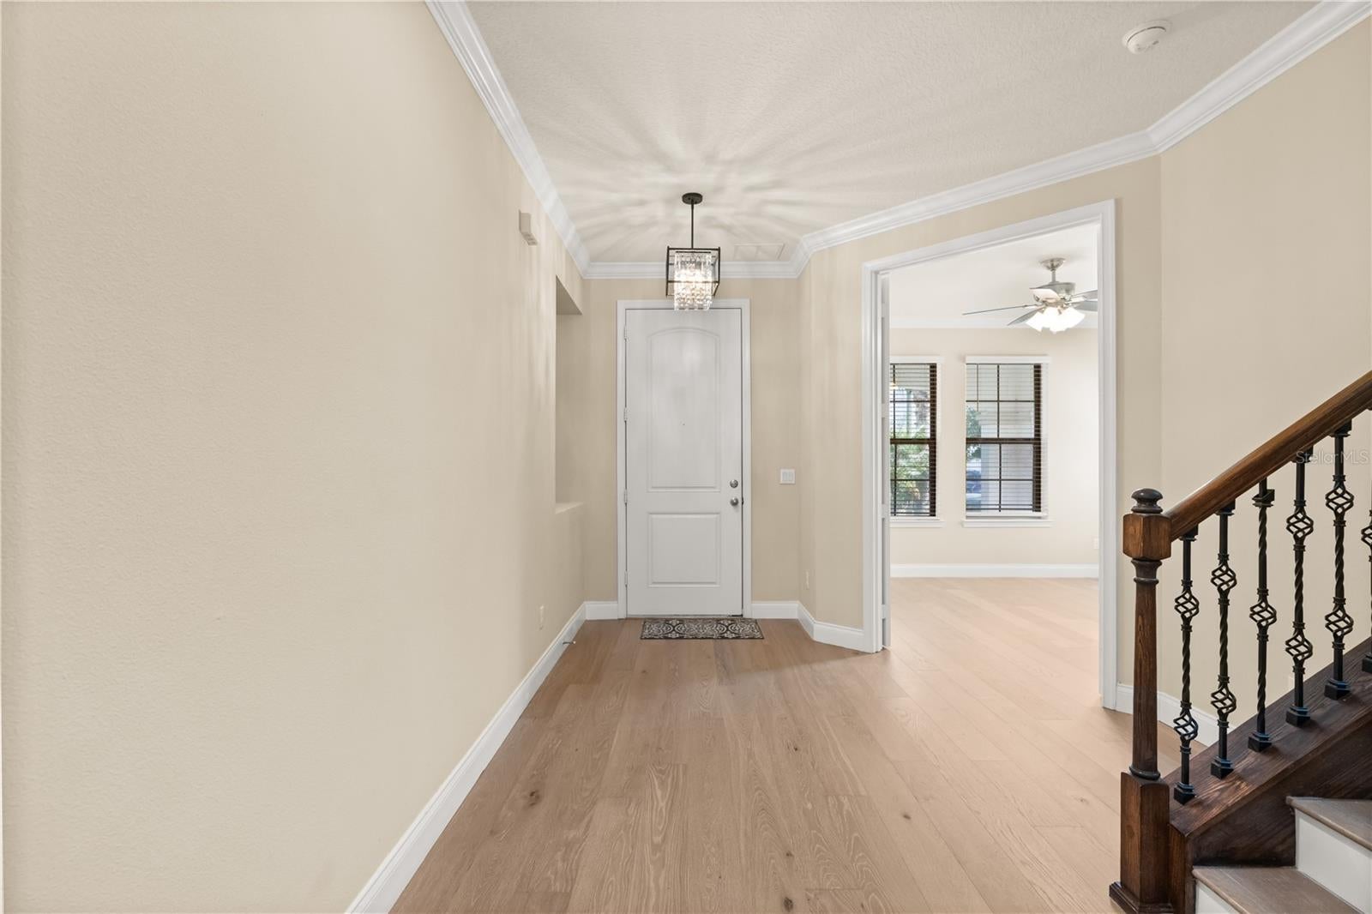
Stunning house in Windermere Isle in Gas community, Fully Fenced, NO Carpet in the house. Engineer wood floor and porcelain tile in bathrooms. Recent Upgraded kitchen and bathrooms cabinets and countertops and first floor luxury Engineer wood floor. Two downstairs bedrooms are perfect for a guest bedroom and a home office. Tankless gas water heater. Ceiling fan with remote control in all rooms. Crown molding, Chef kitchen, backsplash, stainless steel appliances with gas stove, walk-in pantry and Office Nook area. The huge Loft gives you an extra space for a secondary living area. The MASTER SUITE has a large double walk-in closet. Unwind from the day in your GARDEN BATH with soaking tub and semi-frameless glass shower with double shower head with rain showerhead. Another 2 bedrooms have jack and jill bathroom to share, Second floor laundry room with sink. Screen lanai with ceiling fan for enjoying outdoor living. Epoxy garage floor paint. Windermere Isle offers residents a Community Pool, Cabana and Playground. HOA fee includes full lawn services and 1 GIG Spectrum internet and cable with 4-5 streaming choices. Top rated school, Located close to 429, Disney and Hamlin Shops. Backyard is large enough to build your private dream pool. Watch Disney firework everyday from front porch.
| a week ago | Listing updated with changes from the MLS® | |
| a week ago | Status changed to Active | |
| a week ago | Listing first seen on site |

Listing information is provided by Participants of the Stellar MLS. IDX information is provided exclusively for personal, non-commercial use, and may not be used for any purpose other than to identify prospective properties consumers may be interested in purchasing. Information is deemed reliable but not guaranteed. Properties displayed may be listed or sold by various participants in the MLS Copyright 2026, Stellar MLS.
Last checked: 2026-08-29 03:38 AM EDT
Did you know? You can invite friends and family to your search. They can join your search, rate and discuss listings with you.