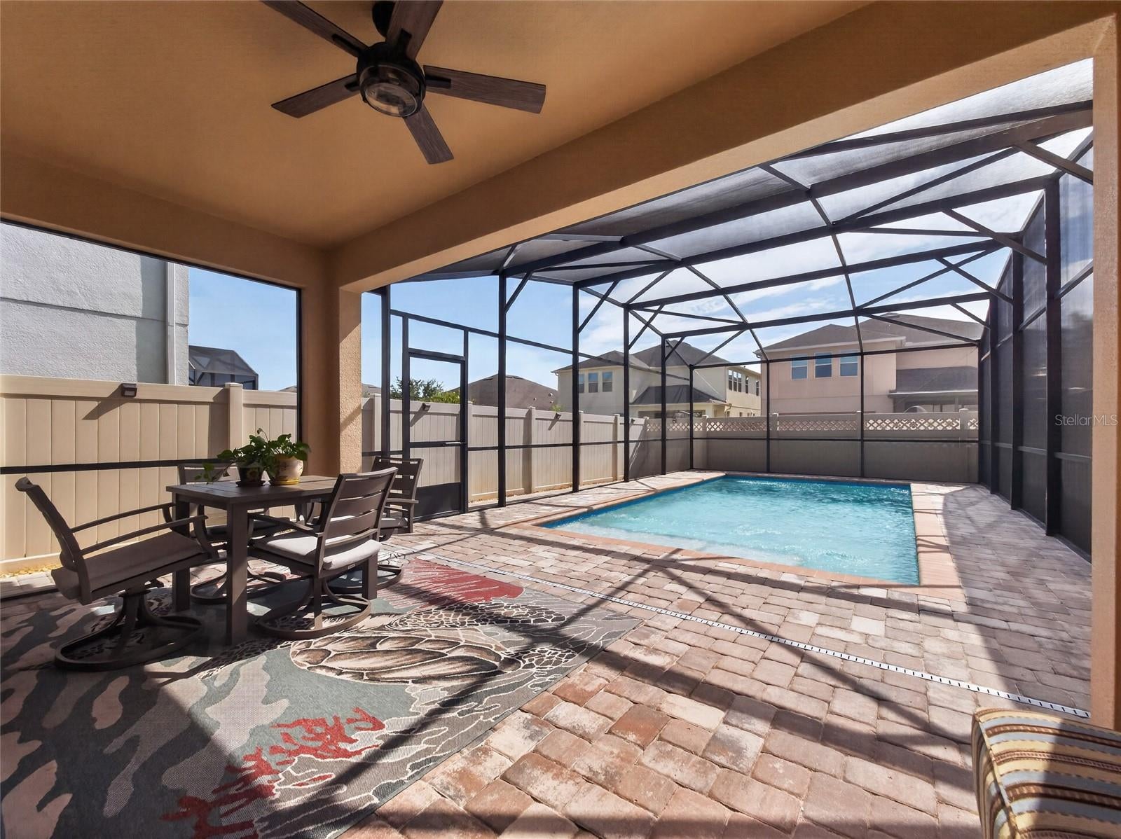
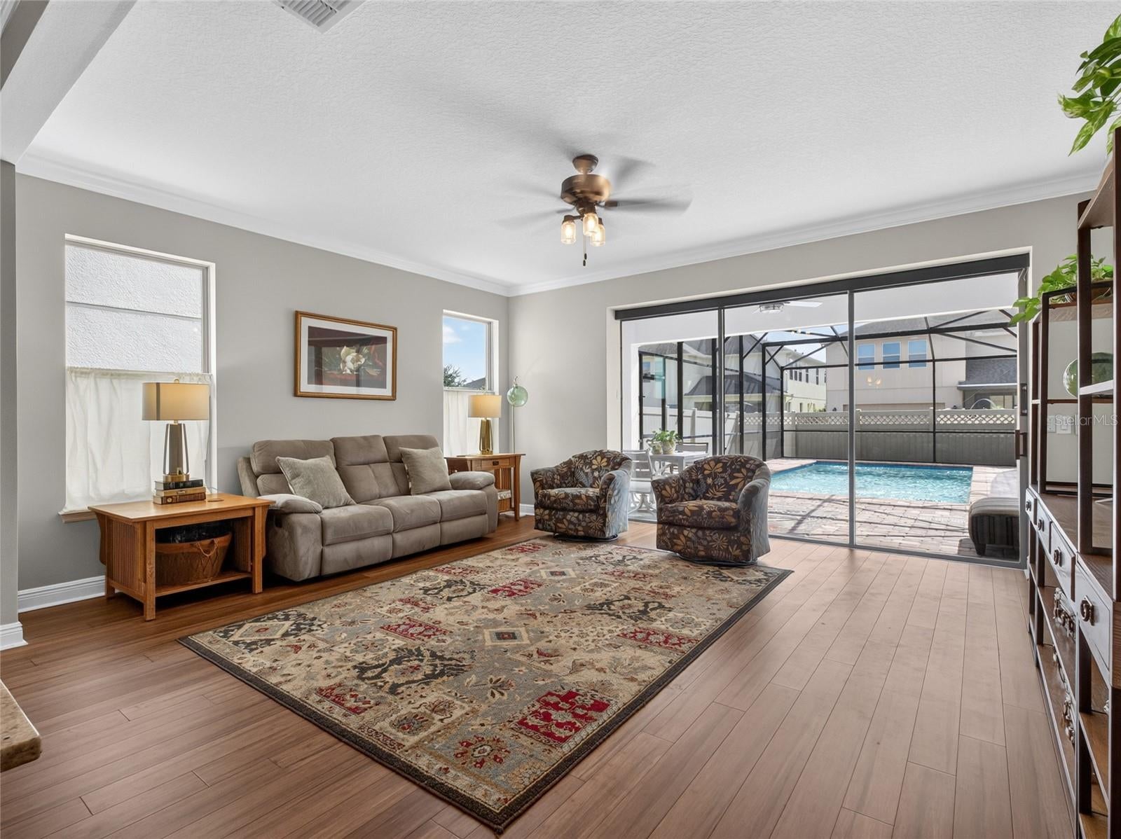
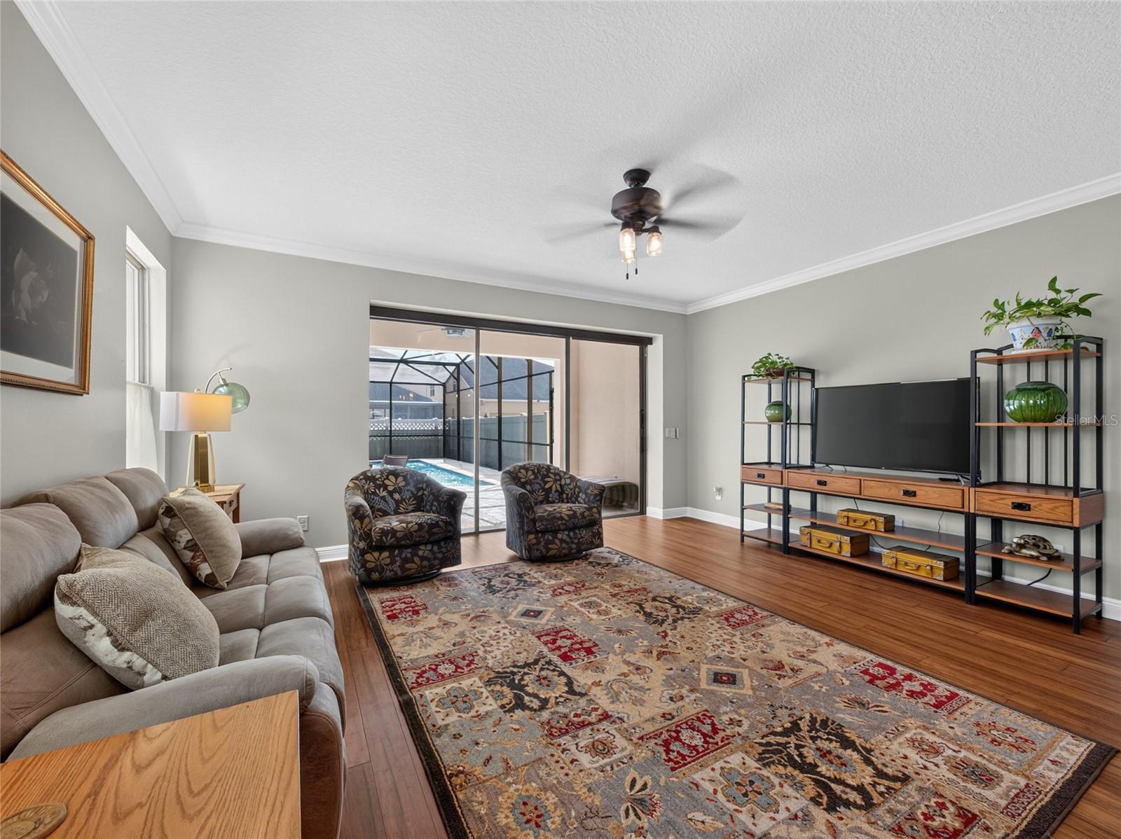
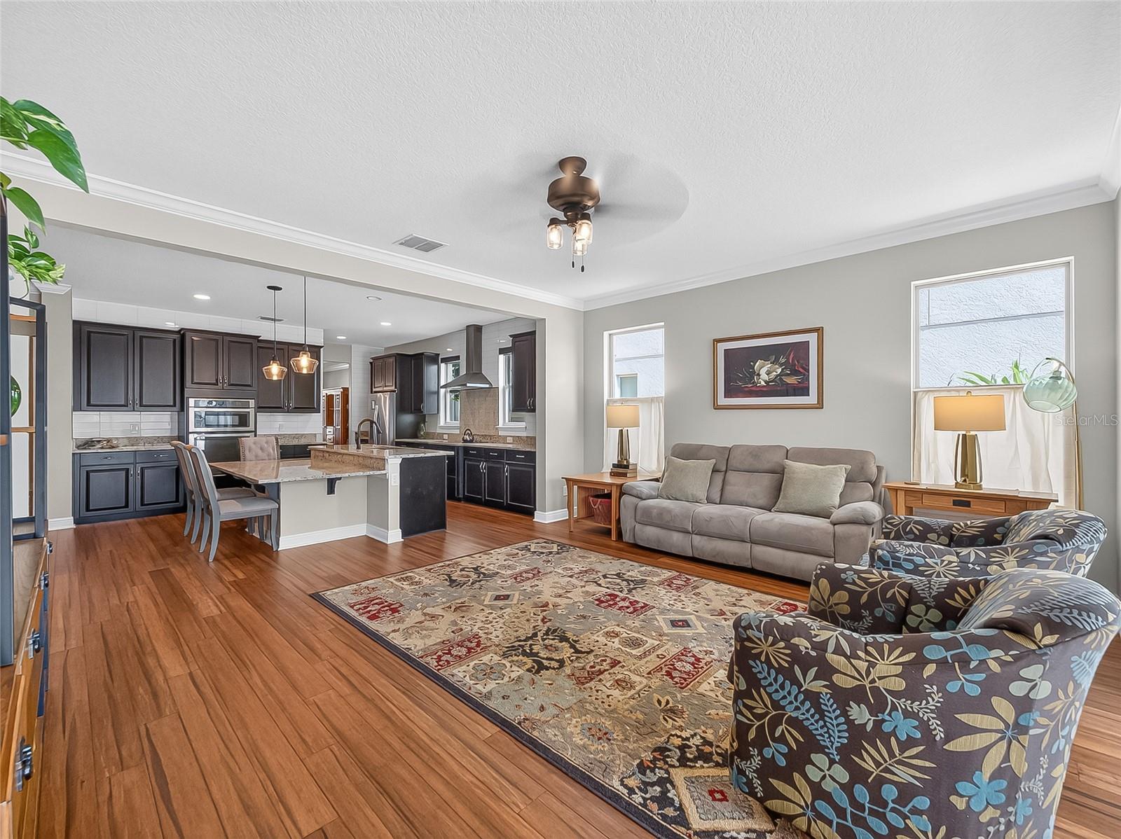
Windermere Custom Interior Pool Home, 4 bedroom, 2 Primary Suites, 3 full Bathrooms New Exterior and Interior paint 2026, New Hardwood Bamboo Floors 2025, Crown Molding, Coffered Ceilings. New Heated Salt Water Pool, New Air Conditioner 2025, New Hot Water Heater 2025, Gourmet Kitchen with Hand Cut European Backsplash, Butler Pantry and Walk In Pantry, New Dishwasher 2024. Remodeled Master Shower 2023. Custom Stair Railing, New Paver Front porch and Driveway. Double Pain Windows and Extra Insulated exterior Walls. Watch Disney Fireworks from your front porch. Community Pool with Cabana, walking trials, tot lot, outdoor physical fitness areas, 3 parks, dog park with washing station. Windermere High School voted top school in USA today. Elementary school in Neighborhood, Windermere Prep 3 miles, Close to Publix, Restaurants, and Theme Parks. Butler Chain Public Boat Ramp at Keene Point Park 5 minutes.
Listing Snapshot
Inside Area (SqFt)
3,746 sqft
HOA/Condo/Coop Fees
$74.67 monthly
Sq Ft Source
Public Records
Recent Activity
| yesterday | | Listing updated with changes from the MLS® |
| 3 days ago | | Listing first seen on site |
General Features
Parking
Alley AccessDrivewayGarage Faces RearAttached
Property Sub Type
Single Family Residence
Security
Smoke Detector(s)
Utilities
Cable AvailableElectricity ConnectedSewer ConnectedUnderground UtilitiesWater Connected
Interior Features
Appliances
Convection OvenCooktopDishwasherDisposalElectric Water HeaterMicrowaveRange HoodRefrigerator
Heating
CentralElectricZoned
Interior
Built-in FeaturesCoffered Ceiling(s)Crown MoldingEat-in KitchenHigh CeilingsTray Ceiling(s)Walk-In Closet(s)
Laundry Features
Electric Dryer HookupInsideLaundry RoomUpper LevelWasher Hookup
Window Features
Aluminum FramesDouble Pane WindowsInsulated Windows
Balcony/Porch/Lanai
Dimensions - 15x8Level - First
Bedroom 3
Dimensions - 12x12Level - SecondFeatures - Ceiling Fan(s)
Bedroom 4
Dimensions - 12x11Level - SecondFeatures - Ceiling Fan(s)
Dining Room
Dimensions - 15x12Level - First
Foyer
Dimensions - 15x7Level - First
Kitchen
Dimensions - 16x15Level - FirstFeatures - Kitchen Island
Living Room
Dimensions - 18x15Level - FirstFeatures - Ceiling Fan(s)
Loft
Dimensions - 24x20Level - SecondFeatures - Ceiling Fan(s)
Master Bedroom
Dimensions - 15x15Level - SecondFeatures - Ceiling Fan(s)
Office
Dimensions - 15x15Level - Second
Primary Bedroom 2
Dimensions - 15x11Level - FirstFeatures - Ceiling Fan(s)
Exterior Features
Construction Details
BlockStucco
Exterior
Private YardRain Gutters
Lot Features
LandscapedPaved
Patio And Porch
CoveredDeckFront PorchRear PorchScreened
Pool Features
GuniteHeatedIn GroundSalt WaterScreen EnclosureTilePrivate
Windows/Doors
Aluminum FramesDouble Pane WindowsInsulated Windows
Community Features
Association Amenities
ParkPlaygroundPoolRecreation FacilitiesTrail(s)
Community Features
ParkPlaygroundPoolSidewalksStreet Lights
Financing Terms Available
CashConventionalFHAVA Loan
HOA Fee Frequency
Quarterly
MLS Area
34786 - Windermere
Schools
Elementary SchoolBay Lake Elementary
Middle SchoolHorizon West Middle School
High SchoolWindermere High School
Listing courtesy of CENTURY 21 CARIOTI (321) 695-9298

Listing information is provided by Participants of the Stellar MLS. IDX information is provided exclusively for personal, non-commercial use, and may not be used for any purpose other than to identify prospective properties consumers may be interested in purchasing. Information is deemed reliable but not guaranteed. Properties displayed may be listed or sold by various participants in the MLS Copyright 2026, Stellar MLS.
Last checked: 2026-08-29 03:38 AM EDT
Source: Walkscore

Did you know? You can invite friends and family to your search. They can join your search, rate and discuss listings with you.