
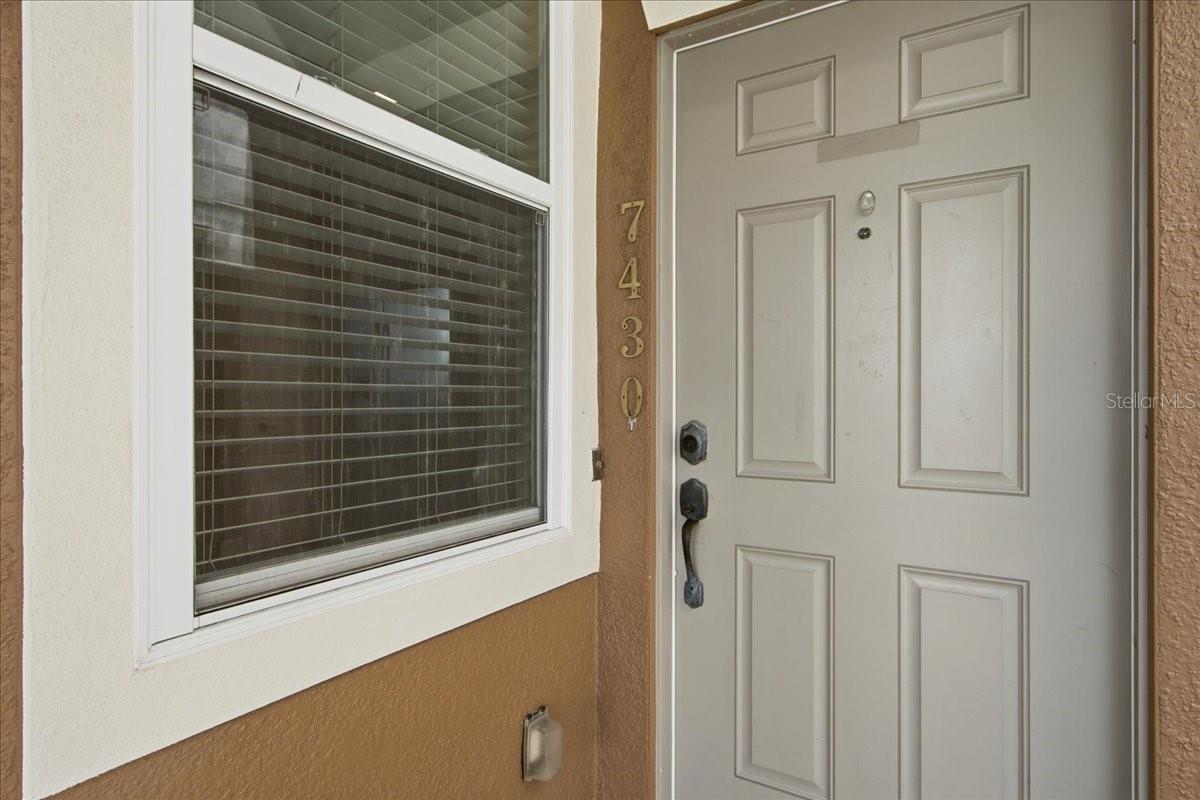
7430 BENTONSHIRE AVENUEWINDERMERE, FL 34786
Due to the health concerns created by Coronavirus we are offering personal 1-1 online video walkthough tours where possible.
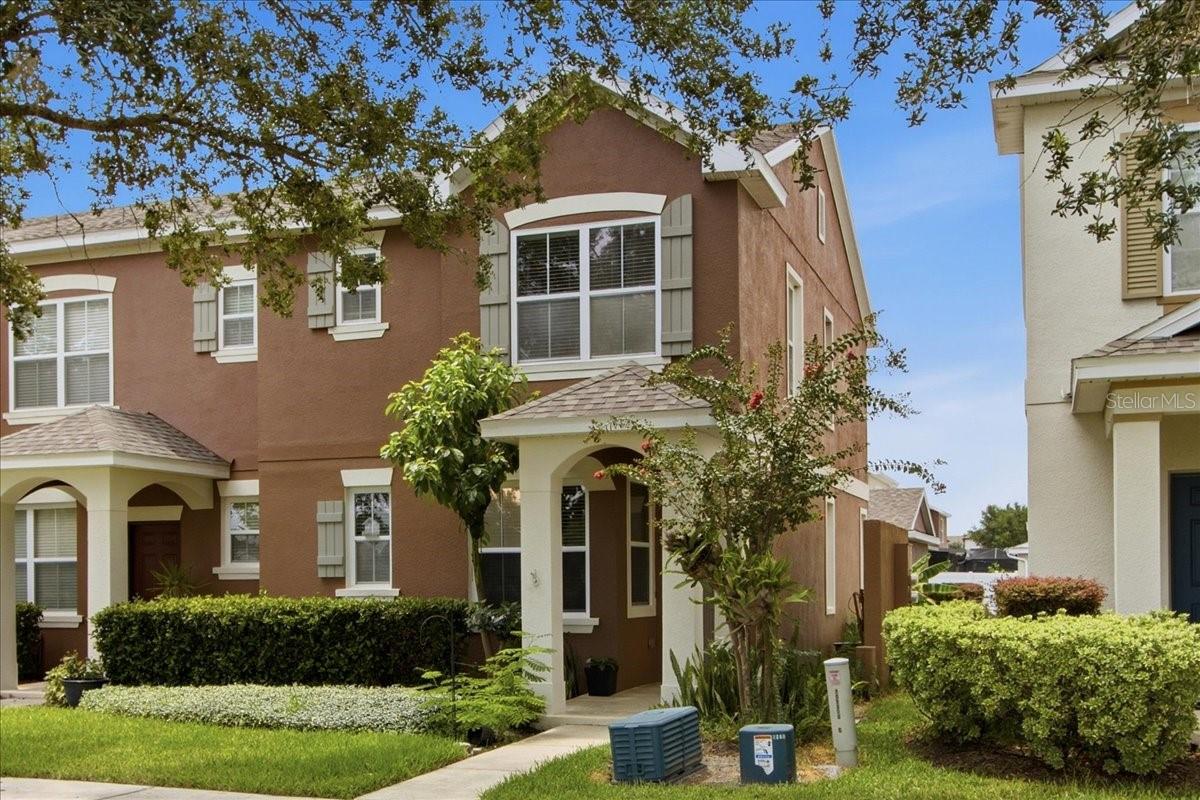
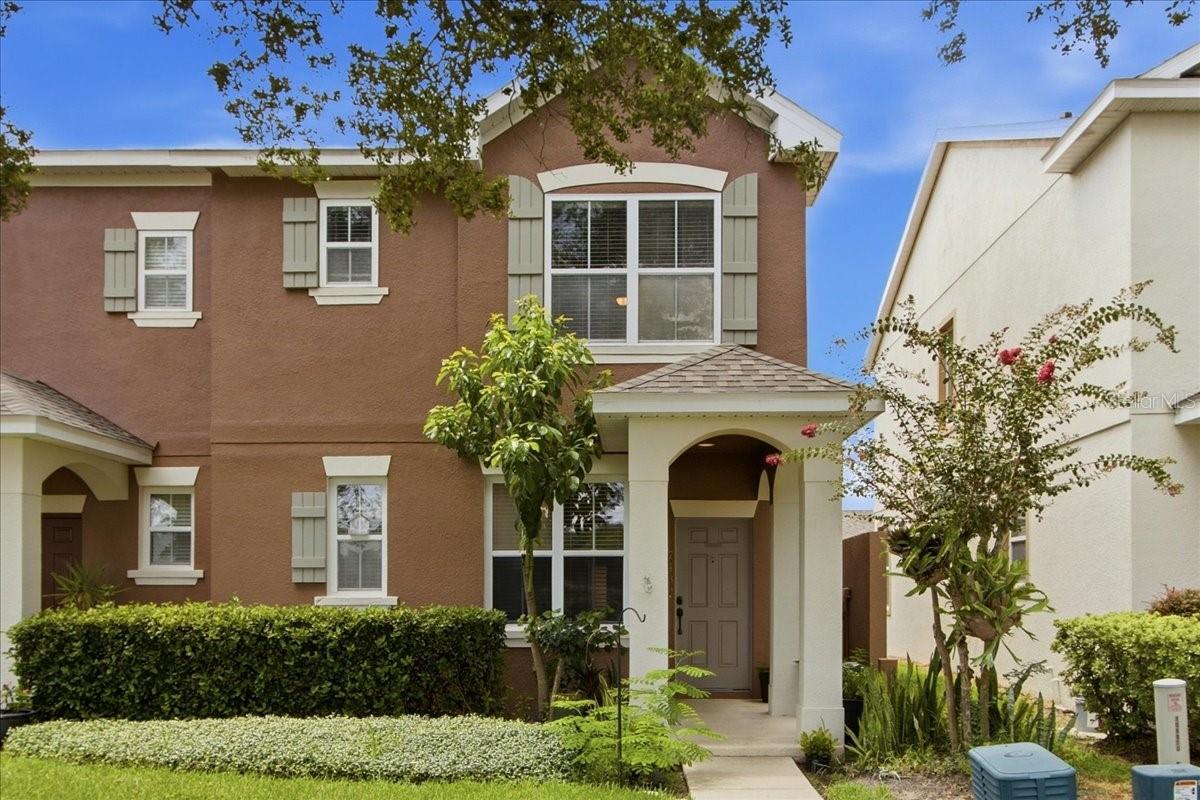
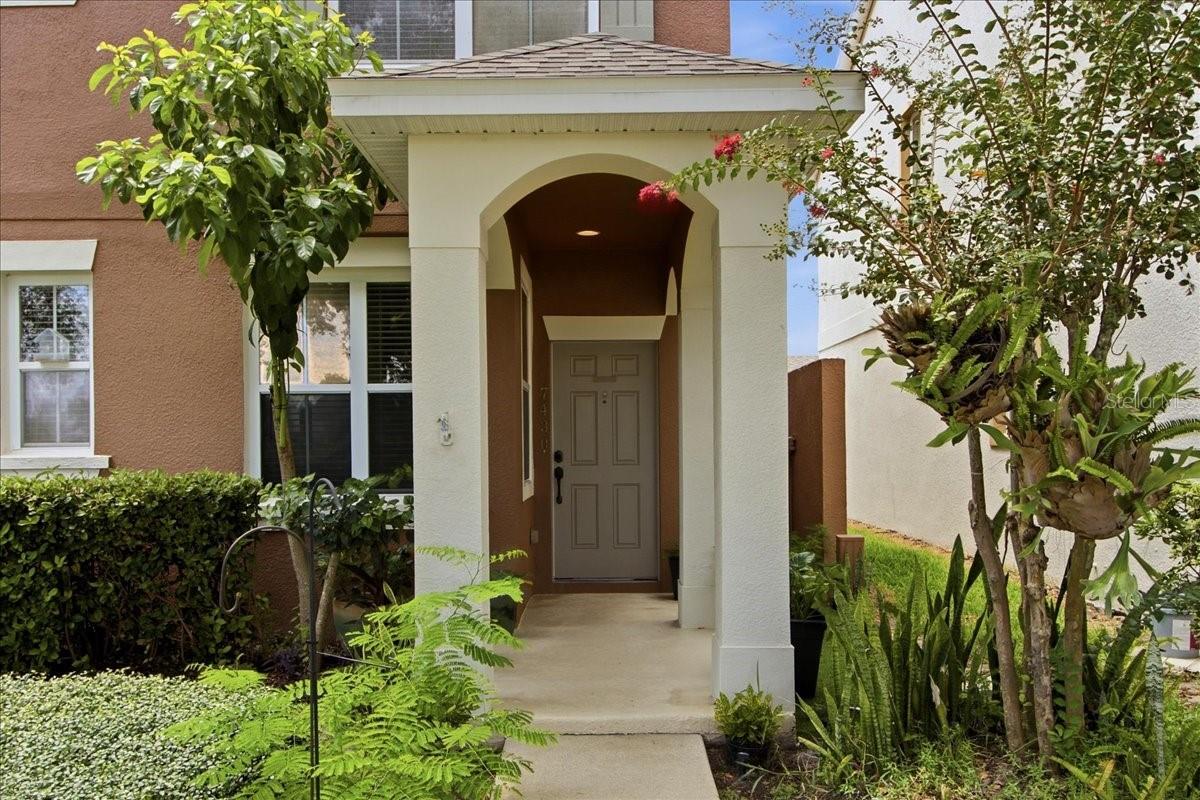
Virtually Staged. SOME PHOTOS HAVE BEEN VIRTUALLY STAGED. MOVE-IN READY and listed below recent appraisal - ideally located in the highly desirable Wickham Park community of Windermere! This desirable END UNIT 2-bedroom, 2.5-bath townhome offers CAREFREE, LOW-MAINTENANCE LIVING with the added benefit of its end-unit location and an outstanding setting directly across the street from expansive OPEN GREEN SPACE and an ORANGE COUNTY COMMUNITY PARK. Designed for easy Florida living, the home features a recently painted interior and a comfortable, functional floor plan with two bedrooms, each offering its own private full bath. Step outside to the PRIVATE COURTYARD connecting the home to a DETACHED TWO-CAR GARAGE—creating an inviting outdoor space with added privacy and versatility. Major improvements have already been completed, making this home truly MOVE-IN READY: HVAC replaced in 2021, NEW ROOF in 2023, exterior painted in 2024, recently painted interior, and all toilets replaced in 2026. Wickham Park residents enjoy desirable COMMUNITY AMENITIES, including a COMMUNITY POOL and CLUBHOUSE, along with a sought-after Windermere location convenient to Walt Disney World, Orlando theme parks and attractions, shopping, dining, entertainment, schools, and major Central Florida roadways. Enjoy the best of the FLORIDA LIFESTYLE with the convenience and ease of low-maintenance townhome living. Whether you're searching for a PRIMARY RESIDENCE, SECOND HOME, or simply a low-maintenance Windermere home close to Disney and Orlando's world-famous attractions, this END-UNIT townhome delivers LOCATION, CONVENIENCE, OUTDOOR SPACE, and CAREFREE LIVING. With the big-ticket updates already completed, all that's left to do is move in and enjoy. Schedule your private showing today!
| yesterday | Listing updated with changes from the MLS® | |
| 4 days ago | Listing first seen on site |

Listing information is provided by Participants of the Stellar MLS. IDX information is provided exclusively for personal, non-commercial use, and may not be used for any purpose other than to identify prospective properties consumers may be interested in purchasing. Information is deemed reliable but not guaranteed. Properties displayed may be listed or sold by various participants in the MLS Copyright 2026, Stellar MLS.
Last checked: 2026-08-29 03:38 AM EDT
Did you know? You can invite friends and family to your search. They can join your search, rate and discuss listings with you.