Save
Ask
Tour
Hide
Share
$559,900
1 Day On Site

7618 BLUEJACK OAK DRIVE
WINTER GARDEN, FL 34787

For Sale|Single Family Residence|Active
5
Beds
3
Total Baths
3
Full Baths
2,455
SqFt
$228
/SqFt
2016
Built
Subdivision:
SUMMERLAKE PD PH 3A
County:
Orange

Due to the health concerns created by Coronavirus we are offering personal 1-1 online video walkthough tours where possible.
Upcoming Open Houses
Due to COVID-19, we recommend you verify Open Houses before attending.
Sat, Aug 29, 1:00 PM - 4:00 PM
Sun, Aug 30, 2:00 PM - 4:00 PM
7618 BLUEJACK OAK DRIVE7618 BLUEJACK OAK DRIVE7618 BLUEJACK OAK DRIVE7618 BLUEJACK OAK DRIVE
Save
Ask
Tour
Hide
Share

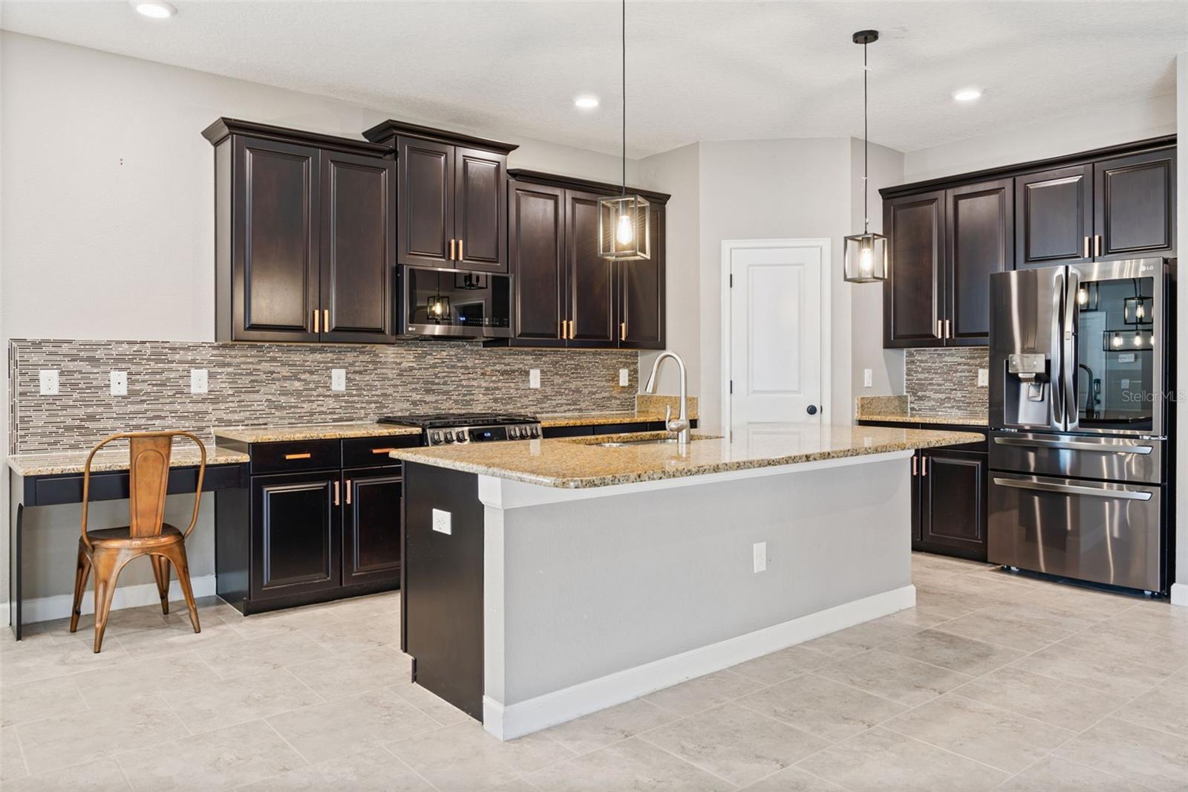
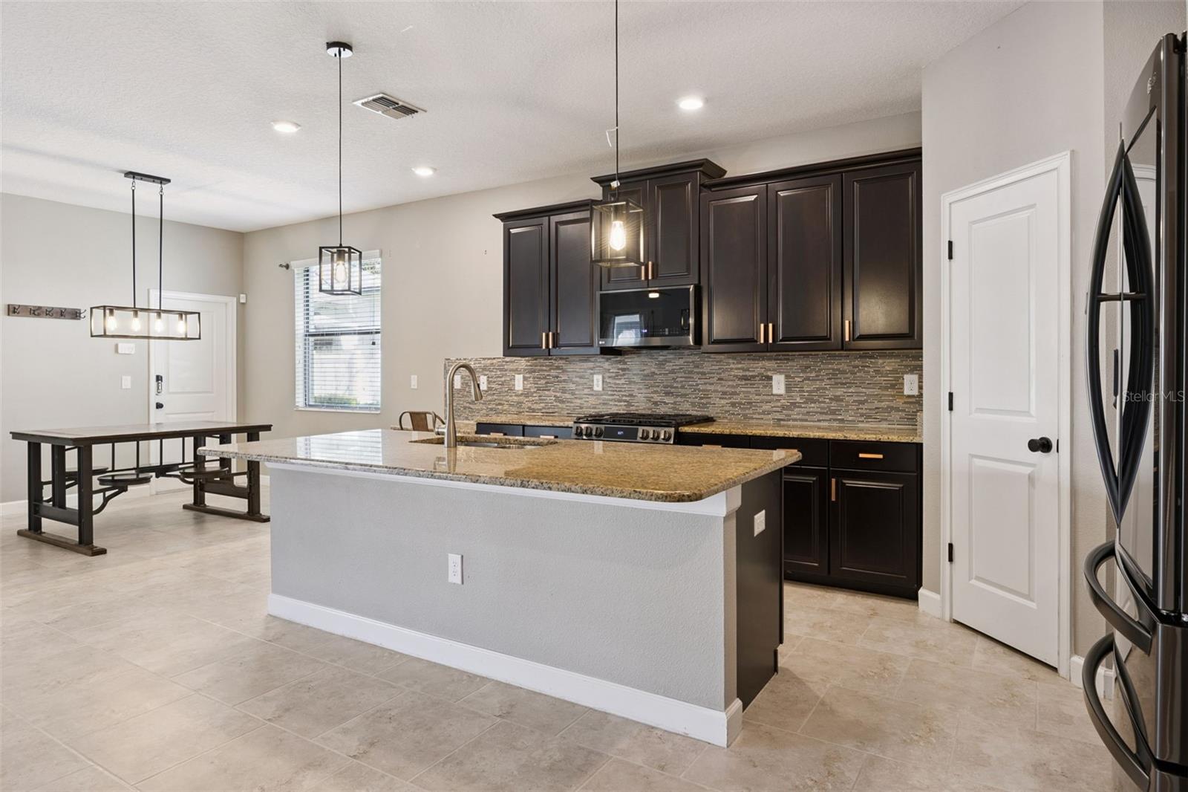
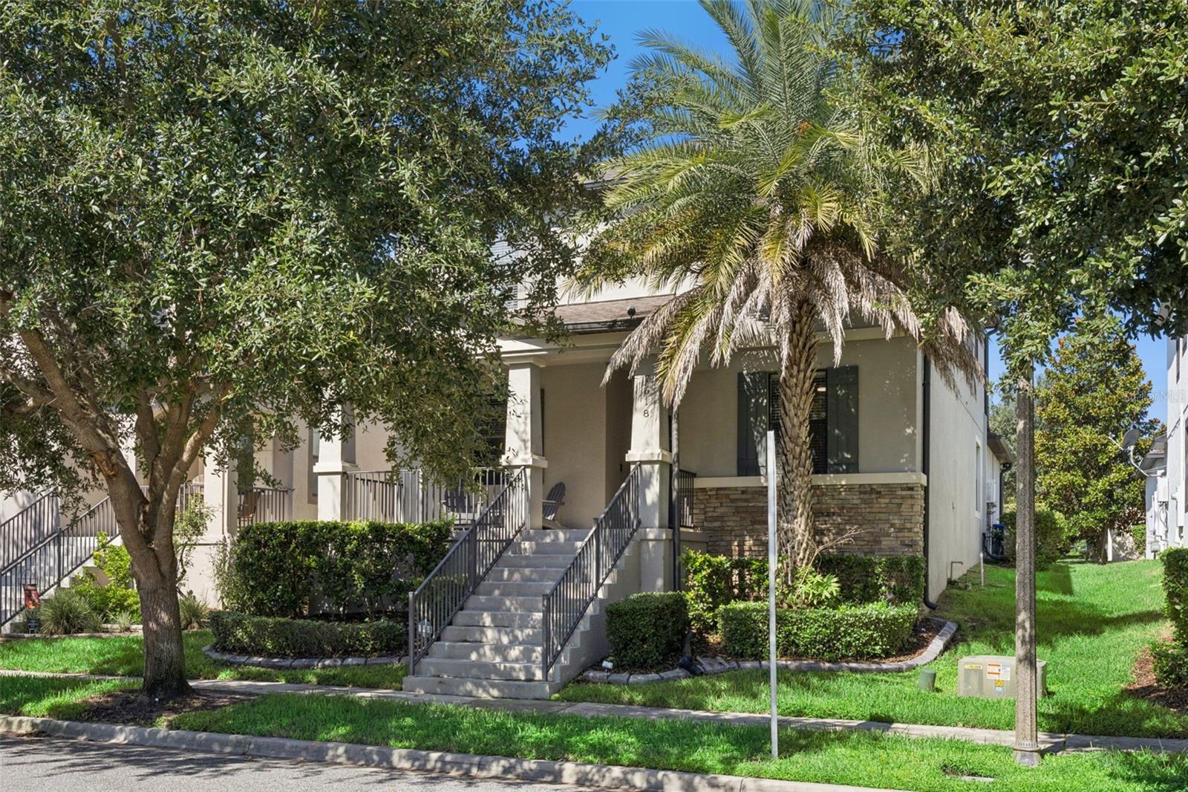
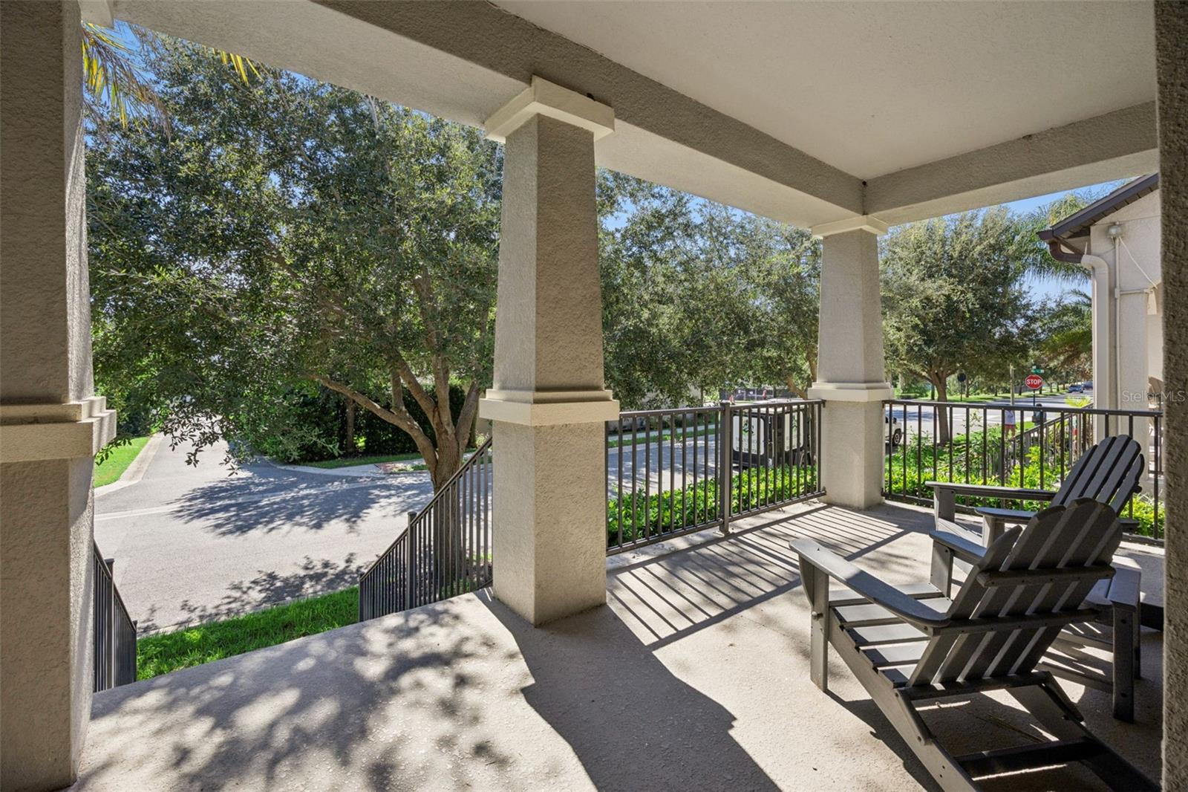
Welcome to this spacious and inviting two-story home in the desirable Summerlake community! Offering five bedrooms and three full bathrooms, this thoughtfully designed home provides plenty of room for comfortable everyday living and entertaining. Relax on the welcoming front porch before stepping inside, where the living room offers flexible space for a home office, den, or study. Continue into the open-concept family room, dinette, and kitchen, the perfect gathering place for family and friends. The kitchen features stainless steel appliances, a gas range, ample cabinetry, and a center island with additional seating. A guest bedroom and full bathroom complete the first floor, providing a private and convenient space for visitors. Upstairs, the spacious primary suite is privately located at the rear of the home and includes a walk-in closet and an en-suite bathroom with dual vanities, a garden tub, and a separate shower. Three additional bedrooms, a full bathroom with dual sinks, and a conveniently located laundry room complete the second floor. Sliding glass doors from the family room open to a covered rear lanai, offering a comfortable space to relax and enjoy the outdoors. The home also features a rear-entry garage. Residents of Summerlake enjoy an impressive selection of community amenities, including a clubhouse, resort-style pool, fitness center, dog park, playground, parks, sidewalks, and tennis courts. This wonderful home combines space, comfort, and an amenity-rich lifestyle—schedule your private showing today!

Save
Ask
Tour
Hide
Share
Listing Snapshot
Price 
$559,900
Days On Site 
1 Day
Bedrooms 
5
Inside Area (SqFt) 
2,455 sqft
Total Baths 
3
Full Baths 
3
Partial Baths 
N/A
Lot Size 
0.12 Acres
Year Built 
2016
MLS® Number 
O6436702
Status 
Active
Property Tax 
$5,281
HOA/Condo/Coop Fees 
$251.64 monthly
Sq Ft Source 
Public Records
Friends & Family
Recent Activity
21 hours agoListing updated with changes from the MLS®
yesterdayListing first seen on site
General Features
Acres 
0.12
Attached Garage 
Yes
Direction Faces 
East
Foundation 
Slab
Garage 
Yes
Garage Spaces 
2
Levels 
Two
Parking 
Garage Faces RearAttached
Pets 
Yes
Property Sub Type 
Single Family Residence
Sewer 
Public Sewer
SqFt Total 
3265
Utilities 
Cable AvailableElectricity AvailablePhone Available
Water Source 
Public
Zoning 
P-D
Interior Features
Appliances 
DishwasherDryerMicrowaveRangeRefrigeratorTankless Water HeaterWasher
Cooling 
Central Air
Flooring 
CarpetTile
Furnished 
Unfurnished
Heating 
Heat Pump
Interior 
Stone CountersWalk-In Closet(s)
Laundry Features 
InsideLaundry RoomUpper Level
Window Features 
BlindsDrapes
Bedroom 2 
Dimensions - 12x12Level - Second
Bedroom 3 
Dimensions - 12x11Level - Second
Bedroom 4 
Dimensions - 12x10Level - Second
Bedroom 5 
Dimensions - 12x12Level - First
Dinette 
Dimensions - 16x15Level - First
Family Room 
Dimensions - 12x15Level - First
Kitchen 
Dimensions - 16x13Level - First
Living Room 
Dimensions - 10x13Level - First
Master Bedroom 
Dimensions - 13x15Level - Second
Save
Ask
Tour
Hide
Share
Exterior Features
Construction Details 
BlockStucco
Exterior 
Lighting
Patio And Porch 
CoveredFront PorchRear Porch
Roof 
Shingle
Windows/Doors 
BlindsDrapes
Community Features
Association Dues 
251.64
Community Features 
ClubhouseFitness CenterParkPlaygroundPoolSidewalksTennis Court(s)
Financing Terms Available 
CashConventionalFHAVA Loan
HOA Fee Frequency 
Monthly
MLS Area 
34787 - Winter Garden/Oakland
Roads 
Paved
Township 
23
Schools
School District
Unknown
Elementary School
Summerlake Elementary
Middle School
Bridgewater Middle
High School
Horizon High School
Listing courtesy of EXP REALTY LLC (407) 519-3980


Listing information is provided by Participants of the Stellar MLS. IDX information is provided exclusively for personal, non-commercial use, and may not be used for any purpose other than to identify prospective properties consumers may be interested in purchasing. Information is deemed reliable but not guaranteed. Properties displayed may be listed or sold by various participants in the MLS Copyright 2026, Stellar MLS.
Last checked: 2026-08-29 03:38 AM EDT

Neighborhood & Commute
Source: Walkscore
Save
Ask
Tour
Hide
Share