Save
Ask
Tour
Hide
Share
$1,895,000
1 Day On Site

930 EAST BOULEVARD
WINDERMERE, FL 34786

For Sale|Single Family Residence|Active
4
Beds
5
Total Baths
4
Full Baths
1
Partial Bath
2,868
SqFt
$661
/SqFt
2024
Built
Subdivision:
WINDERMERE TOWN
County:
Orange

Due to the health concerns created by Coronavirus we are offering personal 1-1 online video walkthough tours where possible.
Upcoming Open Houses
Due to COVID-19, we recommend you verify Open Houses before attending.
Sun, Aug 30, 12:00 PM - 3:00 PM
930 EAST BOULEVARD930 EAST BOULEVARD930 EAST BOULEVARD930 EAST BOULEVARD
Save
Ask
Tour
Hide
Share

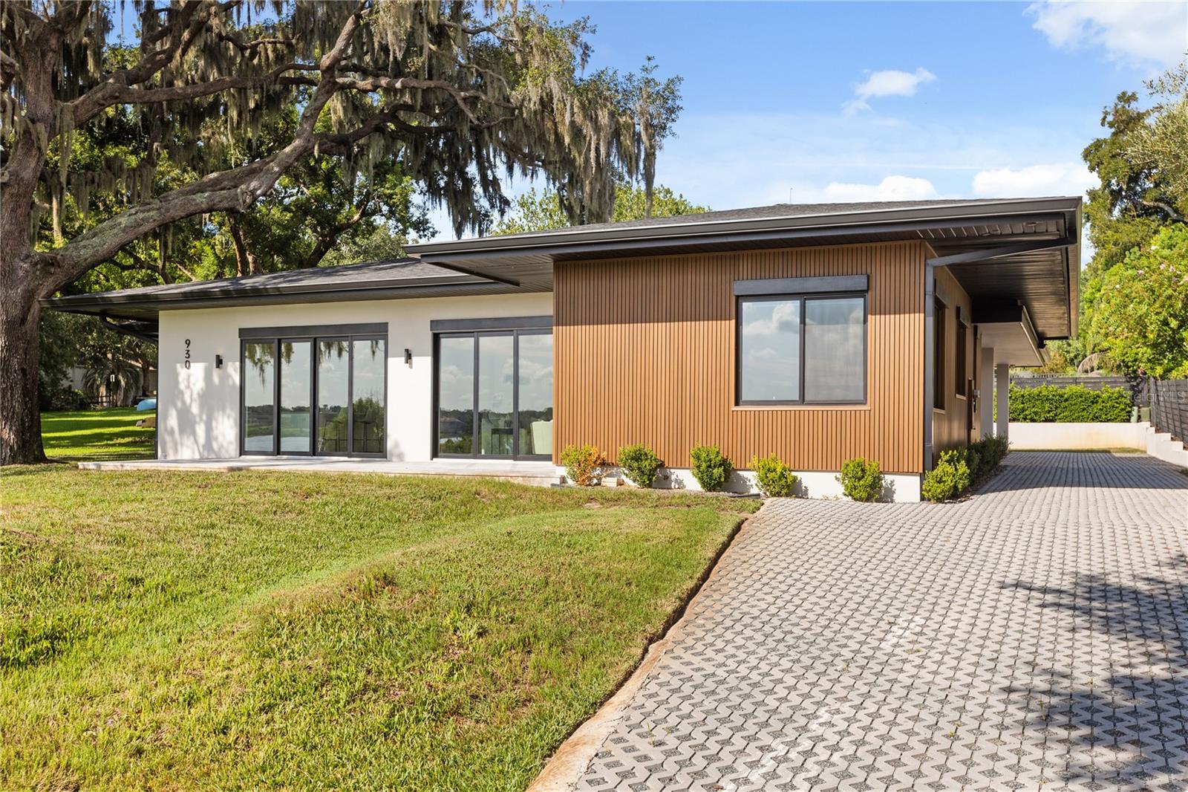
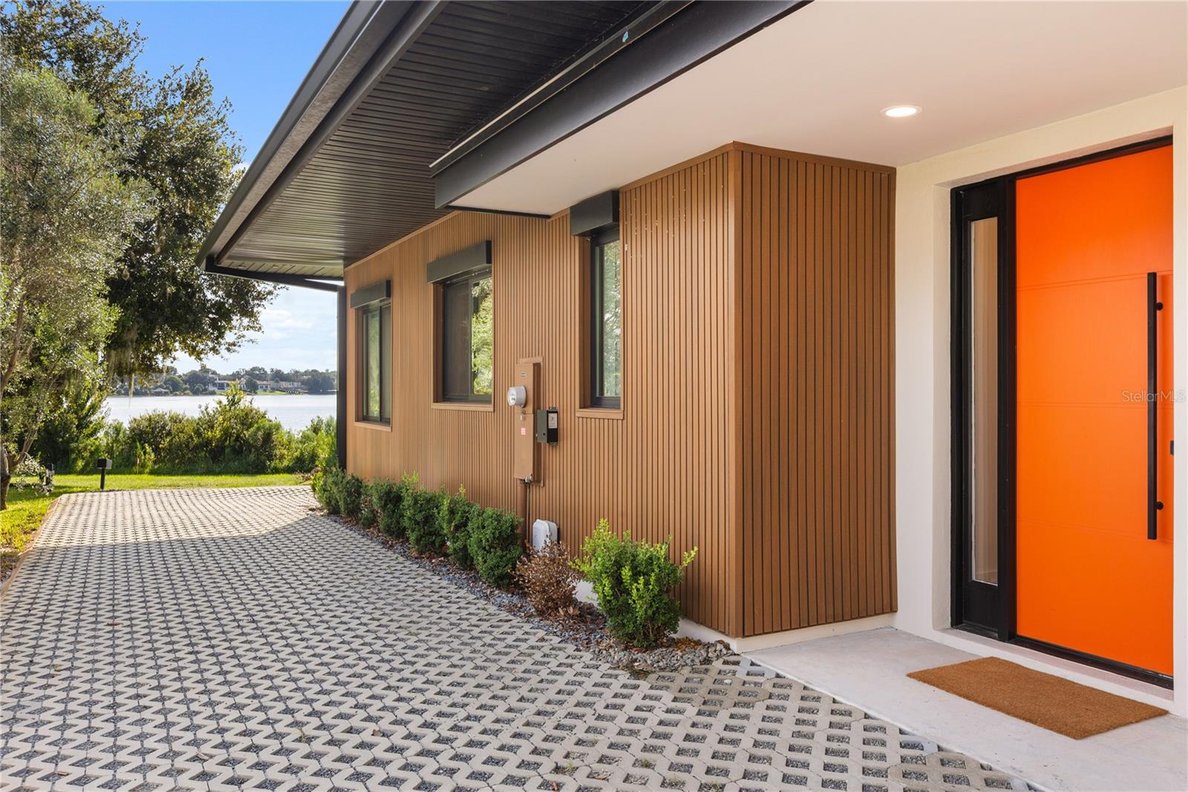
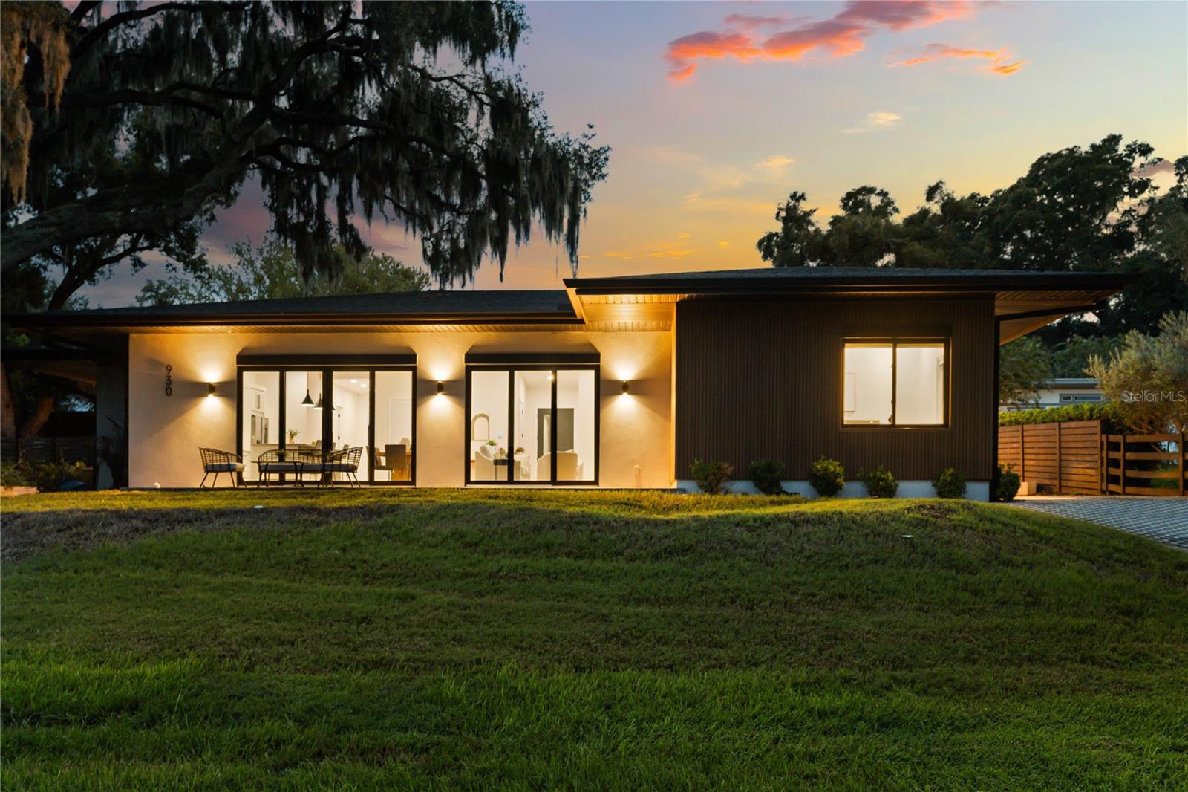
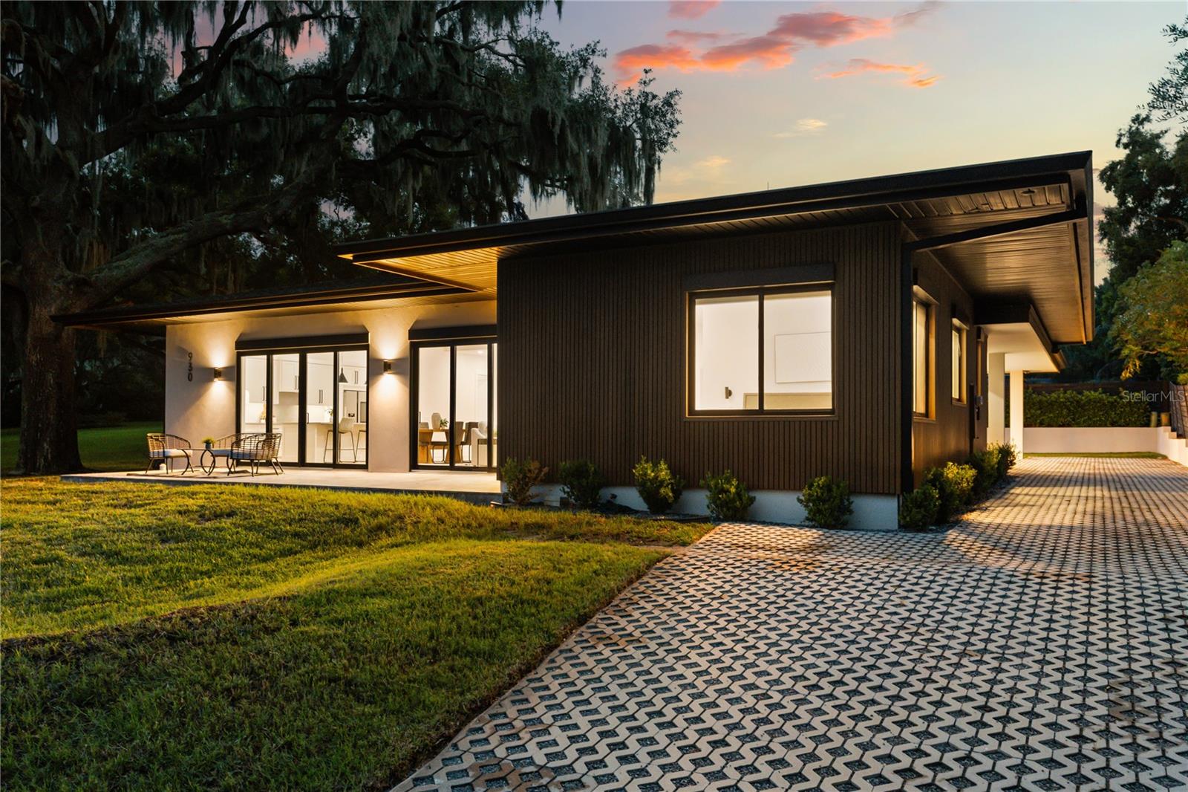
Set along the shores of Lake Bessie in the heart of Downtown Windermere, this contemporary lakefront residence pairs clean architectural design with effortless single-story living. Completed in 2024, the home offers 2,868 square feet with four bedrooms, each featuring a private en-suite bath, along with a dedicated home office and an open-concept layout designed around the water views. Inside, wide-plank white oak hardwood floors, soaring ceilings and expansive black-framed glass doors create a bright, modern aesthetic while drawing the lake into the main living areas. The European-inspired kitchen anchors the home with an oversized island, quartz countertops, sleek cabinetry and smart appliances, flowing seamlessly into the dining and living spaces for easy everyday living and entertaining. The primary suite continues the home's refined design with a spa-like bath featuring a freestanding soaking tub, floating wood vanity, dual sinks and an oversized walk-in shower. Contemporary finishes and a light, neutral palette carry throughout the residence. Outdoors, a private heated pool and spa create a resort-like retreat, while the lakefront setting offers approximately 100 feet of frontage on Lake Bessie with the option to add a private dock. There is also a two car covered parking area with EV Charger. From morning sunrises and lake breezes to afternoons spent boating or fishing, the setting captures the relaxed lifestyle that makes Windermere so desirable. Just a short walk or golf cart ride from Downtown Windermere, the home places the weekly farmers market, parks, tennis courts, boat ramp to Lake Butler and Bessie, dining, local shops and a brewery within easy reach. Modern architecture, direct lake frontage and an exceptional in-town location come together for a rare opportunity to experience contemporary waterfront living in Windermere

Save
Ask
Tour
Hide
Share
Listing Snapshot
Price 
$1,895,000
Days On Site 
1 Day
Bedrooms 
4
Inside Area (SqFt) 
2,868 sqft
Total Baths 
5
Full Baths 
4
Partial Baths 
1
Lot Size 
1.43 Acres
Year Built 
2024
MLS® Number 
O6437093
Status 
Active
Property Tax 
$18,643.1
HOA/Condo/Coop Fees 
N/A
Sq Ft Source 
Builder
Friends & Family
Recent Activity
12 hours agoListing updated with changes from the MLS®
yesterdayListing first seen on site
General Features
Acres 
1.43
Carport 
2
Direction Faces 
East
Foundation 
Slab
Green Energy Efficient 
ConstructionDoorsHVACInsulationLightingRoofThermostatWater HeaterWindows
Home Warranty 
Yes
Levels 
One
Parking 
CoveredDrivewayElectric Vehicle Charging Station(s)
Pets 
Yes
Property Condition 
New Construction
Property Sub Type 
Single Family Residence
Security 
Smoke Detector(s)
Sewer 
Septic Tank
SqFt Total 
3491
Style 
ContemporaryCustomRanch
Utilities 
Natural Gas AvailableCable AvailableElectricity ConnectedNatural Gas Connected
Water Source 
PrivateWell
Zoning 
SFR
Interior Features
Appliances 
CooktopDishwasherDisposalDryerGas Water HeaterMicrowaveRange HoodRefrigeratorWasherWater Softener
Cooling 
Central Air
Flooring 
TileWood
Furnished 
Unfurnished
Heating 
CentralElectric
Interior 
Eat-in KitchenHigh CeilingsOpen FloorplanWalk-In Closet(s)
Laundry Features 
InsideLaundry Room
Spa 
Yes
Window Features 
Double Pane WindowsENERGY STAR Qualified WindowsInsulated Windows
Bedroom 2 
Dimensions - 12x8Level - First
Bedroom 3 
Dimensions - 17x12Level - First
Bedroom 4 
Dimensions - 12x12Level - First
Den 
Dimensions - 10x7Level - First
Dining Room 
Dimensions - 26x11Level - First
Kitchen 
Dimensions - 22x10Level - First
Living Room 
Dimensions - 26x14Level - First
Master Bedroom 
Dimensions - 16x12Level - First
Save
Ask
Tour
Hide
Share
Exterior Features
Construction Details 
BlockStucco
Exterior 
LightingRain Gutters
Fencing 
Other
Lot Features 
Near Golf CourseWaterfront
Patio And Porch 
CoveredFront Porch
Pool Features 
GuniteHeatedSalt WaterTilePrivate
Private Pool 
Yes
Roof 
Tile
Spa 
Yes
Spa Features 
In Ground
View 
LakeWaterGolf Course
Waterfront 
Yes
Waterfront Features 
Lake PrivilegesLake Front
Waterview 
LakeWaterGolf Course
Windows/Doors 
Double Pane WindowsENERGY STAR Qualified WindowsInsulated Windows
Community Features
Accessibility Features 
Accessible EntranceAccessible BedroomAccessible Full BathAccessible Hallway(s)Accessible Central Living AreaCentral Living Area
Association Amenities 
Basketball CourtParkPlaygroundTennis Court(s)Trail(s)
Community Features 
ParkPlaygroundRestaurantTennis Court(s)
Financing Terms Available 
CashConventionalLease OptionLease PurchaseVA Loan
MLS Area 
34786 - Windermere
Roads 
Dirt
Township 
23
Schools
School District
Unknown
Elementary School
Windermere Elem
Middle School
Chain of Lakes Middle
High School
Olympia High
Listing courtesy of CORCORAN PREMIER REALTY (407) 230-1441


Listing information is provided by Participants of the Stellar MLS. IDX information is provided exclusively for personal, non-commercial use, and may not be used for any purpose other than to identify prospective properties consumers may be interested in purchasing. Information is deemed reliable but not guaranteed. Properties displayed may be listed or sold by various participants in the MLS Copyright 2026, Stellar MLS.
Last checked: 2026-08-29 03:38 AM EDT

Neighborhood & Commute
Source: Walkscore
Save
Ask
Tour
Hide
Share