Save
Ask
Tour
Hide
Share
$649,900
New Listing

2809 SAIL BREEZE WAY
KISSIMMEE, FL 34744

For Sale|Single Family Residence|Active
4
Beds
3
Total Baths
2
Full Baths
1
Partial Bath
2,653
SqFt
$245
/SqFt
2012
Built
Subdivision:
NORTH POINT PH 1A
County:
Osceola

Due to the health concerns created by Coronavirus we are offering personal 1-1 online video walkthough tours where possible.
2809 SAIL BREEZE WAY2809 SAIL BREEZE WAY2809 SAIL BREEZE WAY2809 SAIL BREEZE WAY
Save
Ask
Tour
Hide
Share

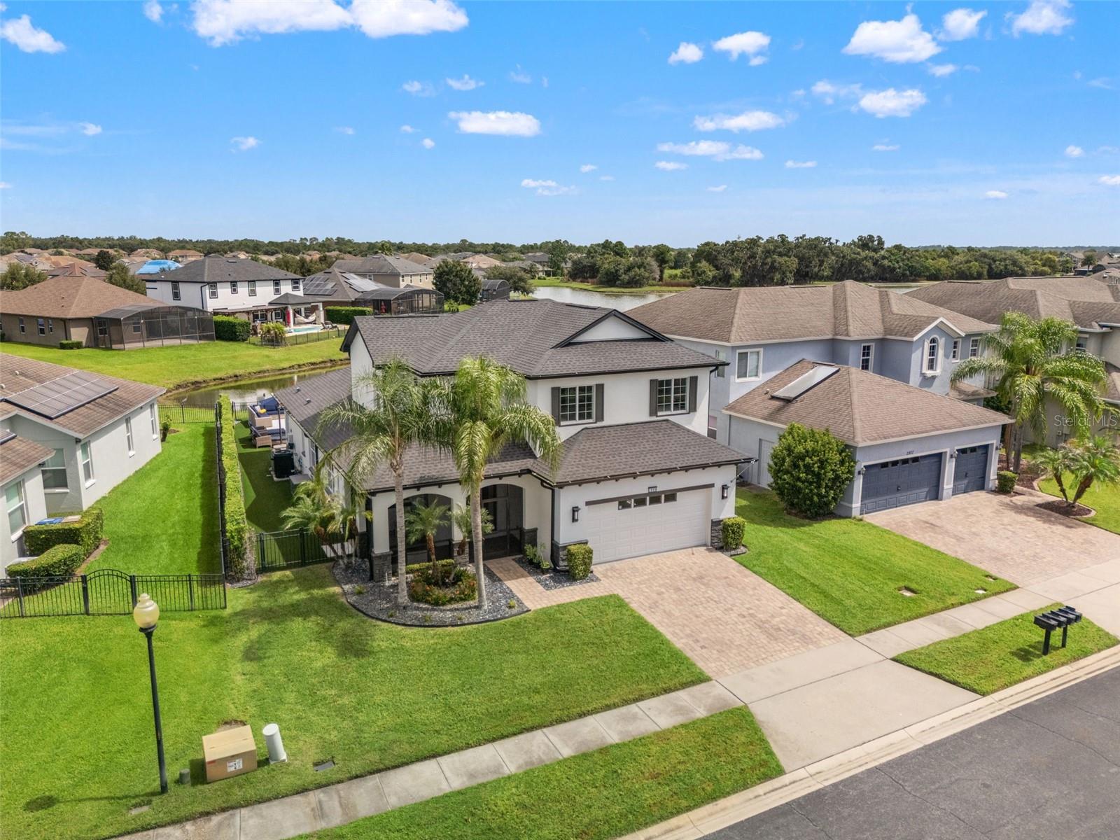
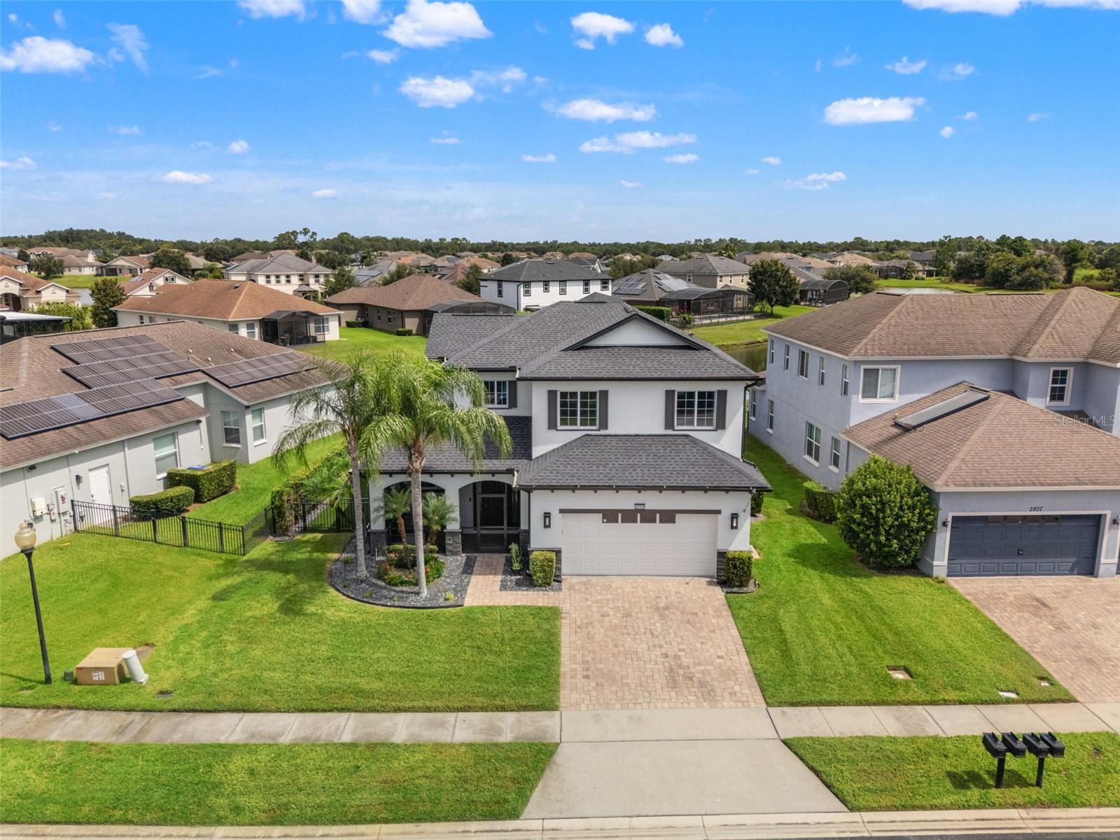
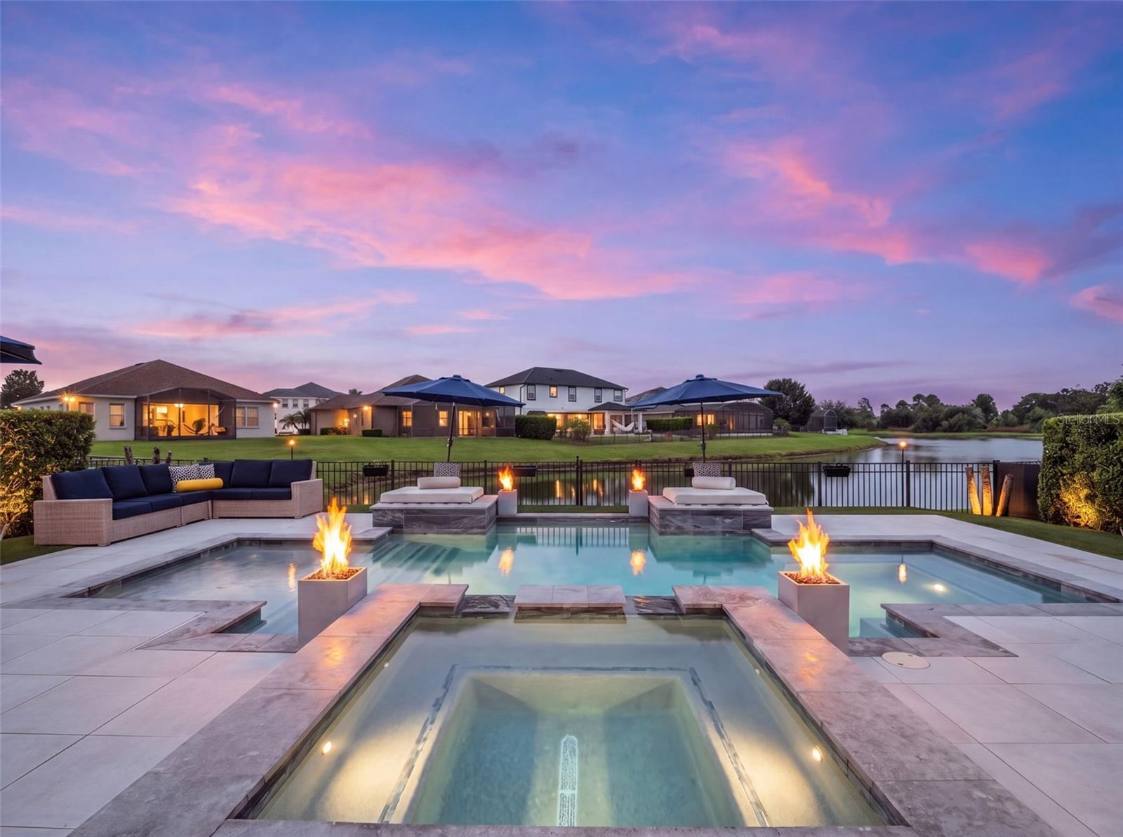
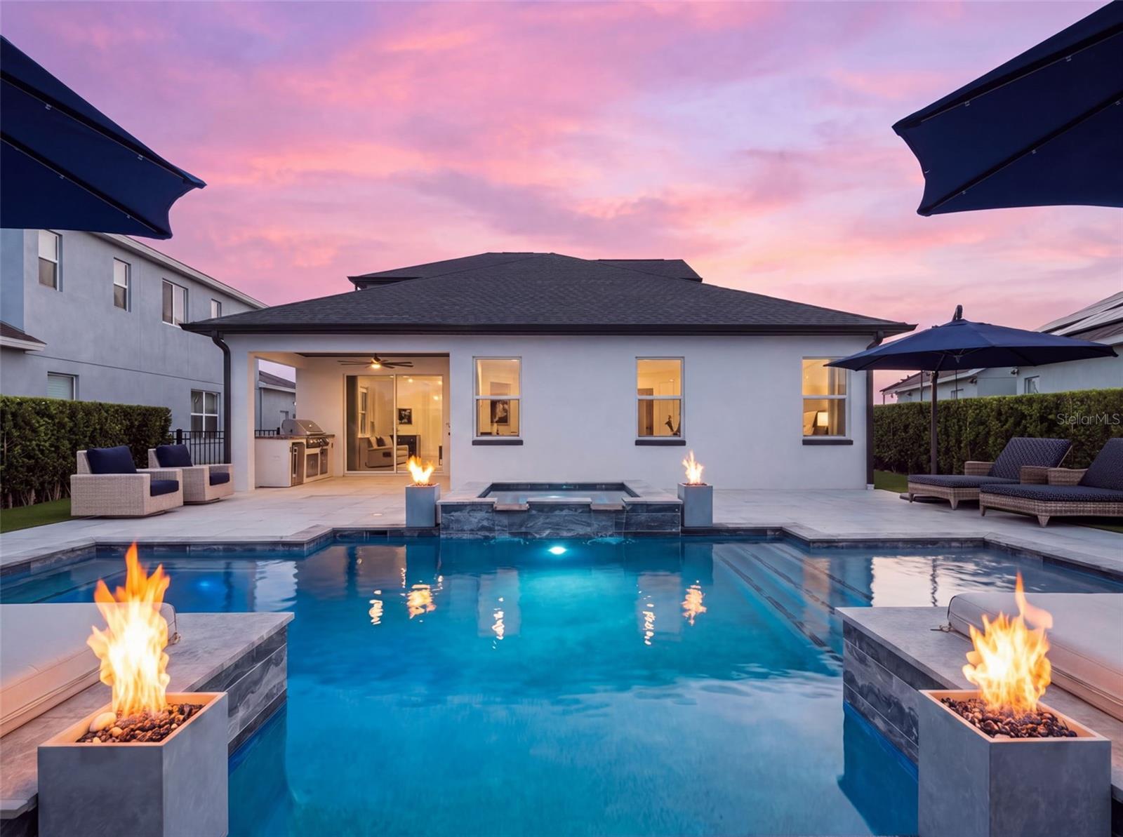
Virtually Staged. Incredible Pool & Spa Home on a gorgeous Pond Lot! Located in the highly desirable, gated community of North Pointe in Kissimmee, FL, this beautifully maintained two-story home resides on a glistening pond, features 4 bedrooms, 2.5 baths, a 2-car garage, a fully-fenced backyard and one of the most gorgeous pools & spas in the community. Outdoor Florida living at its finest with a spacious deck surrounding the pool & spa, plentiful seating & lounging, an outdoor kitchen with grill, refrigerator & cooktop and beautiful, vibrant green, artificial turf for the easiest of maintenance. Inside this updated home, enjoy over 2,600 SF of living space with the Primary Suite on the first level along with the formal living room, dining room, kitchen, dinette, family room, powder bath and utility room. This open floorpan is light, bright, spacious and perfect for entertaining family and friends. The kitchen overlooks the family room and pool area and features a large island with seating and stainless appliances. Upstairs, there are 3 secondary bedrooms and a full bath along with a sizable loft for watching movies, gaming or a perfect office space. Separate, built-in puppy house under the stairs. North Pointe residents enjoy a gated entrance, community pool, playground, nearby parks & low HOA fees. Conveniently located near SR-417 & Boggy Creek Road, you have quick access to Lake Nona, Medical City, Orlando’s International Airport & Downtown Orlando, with shopping, dining & everyday conveniences just minutes away. Also situated along East Lake Toho & adjacent to Austin Tindall Sports Complex, North Point offers easy access to recreation & outdoor activities. Boggy Creek Rd expansion is almost completed. Roof 2023, AC 2022, Water heater 2020, Salt Pool & Spa with Electric Heater 2022, Fence 2016, Artificial turf, Exterior paint 2023, Interior paint 2026, Kitchen appliances 2020. Schedule your preview today!

Save
Ask
Tour
Hide
Share
Listing Snapshot
Price 
$649,900
Days On Site 
0 Days
Bedrooms 
4
Inside Area (SqFt) 
2,653 sqft
Total Baths 
3
Full Baths 
2
Partial Baths 
1
Lot Size 
0.18 Acres
Year Built 
2012
MLS® Number 
O6437216
Status 
Active
Property Tax 
$4,168
HOA/Condo/Coop Fees 
$110.67 monthly
Sq Ft Source 
Public Records
Friends & Family
Recent Activity
3 hours agoListing updated with changes from the MLS®
13 hours agoListing first seen on site
General Features
Acres 
0.18
Attached Garage 
Yes
Direction Faces 
South
Foundation 
Slab
Garage 
Yes
Garage Spaces 
2
Levels 
Two
Number Of Stories 
2
Parking 
CoveredDrivewayGuestOff StreetParking PadAttached
Pets 
Yes
Property Sub Type 
Single Family Residence
Security 
Gated CommunitySecured Garage/ParkingSecurity Lights
Sewer 
Public Sewer
SqFt Total 
3478
Style 
Florida
Utilities 
Cable AvailableCable ConnectedElectricity ConnectedSewer ConnectedUnderground UtilitiesWater Connected
Water Source 
Public
Zoning 
RES
Interior Features
Appliances 
DishwasherDisposalDryerElectric Water HeaterMicrowaveRangeRefrigeratorWasher
Cooling 
Central Air
Flooring 
Ceramic TileVinyl
Furnished 
Unfurnished
Heating 
Central
Interior 
Eat-in KitchenOpen FloorplanStone CountersWalk-In Closet(s)
Laundry Features 
Electric Dryer HookupInsideLaundry RoomWasher Hookup
Spa 
Yes
Balcony/Porch/Lanai 
Dimensions - 13x10Level - First
Bedroom 2 
Dimensions - 20x12Level - Second
Bedroom 3 
Dimensions - 11x11Level - Second
Bedroom 4 
Dimensions - 14x10Level - Second
Dining Room 
Dimensions - 12x9Level - First
Family Room 
Dimensions - 17x14Level - First
Foyer 
Dimensions - 8x8Level - First
Kitchen 
Dimensions - 17x12Level - First
Living Room 
Dimensions - 20x14Level - First
Loft 
Dimensions - 21x18Level - Second
Master Bedroom 
Dimensions - 15x14Level - First
Utility Room 
Dimensions - 7x6Level - First
Save
Ask
Tour
Hide
Share
Exterior Features
Construction Details 
BlockStucco
Exterior 
LightingOutdoor GrillOutdoor KitchenRain Gutters
Fencing 
Other
Lot Features 
LandscapedLevelPavedWaterfront
Other Structures 
Outdoor Kitchen
Patio And Porch 
CoveredDeckFront PorchPatioScreened
Pool Features 
GuniteHeatedIn GroundSalt WaterTilePrivate
Private Pool 
Yes
Roof 
Shingle
Spa 
Yes
Spa Features 
HeatedIn Ground
View 
PondWaterPool
Waterfront 
Yes
Waterfront Features 
Pond
Waterview 
PondWaterPool
Community Features
Association Amenities 
GatedPlaygroundPool
Association Dues 
332
Community Features 
GatedPlaygroundPoolSidewalksStreet Lights
Financing Terms Available 
CashConventionalFHAVA Loan
HOA Fee Frequency 
Quarterly
MLS Area 
34744 - Kissimmee
Roads 
Asphalt
Township 
25
Schools
School District
Unknown
Elementary School
East Lake Elem
Middle School
Narcoossee Middle
High School
Tohopekaliga High School
Listing courtesy of ARMEL REAL ESTATE INC (407) 509-3812


Listing information is provided by Participants of the Stellar MLS. IDX information is provided exclusively for personal, non-commercial use, and may not be used for any purpose other than to identify prospective properties consumers may be interested in purchasing. Information is deemed reliable but not guaranteed. Properties displayed may be listed or sold by various participants in the MLS Copyright 2026, Stellar MLS.
Last checked: 2026-08-30 05:53 AM EDT

Neighborhood & Commute
Source: Walkscore
Save
Ask
Tour
Hide
Share