
1365 YORKDALE ROADDAVENPORT, FL 33837
Due to the health concerns created by Coronavirus we are offering personal 1-1 online video walkthough tours where possible.
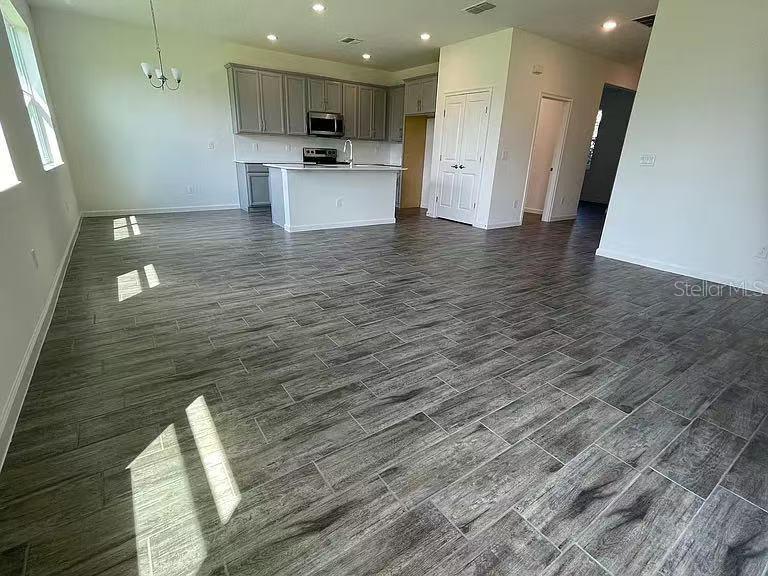
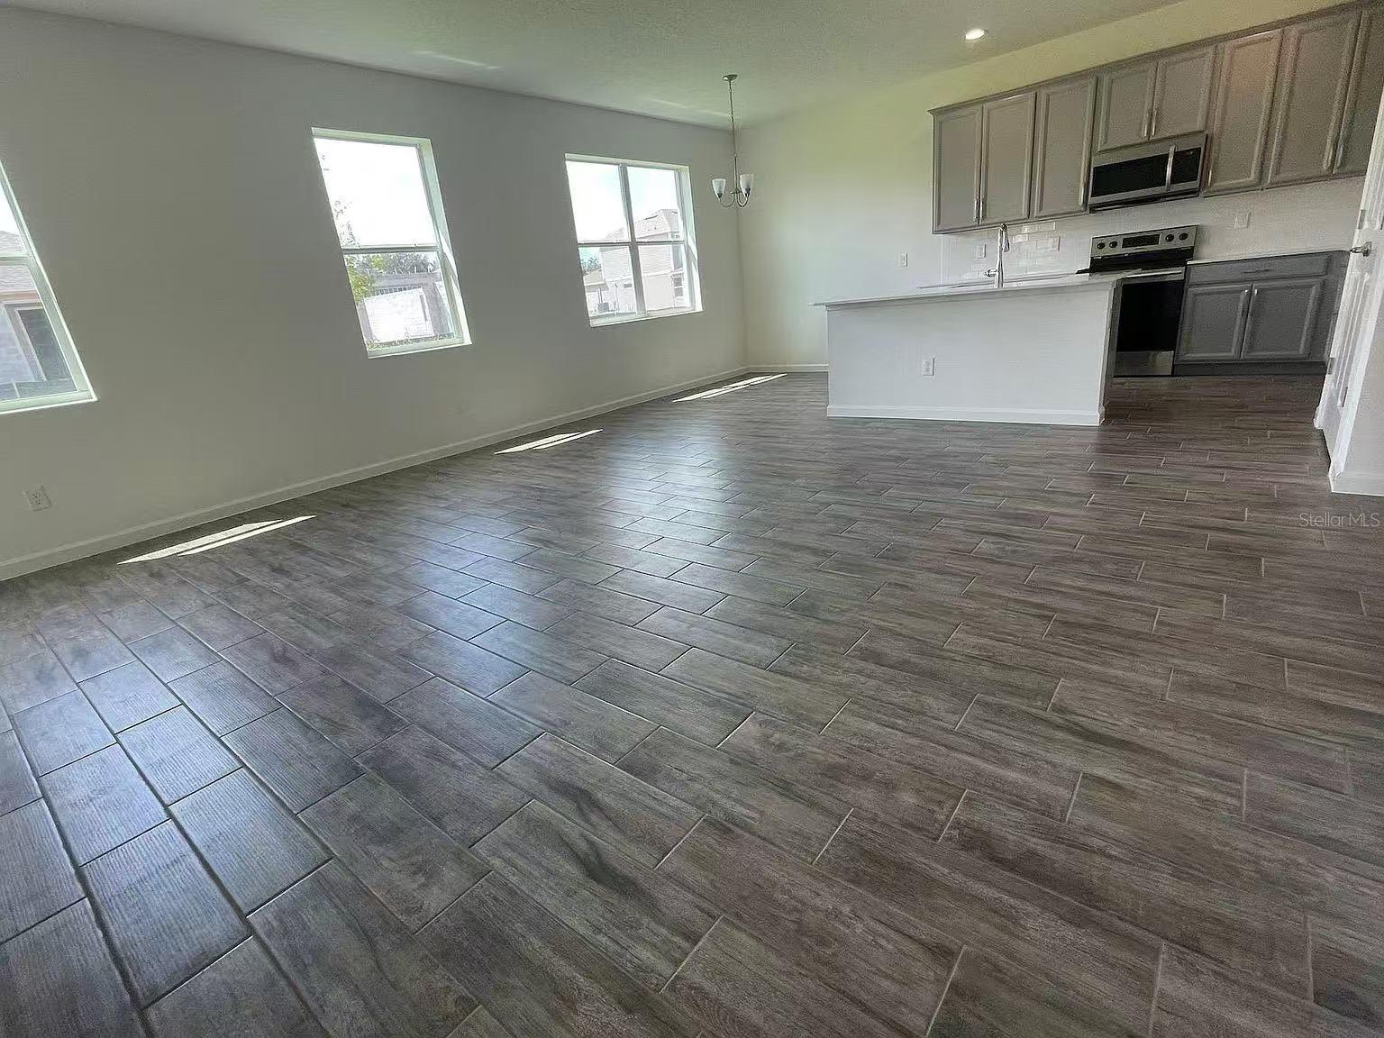
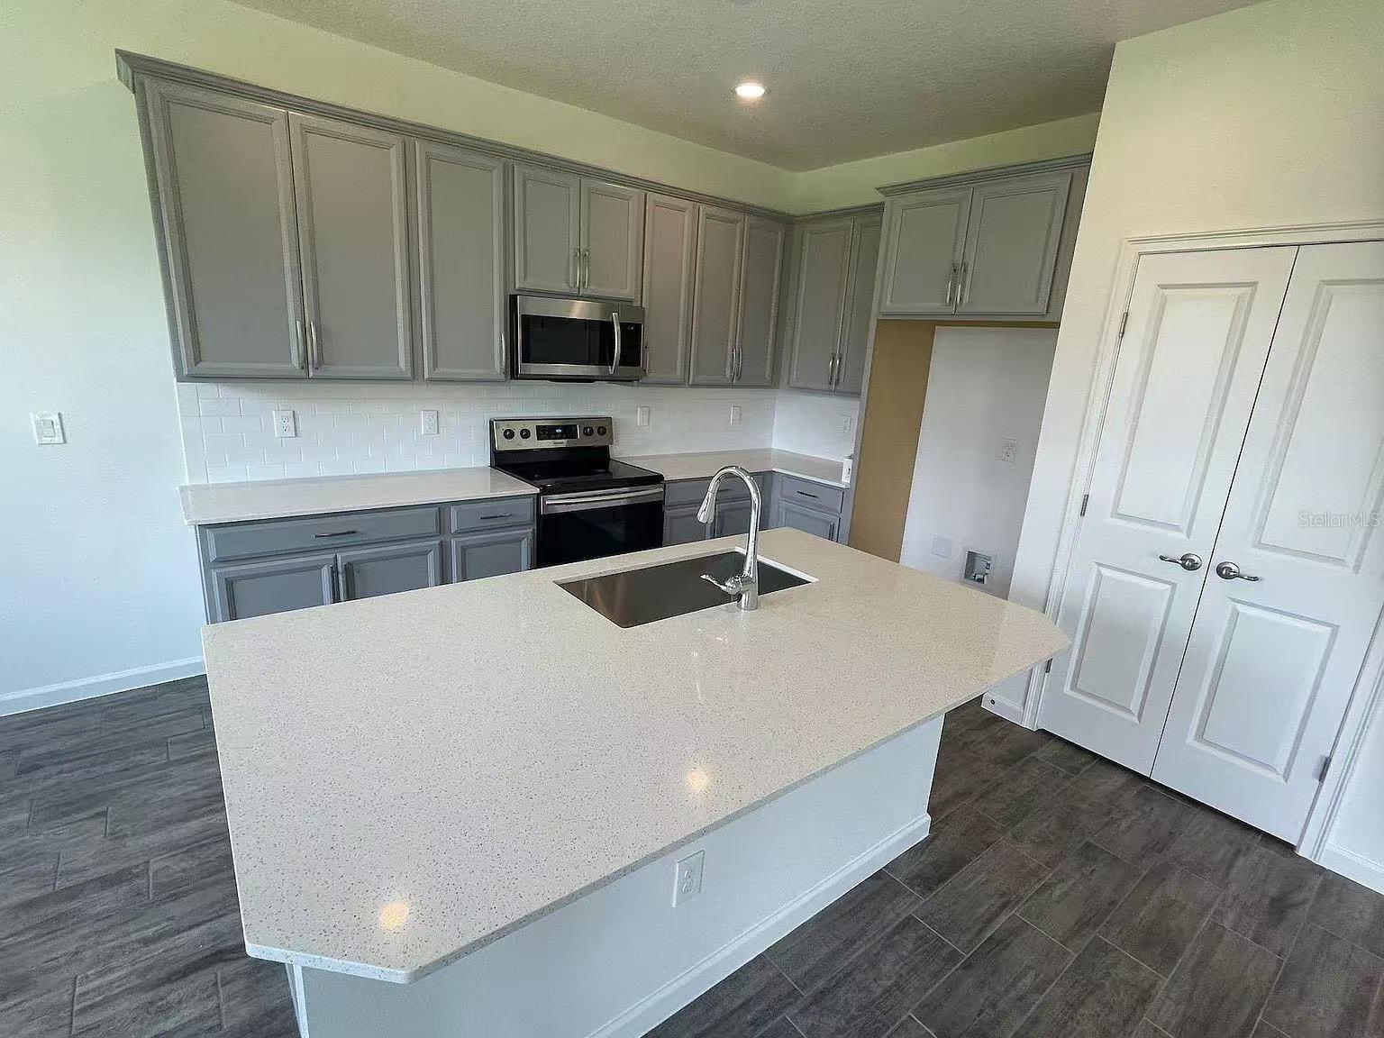
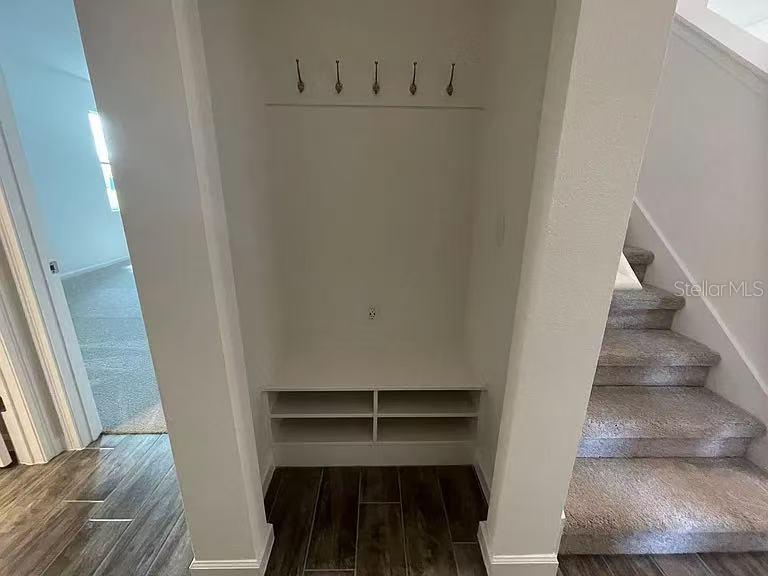
Welcome to 1365 Yorkdale Rd, located in the desirable Red Bridge Square community in Haines City! Built in 2021, this beautiful two-story home offers approximately 2,380 sq. ft. of living space with 4 bedrooms, 3 full bathrooms, a versatile open den/flex space, and a 2-car garage. Step inside to a bright and spacious open-concept floor plan featuring stylish wood-look tile flooring throughout the main living areas on the first floor. The kitchen opens seamlessly to the dining and living areas and features an oversized center island, abundant cabinetry, stainless steel appliances, and plenty of counter space—perfect for everyday living and entertaining. A convenient open den/flex space on the first floor provides additional room for a home office, study, playroom, or sitting area. With four bedrooms and three full bathrooms, this home offers plenty of space and flexibility for family and guests. Built in 2021, the home offers the advantages of newer construction with a modern floor plan, contemporary finishes, and spacious living areas. Red Bridge Square residents enjoy access to a community pool, adding another great option for relaxing and enjoying the Florida lifestyle. Conveniently located near shopping, dining, major roadways, and everything the growing Haines City/Davenport area. Move-in ready and waiting for its next owner—schedule your private showing today!
| yesterday | Listing updated with changes from the MLS® | |
| 2 days ago | Listing first seen on site |

Listing information is provided by Participants of the Stellar MLS. IDX information is provided exclusively for personal, non-commercial use, and may not be used for any purpose other than to identify prospective properties consumers may be interested in purchasing. Information is deemed reliable but not guaranteed. Properties displayed may be listed or sold by various participants in the MLS Copyright 2026, Stellar MLS.
Last checked: 2026-08-30 05:04 AM EDT
Did you know? You can invite friends and family to your search. They can join your search, rate and discuss listings with you.